


15019 133 ST NWEdmonton, AB T6V1K9
Due to the health concerns created by Coronavirus we are offering personal 1-1 online video walkthough tours where possible.
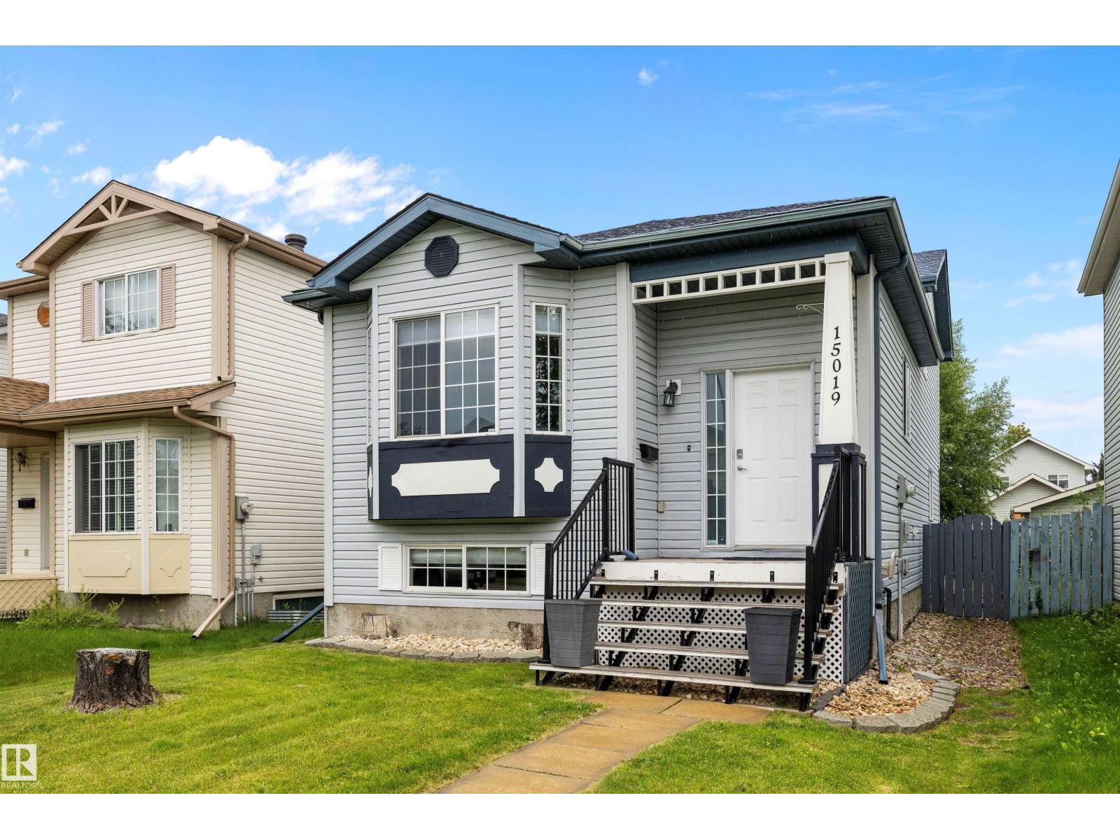
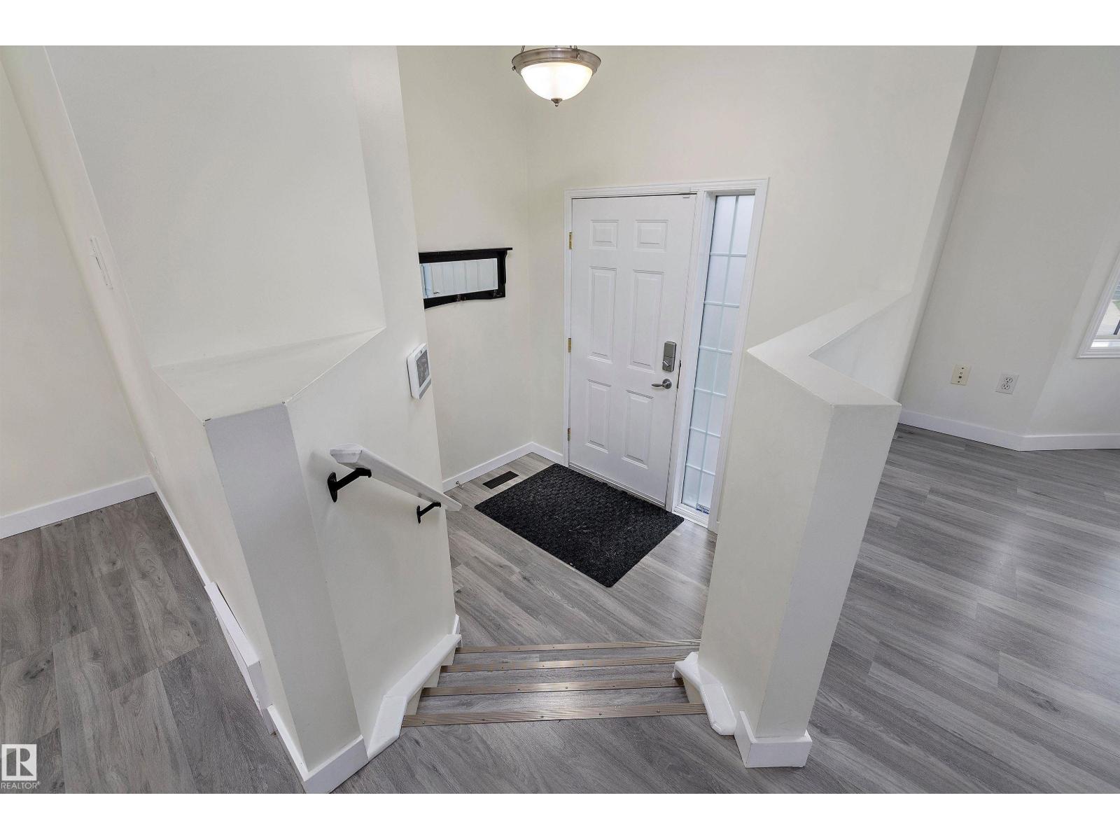
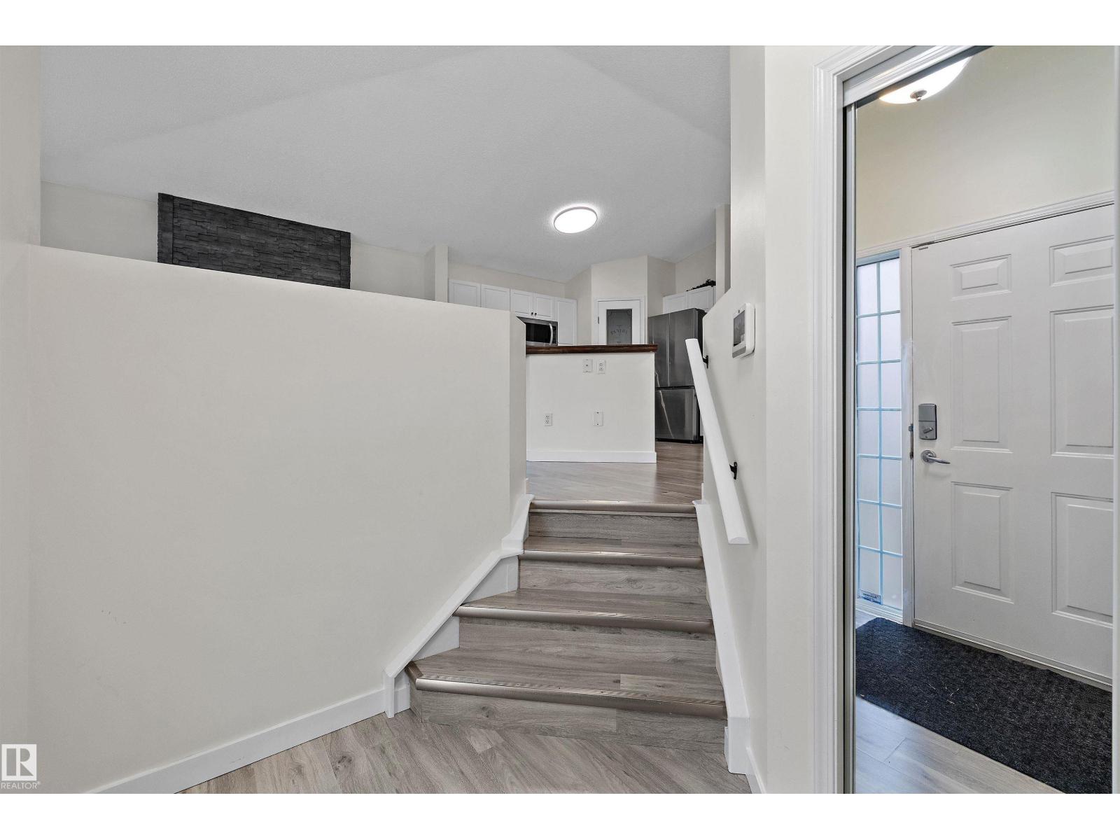
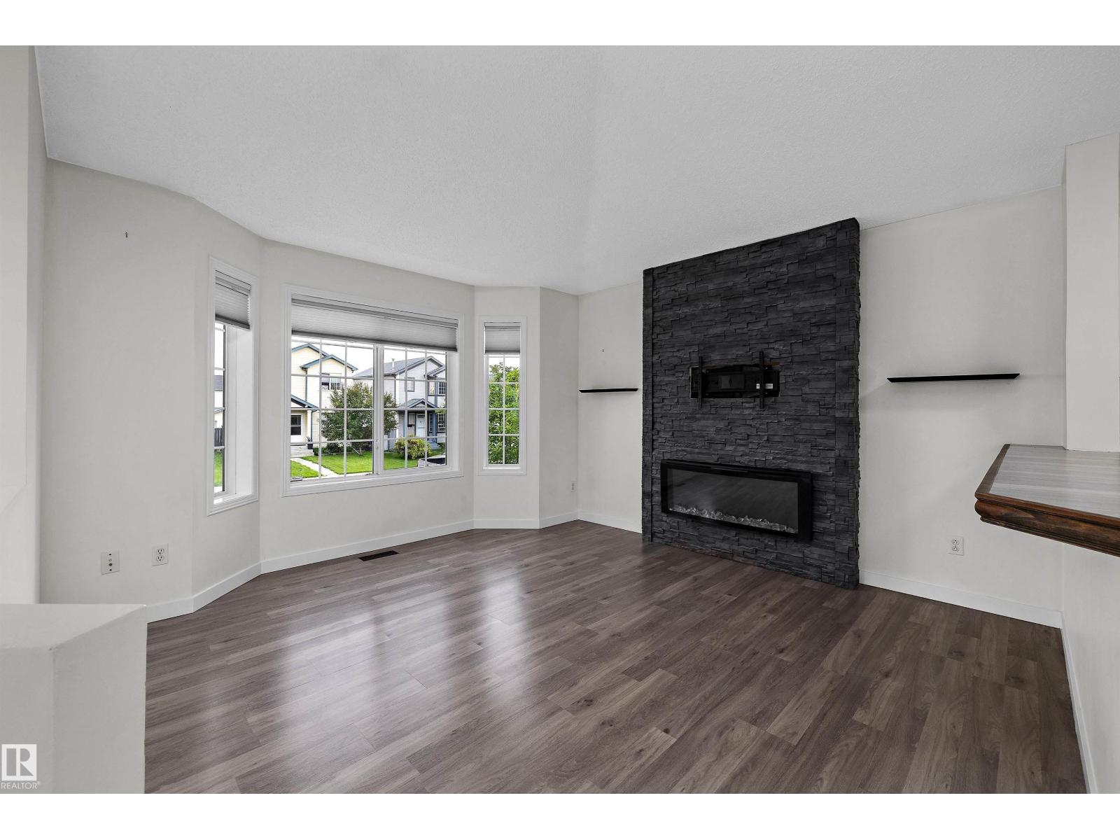
Welcome home to this beautifully maintained 4-level split, tucked away on a quiet cul-de-sac in desirable Cumberland, just steps from the park and lake. The bright, open-concept main floor features soaring vaulted ceilings, a spacious living room with a stunning floor-to-ceiling stone electric fireplace, and large windows that fill the home with natural light. The kitchen offers ample cabinet and counter space, a pantry, stainless steel appliances, and an adjoining dining area. Upstairs you'll find three bedrooms, including a spacious primary suite with a walk-through closet and cheater access to the 4-piece bathroom. The third level boasts a large family room with patio doors leading to the private backyard. The finished basement offers a versatile recreation room or fourth bedroom, plus a second bathroom and laundry area. Newer shingles, back alley access, and room for a future garage complete this fantastic family home, ideally located close to schools, parks, shopping, and all amenities. Start Packing (id:31684)
| 2 days ago | Listing updated with changes from the MLS® | |
| 3 days ago | Listing first seen on site |



The trademarks MLS®, Multiple Listing Service® and the associated logos are owned by The Canadian Real Estate Association (CREA) and identify the quality of services provided by real estate professionals who are members of CREA. Used under license.
The trademarks REALTOR®, REALTORS®, and the REALTOR® logo are controlled by The Canadian Real Estate Association (CREA) and identify real estate professionals who are members of CREA. These trademarks are owned or controlled by The Canadian Real Estate Association (CREA) and identify real estate professionals who are members of CREA (REALTOR®) and/or the quality of services they provide (MLS®).
This REALTOR.ca listing content is owned and licensed by REALTOR® members of The Canadian Real Estate Association.