


10968 35 AV NW NWEdmonton, AB T6J2V3
Due to the health concerns created by Coronavirus we are offering personal 1-1 online video walkthough tours where possible.
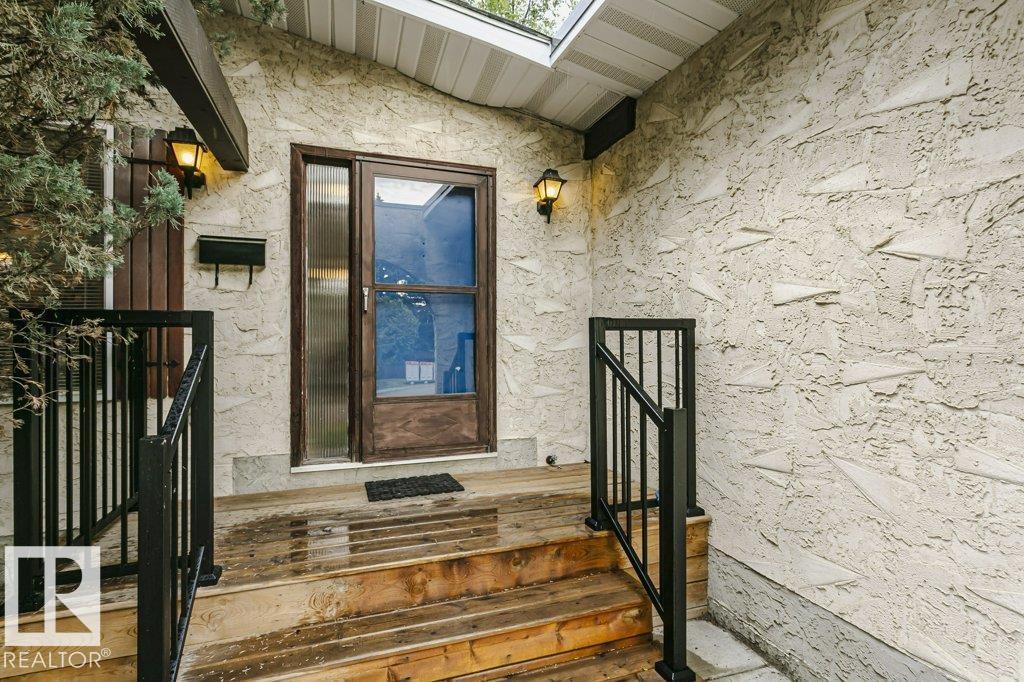
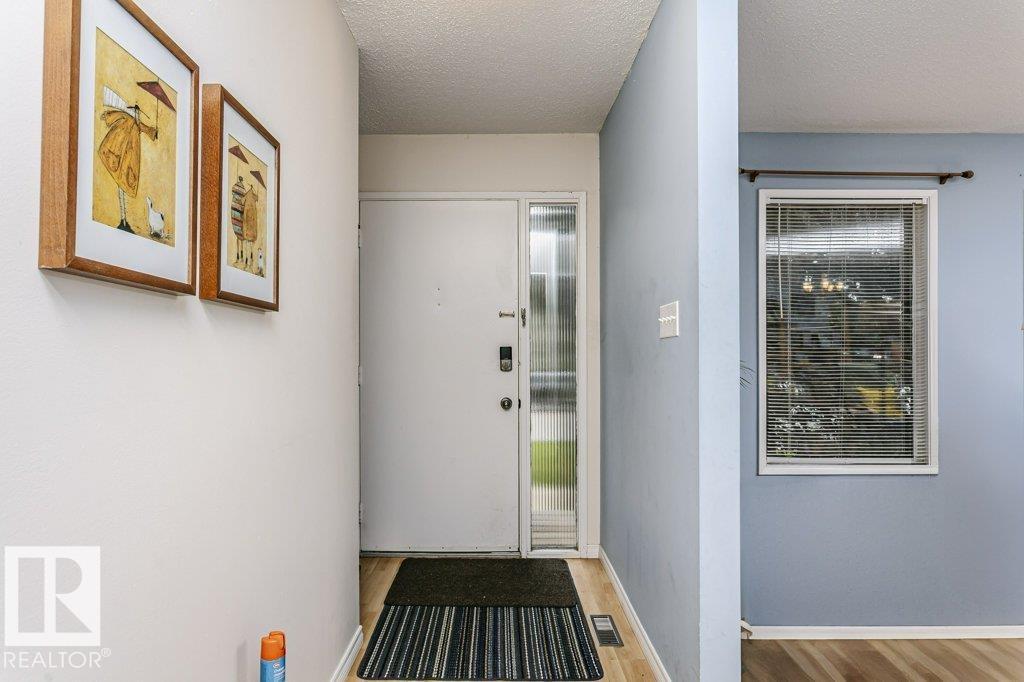
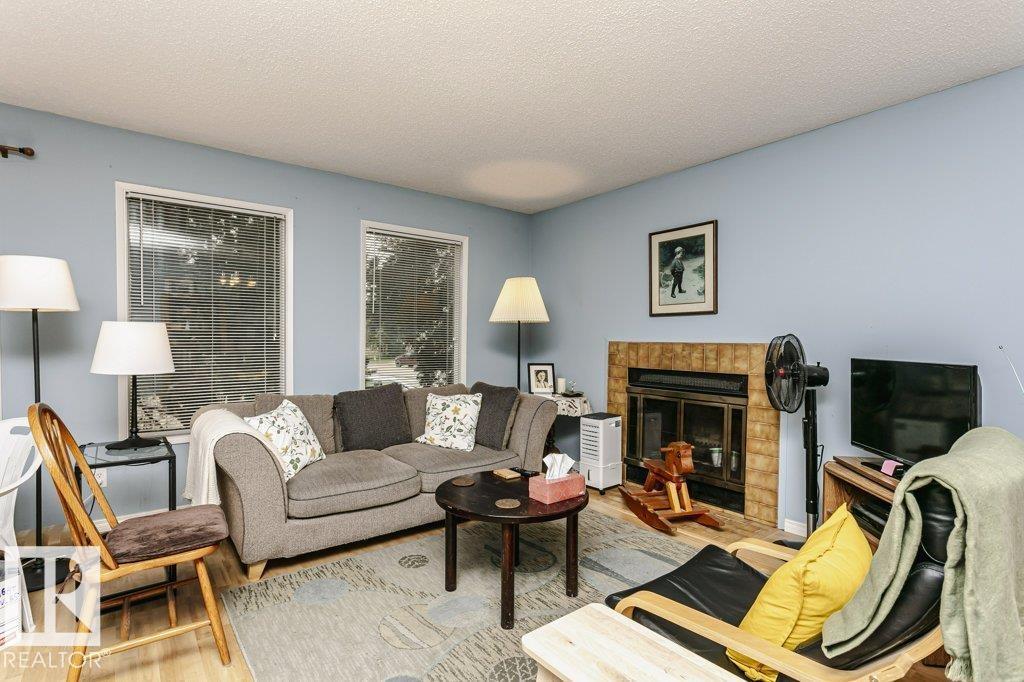
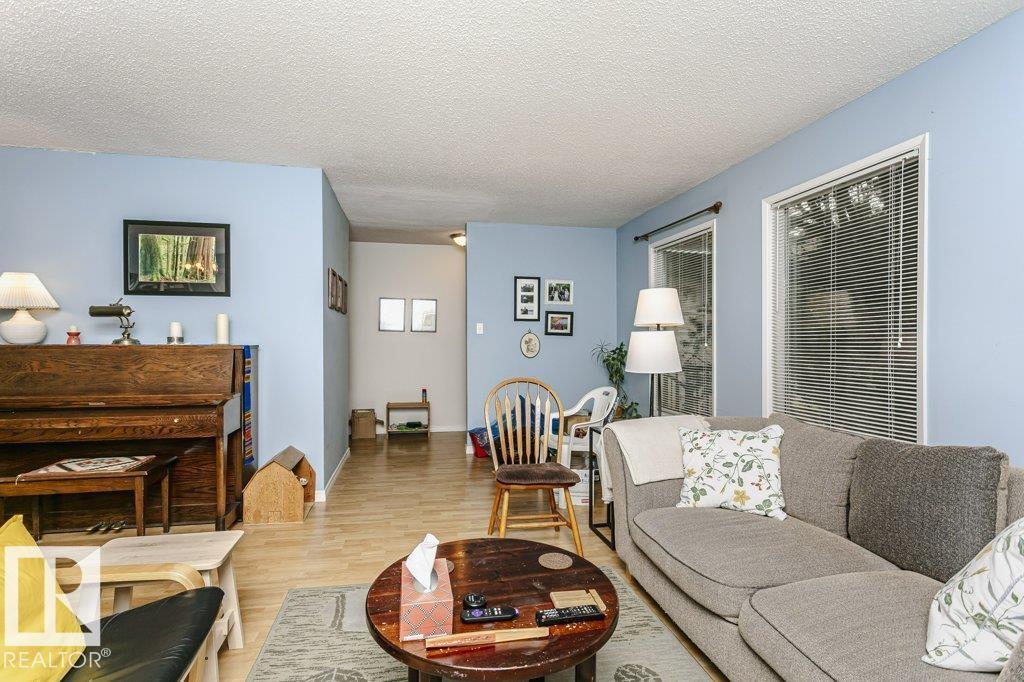
Located on a quiet street in west Duggan being sold for lot value. Seller discloses that the property has foundation issues resulting is water seepage in the basement. Property may be salvageable, however, seller has not investigated the cost of repairs and is selling the property for lot value as-is , where-is with no representations or warranties. Great 553.35 sq. metre lot … perfect for redevelopment in a mature, desirable southside community. The lot measures 15.44 metres x 36.67 metes or 50.66 ft x 120.31 feet. (id:31684)
| 4 days ago | Listing updated with changes from the MLS® | |
| 4 days ago | Listing first seen on site |



The trademarks MLS®, Multiple Listing Service® and the associated logos are owned by The Canadian Real Estate Association (CREA) and identify the quality of services provided by real estate professionals who are members of CREA. Used under license.
The trademarks REALTOR®, REALTORS®, and the REALTOR® logo are controlled by The Canadian Real Estate Association (CREA) and identify real estate professionals who are members of CREA. These trademarks are owned or controlled by The Canadian Real Estate Association (CREA) and identify real estate professionals who are members of CREA (REALTOR®) and/or the quality of services they provide (MLS®).
This REALTOR.ca listing content is owned and licensed by REALTOR® members of The Canadian Real Estate Association.