


887 ABBOTTSFIELD RD NWEdmonton, AB T5W4R4
Due to the health concerns created by Coronavirus we are offering personal 1-1 online video walkthough tours where possible.
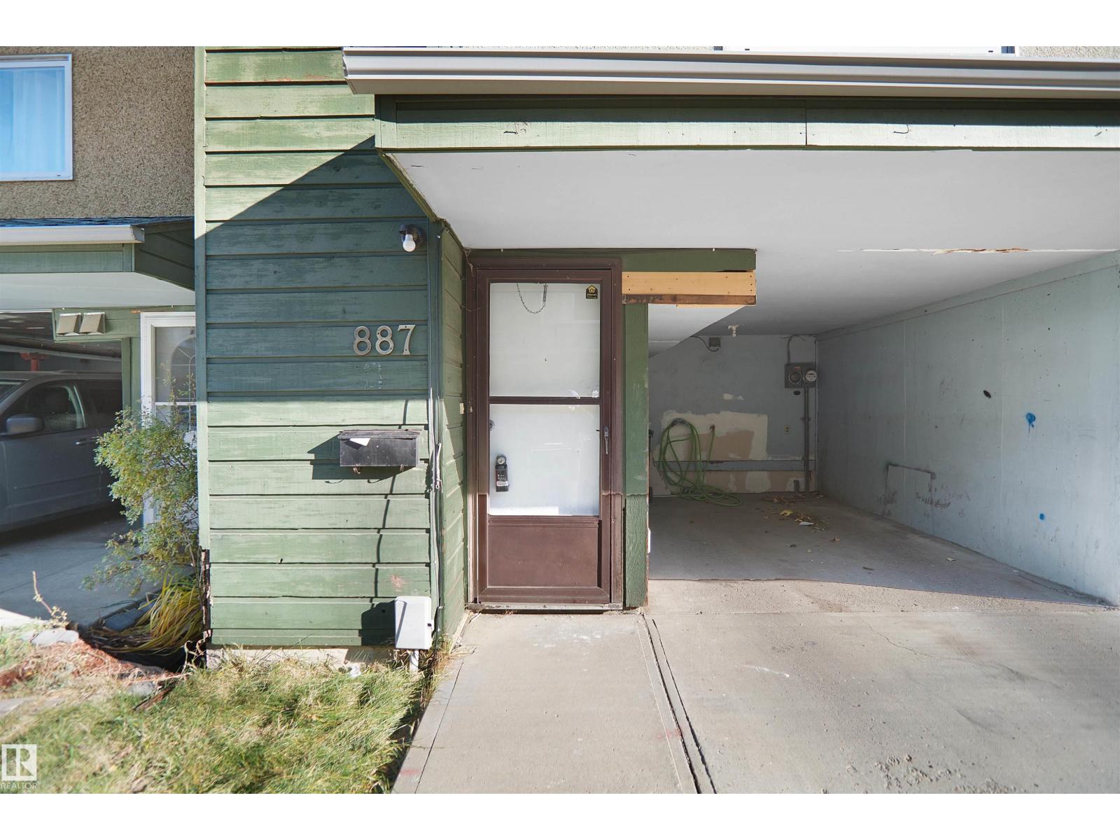
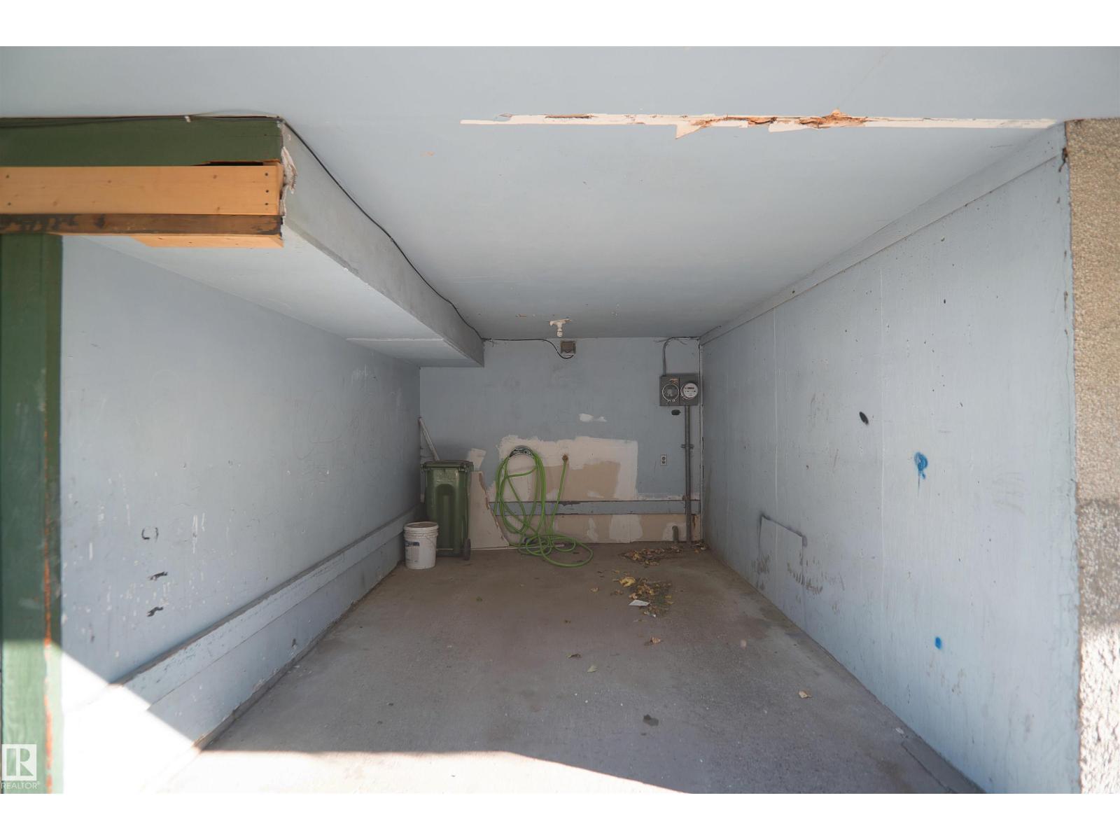
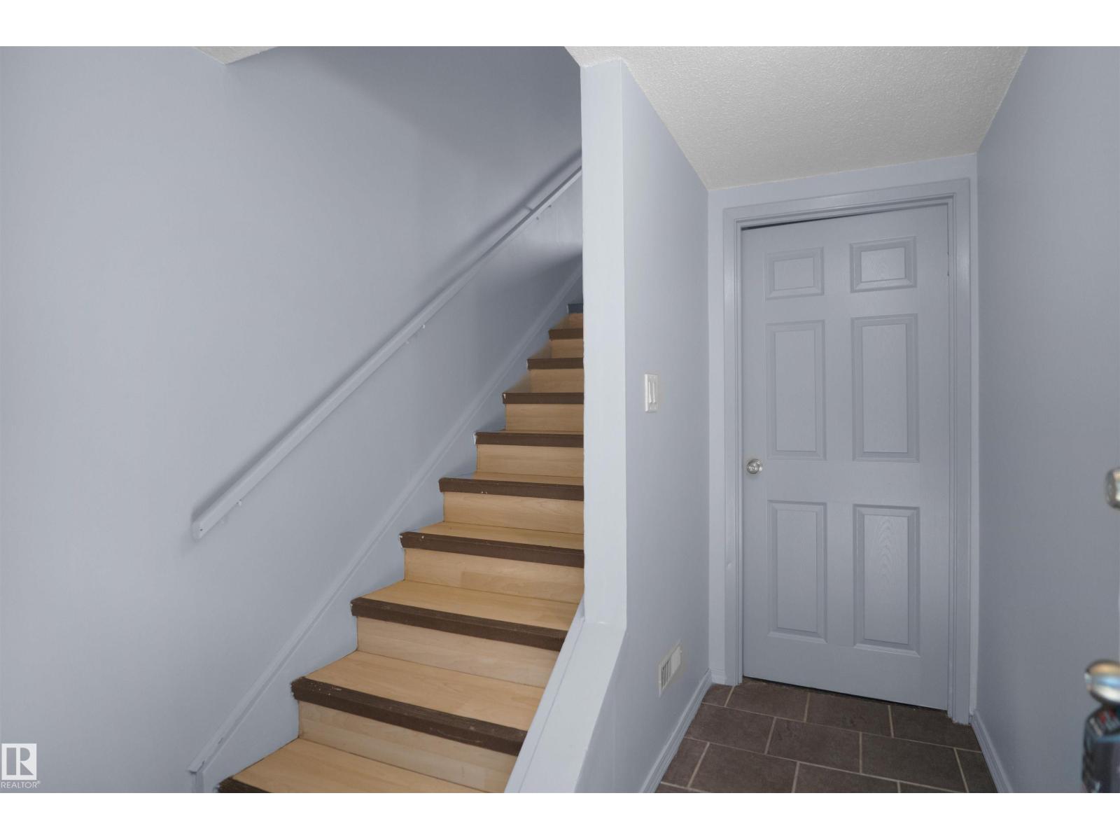
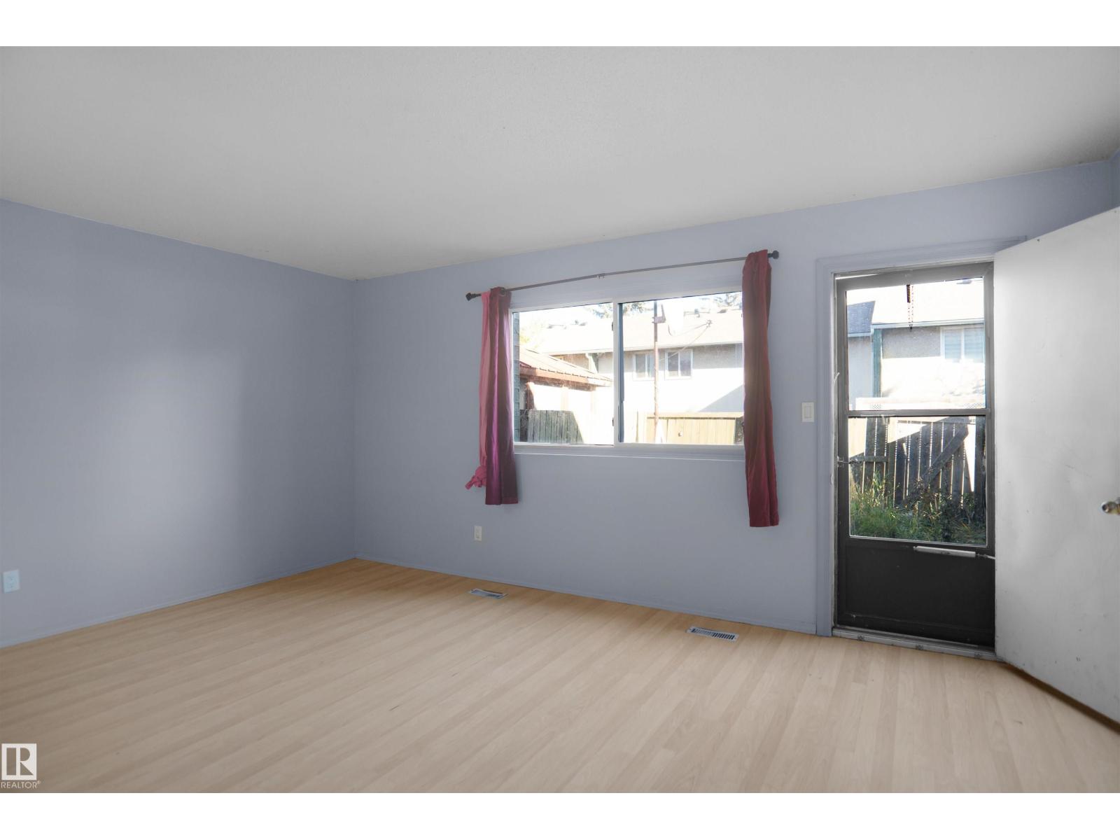
Discover this spacious 4-bedroom townhome in the family-friendly community of Abbottsfield, just steps from Edmonton's beautiful River Valley and Borden Park. Offering exceptional value, this home is perfect for first-time buyers, growing families, or savvy investors. The functional layout provides plenty of living space, while the low condo fee of just $217/month helps keep ownership affordable. Ideally located close to schools, shopping, public transit, playgrounds, and everyday amenities, you'll enjoy both convenience and an active outdoor lifestyle. With easy access to major roadways and miles of scenic walking and biking trails nearby, this is an excellent opportunity to own an affordable home in a well-established neighbourhood. (id:31684)
| 3 days ago | Listing updated with changes from the MLS® | |
| 3 days ago | Listing first seen on site |



The trademarks MLS®, Multiple Listing Service® and the associated logos are owned by The Canadian Real Estate Association (CREA) and identify the quality of services provided by real estate professionals who are members of CREA. Used under license.
The trademarks REALTOR®, REALTORS®, and the REALTOR® logo are controlled by The Canadian Real Estate Association (CREA) and identify real estate professionals who are members of CREA. These trademarks are owned or controlled by The Canadian Real Estate Association (CREA) and identify real estate professionals who are members of CREA (REALTOR®) and/or the quality of services they provide (MLS®).
This REALTOR.ca listing content is owned and licensed by REALTOR® members of The Canadian Real Estate Association.