


9719 71 AV NWEdmonton, AB T6E 0W5
Due to the health concerns created by Coronavirus we are offering personal 1-1 online video walkthough tours where possible.
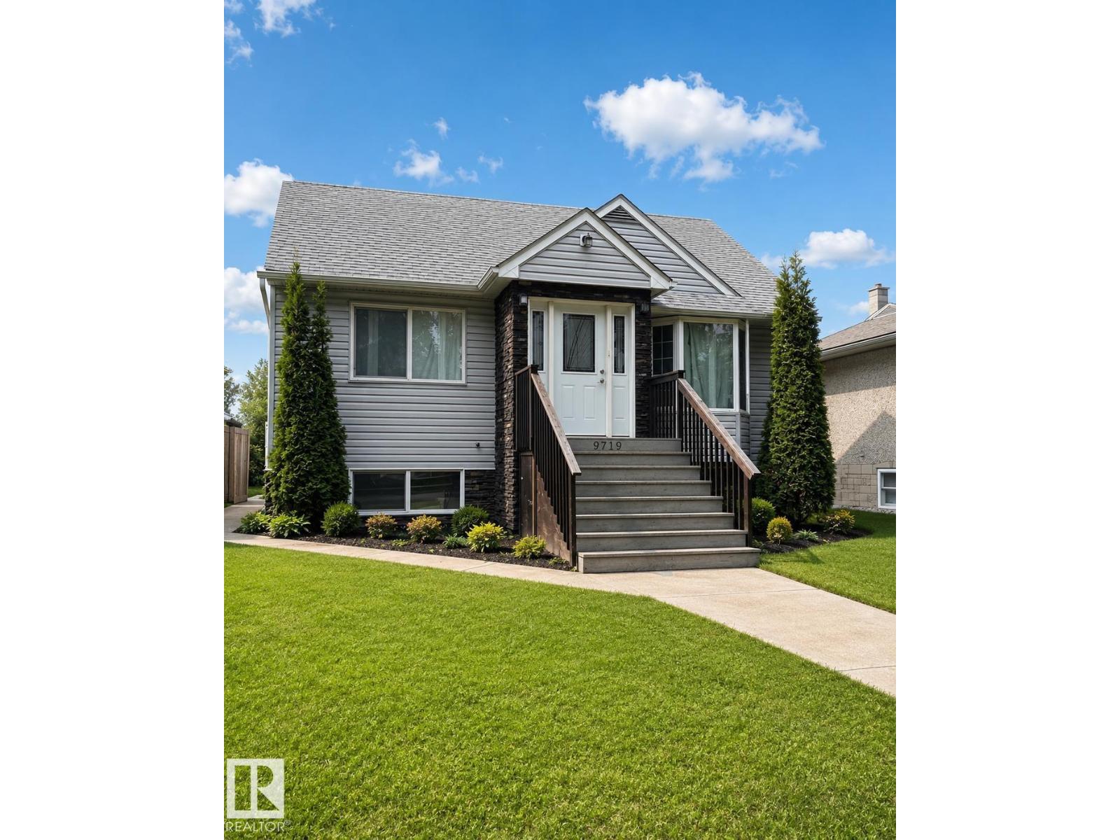
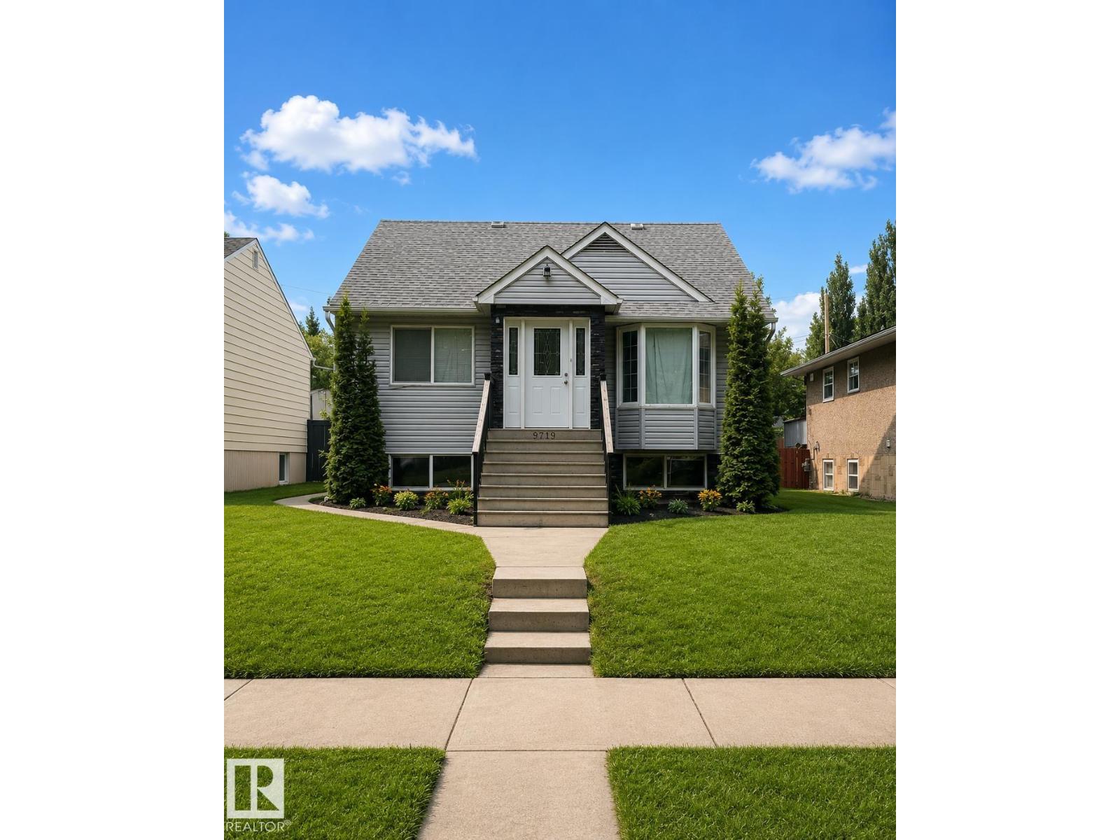
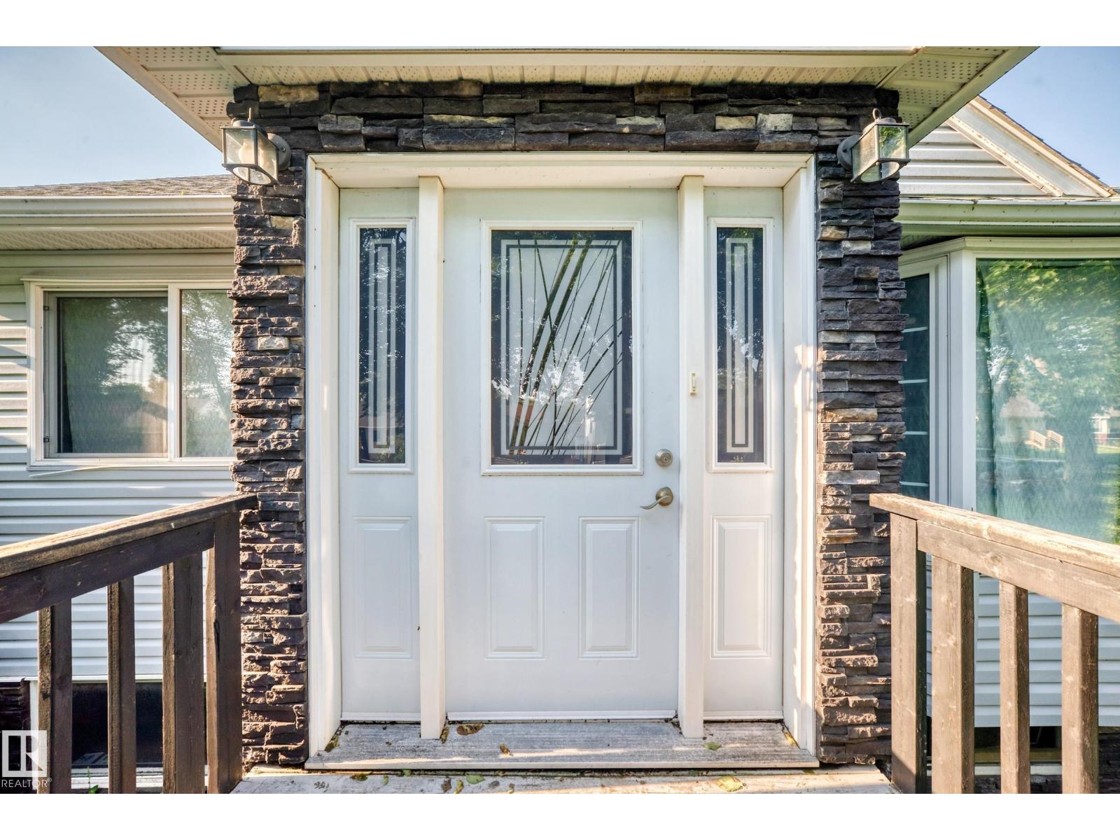
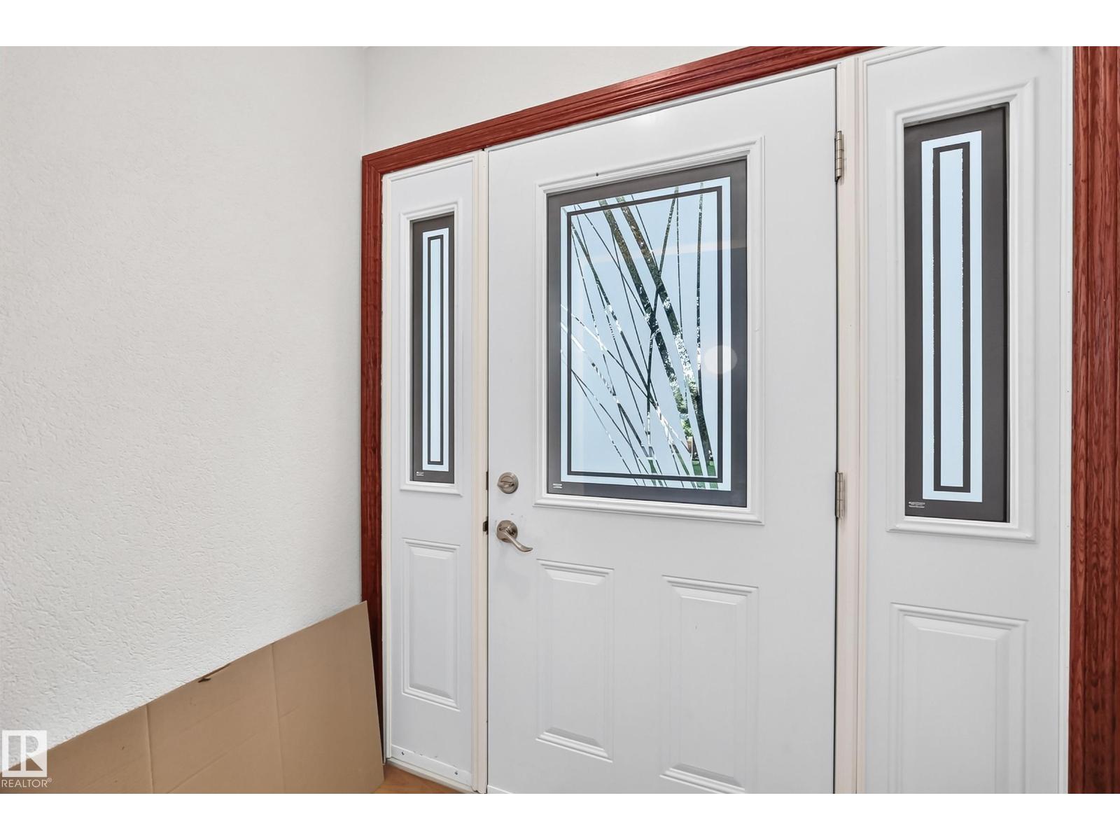
Opportunity awaits in the desirable community of Hazeldean! This raised bungalow offers excellent curb appeal, a functional layout, and endless potential for the right buyer. The main floor provides a solid foundation, while the basement is partially finished and requires completion, making this an ideal project for renovators, investors, or buyers looking to build equity. Situated on a generous lot in one of Edmonton's most sought-after mature neighbourhoods, you'll enjoy close proximity to Mill Creek Ravine, Whyte Avenue, schools, parks, shopping, public transit, and the University of Alberta. Whether you're looking to renovate, personalize, or invest, this property presents a fantastic opportunity in an exceptional location. Sold as is, where is (id:31684)
| 6 days ago | Listing updated with changes from the MLS® | |
| 6 days ago | Price changed to $429,900 | |
| 6 days ago | Status changed to Active | |
| 4 weeks ago | Listing first seen on site |



The trademarks MLS®, Multiple Listing Service® and the associated logos are owned by The Canadian Real Estate Association (CREA) and identify the quality of services provided by real estate professionals who are members of CREA. Used under license.
The trademarks REALTOR®, REALTORS®, and the REALTOR® logo are controlled by The Canadian Real Estate Association (CREA) and identify real estate professionals who are members of CREA. These trademarks are owned or controlled by The Canadian Real Estate Association (CREA) and identify real estate professionals who are members of CREA (REALTOR®) and/or the quality of services they provide (MLS®).
This REALTOR.ca listing content is owned and licensed by REALTOR® members of The Canadian Real Estate Association.