


9919 87 ST NWEdmonton, AB T5H 1N2
Due to the health concerns created by Coronavirus we are offering personal 1-1 online video walkthough tours where possible.
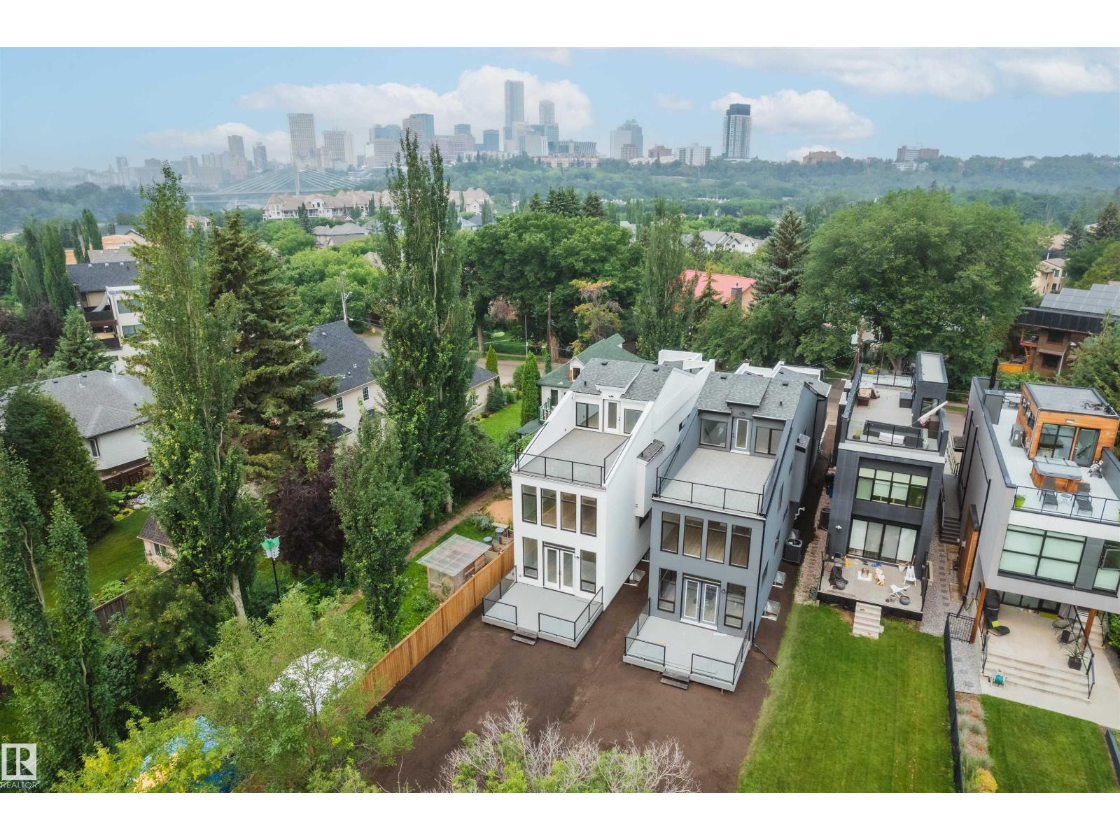
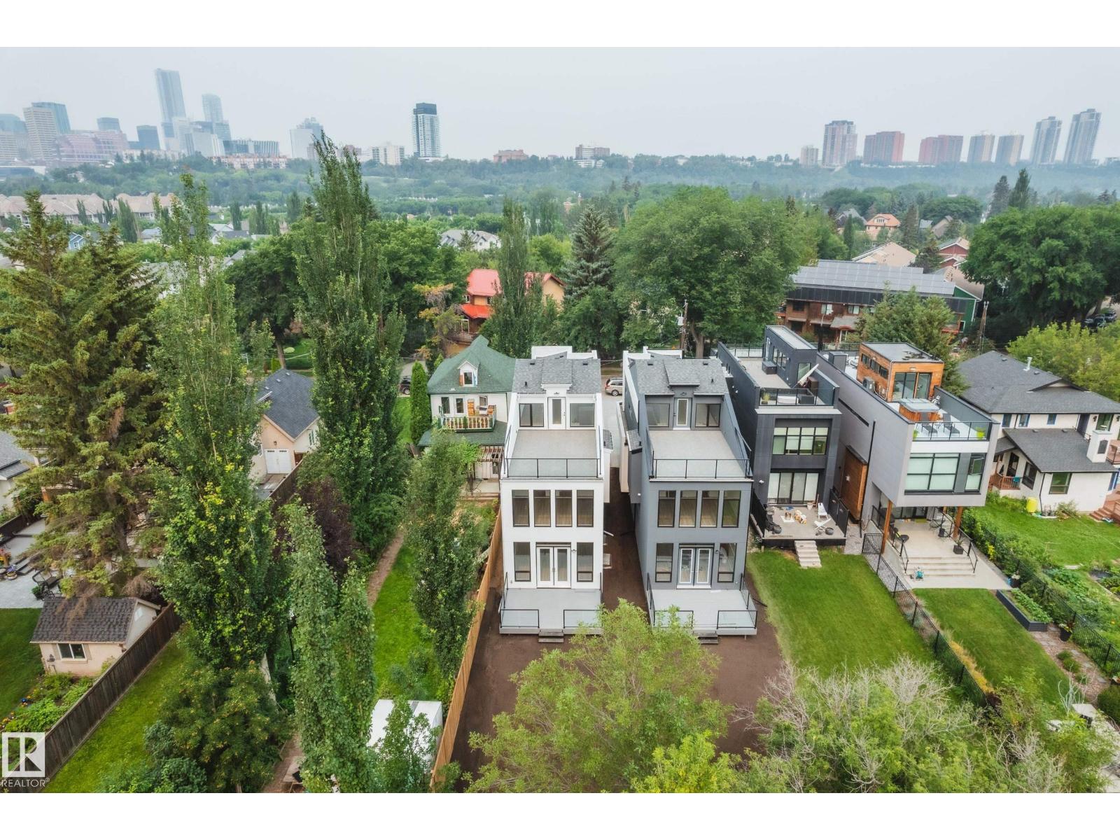
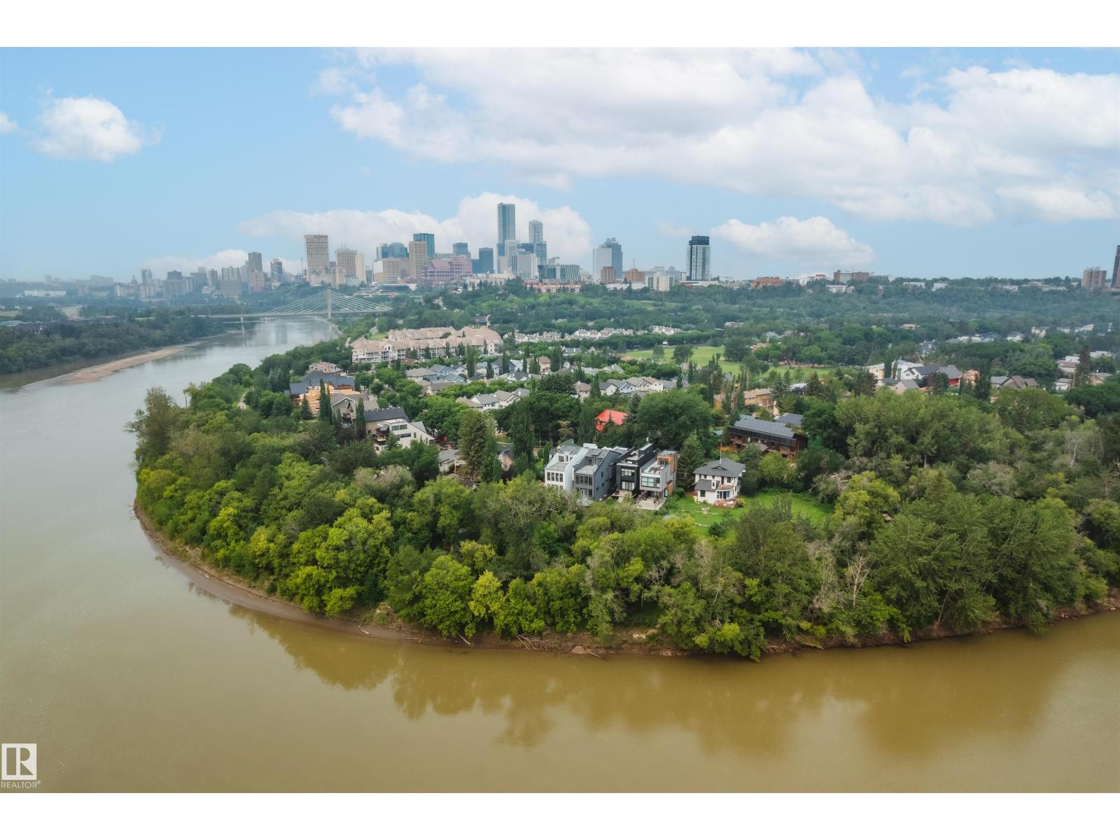
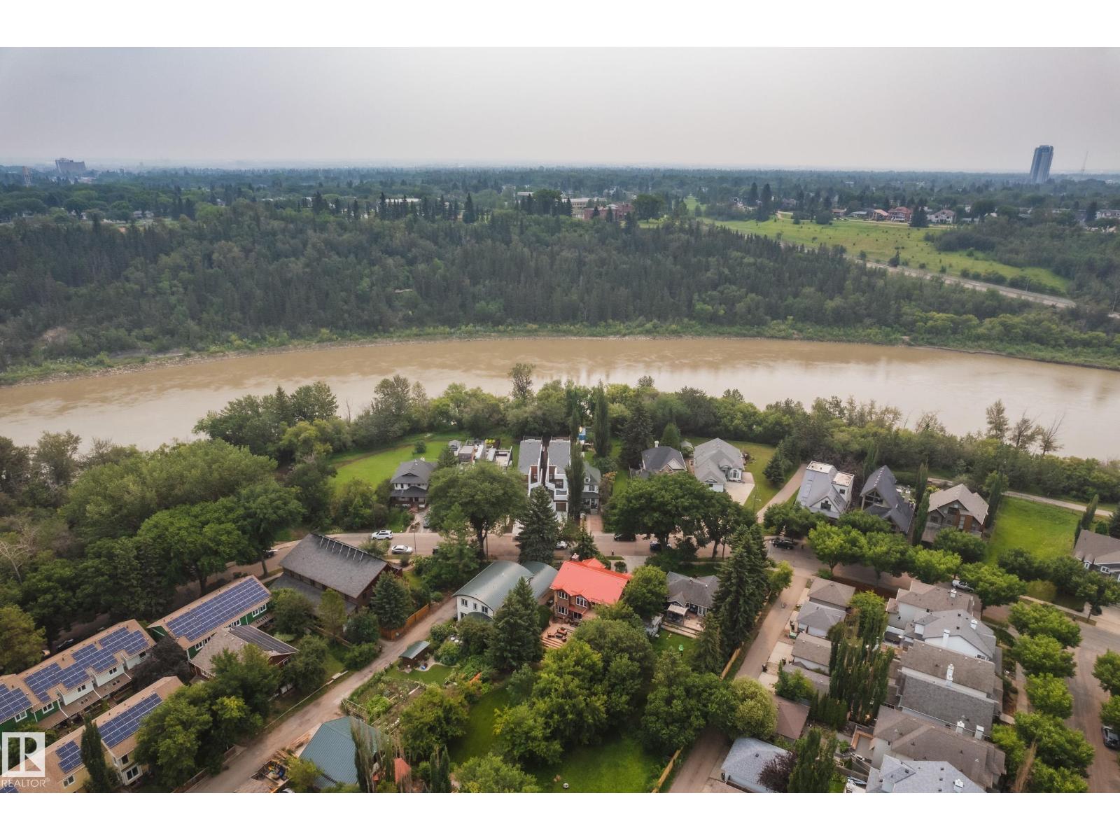
One-of-a-kind 2,670 sq. ft. three-storey home in the heart of Riverdale with breathtaking river views and private beach access. This exceptional home features an open-concept main floor with 10-ft. ceilings, 8-ft. doors, a stylish galley kitchen with stainless steel appliances, a spacious dining area, bright living room, convenient powder room, and access to a private deck. The second level offers 3 generous bedrooms, 2 full bathrooms, a versatile loft, and a laundry room. The spacious primary suite includes a walk-in closet and a spa-inspired ensuite. The third floor boasts an incredible bonus room with direct access to a rooftop patio overlooking the expansive yard and offering spectacular river views. Situated on a large lot, this unique property also features an attached double garage, central A/C, and an unbeatable location with direct access to your own private beach. A rare opportunity to own one of Riverdale's most distinctive homes. (id:31684)
| 2 months ago | Listing updated with changes from the MLS® | |
| 3 months ago | Listing first seen on site |



The trademarks MLS®, Multiple Listing Service® and the associated logos are owned by The Canadian Real Estate Association (CREA) and identify the quality of services provided by real estate professionals who are members of CREA. Used under license.
The trademarks REALTOR®, REALTORS®, and the REALTOR® logo are controlled by The Canadian Real Estate Association (CREA) and identify real estate professionals who are members of CREA. These trademarks are owned or controlled by The Canadian Real Estate Association (CREA) and identify real estate professionals who are members of CREA (REALTOR®) and/or the quality of services they provide (MLS®).
This REALTOR.ca listing content is owned and licensed by REALTOR® members of The Canadian Real Estate Association.