


#428 4404 122 ST NWEdmonton, AB T6J4A9
Due to the health concerns created by Coronavirus we are offering personal 1-1 online video walkthough tours where possible.
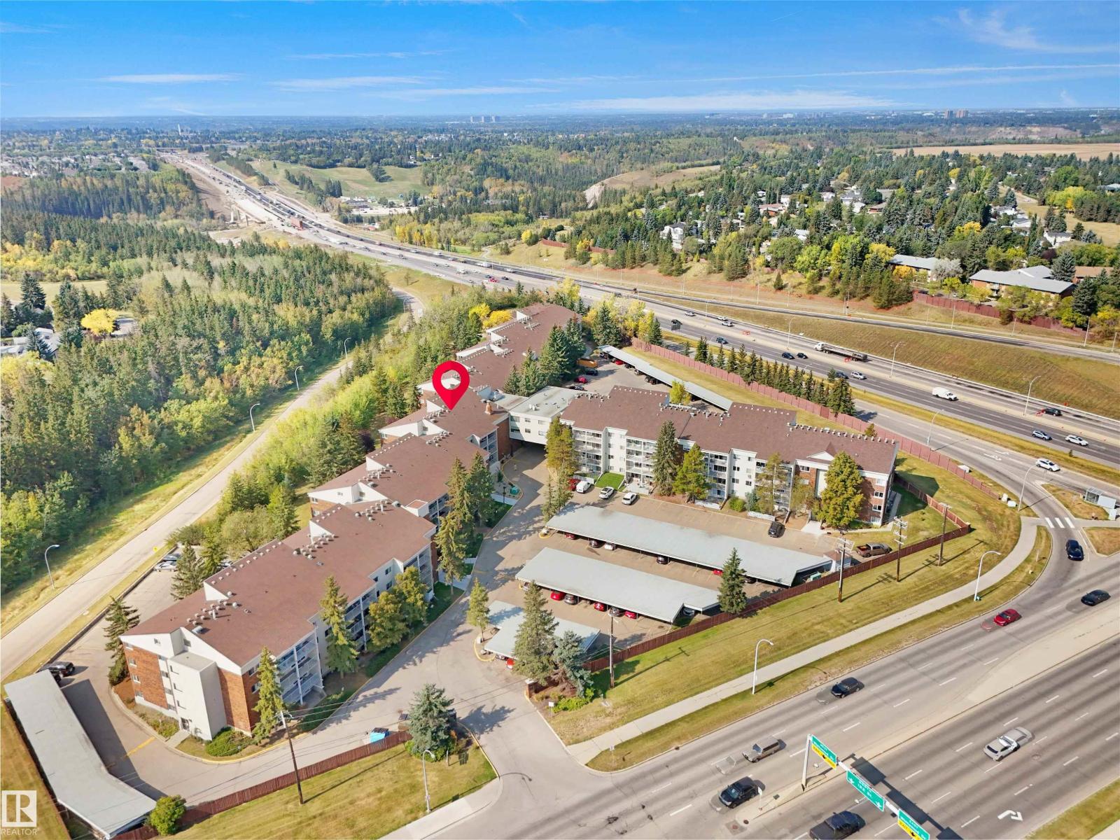
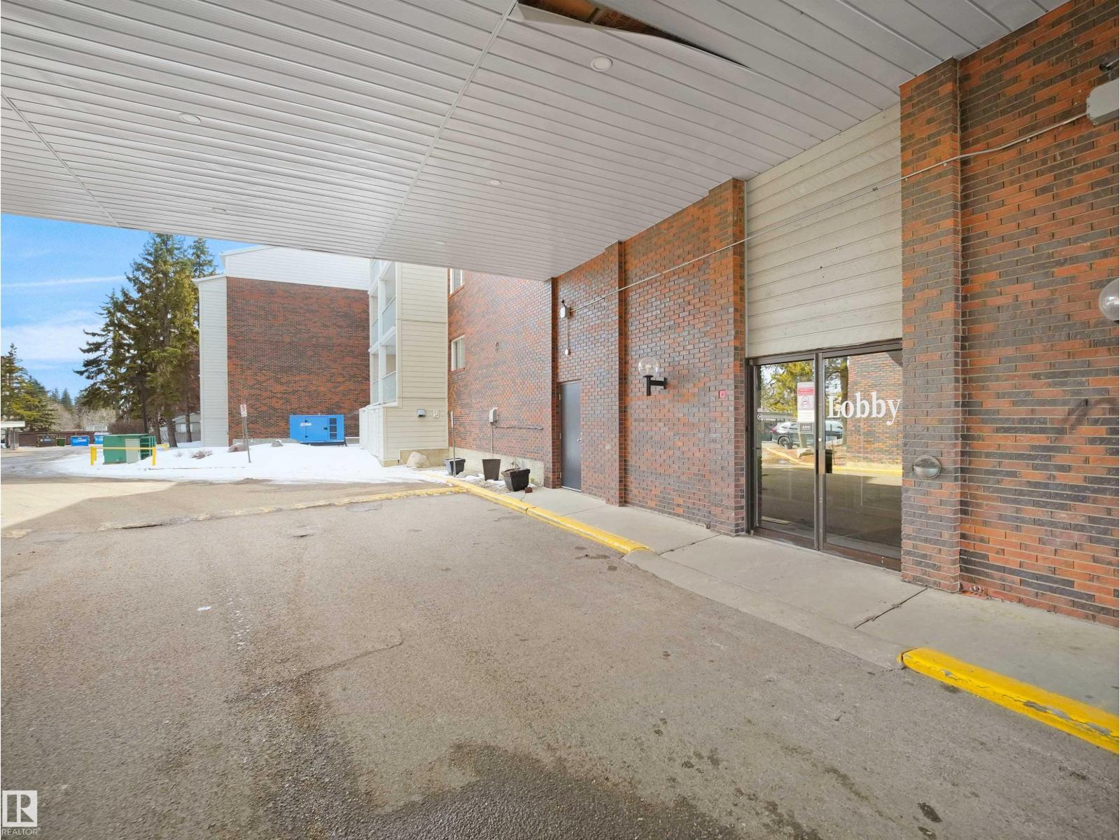
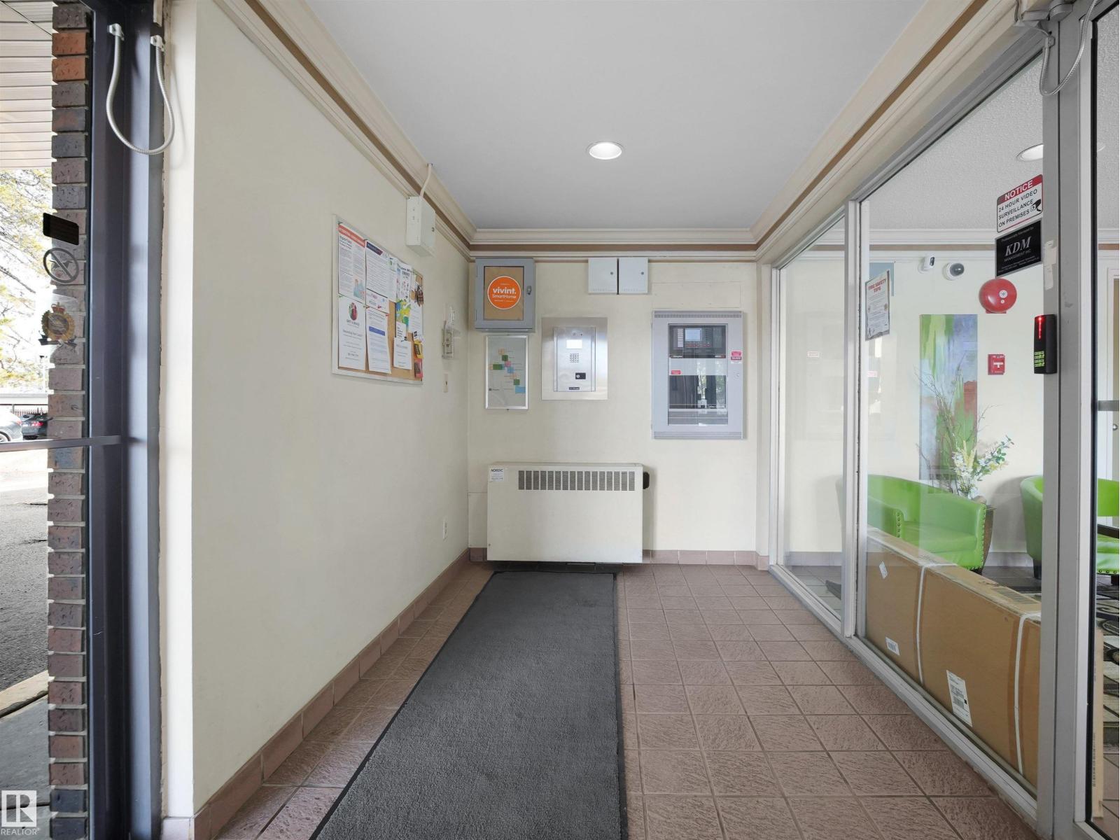
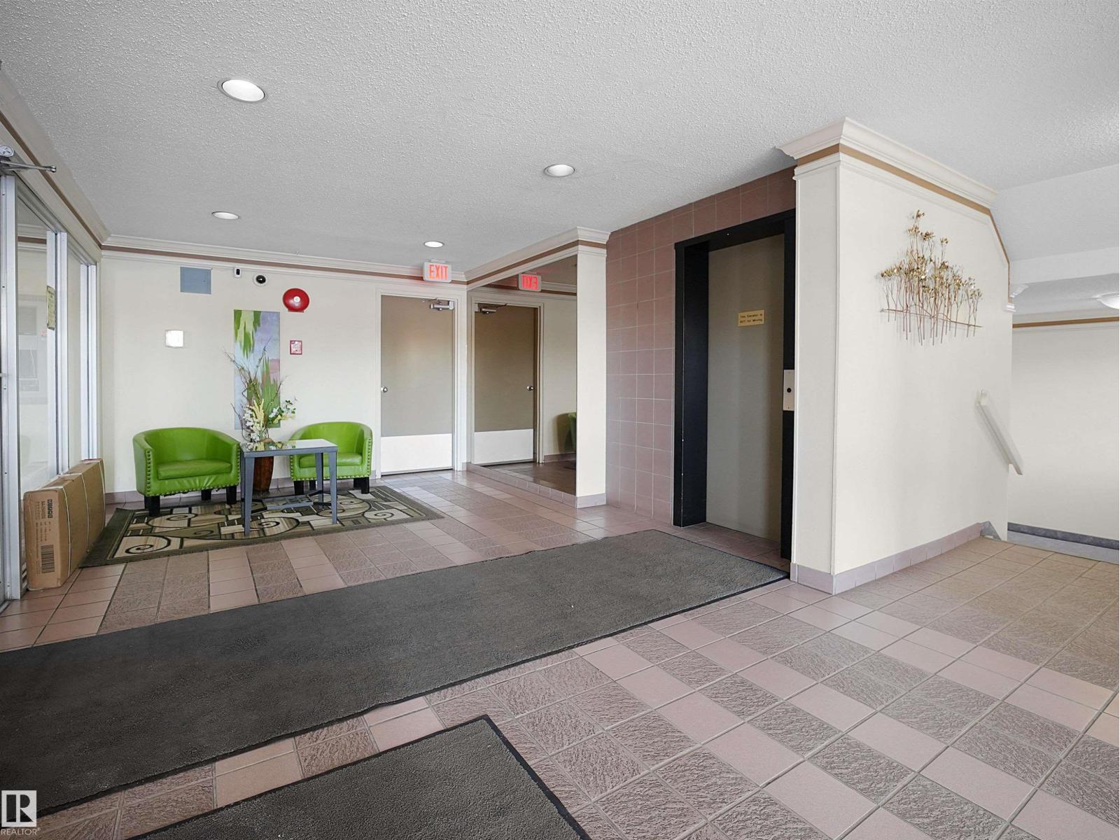
Discover one of Southwest Edmonton's best value condos! This bright top-floor 914 sq. ft. 1-bedroom condo in desirable Aspen Gardens offers exceptional space at an affordable price. Perfect for an active lifestyle, you're just steps from Whitemud Park's ravine trails, with easy access to Snow Valley Ski Club, The Derrick Golf & Winter Club, Southgate Mall, the LRT, and major commuter routes. Enjoy the peace of no neighbours above, a spacious layout, a large bedroom, and the convenience of all utilities included in the condo fees. Residents also enjoy an indoor pool, with fitness and pool renovations planned. Ideal for first-time buyers, professionals, students, downsizers, or investors looking for outstanding value in one of Edmonton's most desirable communities. (id:31684)
| 6 days ago | Listing updated with changes from the MLS® | |
| 6 days ago | Listing first seen on site |



The trademarks MLS®, Multiple Listing Service® and the associated logos are owned by The Canadian Real Estate Association (CREA) and identify the quality of services provided by real estate professionals who are members of CREA. Used under license.
The trademarks REALTOR®, REALTORS®, and the REALTOR® logo are controlled by The Canadian Real Estate Association (CREA) and identify real estate professionals who are members of CREA. These trademarks are owned or controlled by The Canadian Real Estate Association (CREA) and identify real estate professionals who are members of CREA (REALTOR®) and/or the quality of services they provide (MLS®).
This REALTOR.ca listing content is owned and licensed by REALTOR® members of The Canadian Real Estate Association.