


2439 112 ST NWEdmonton, AB T6J4N7
Due to the health concerns created by Coronavirus we are offering personal 1-1 online video walkthough tours where possible.
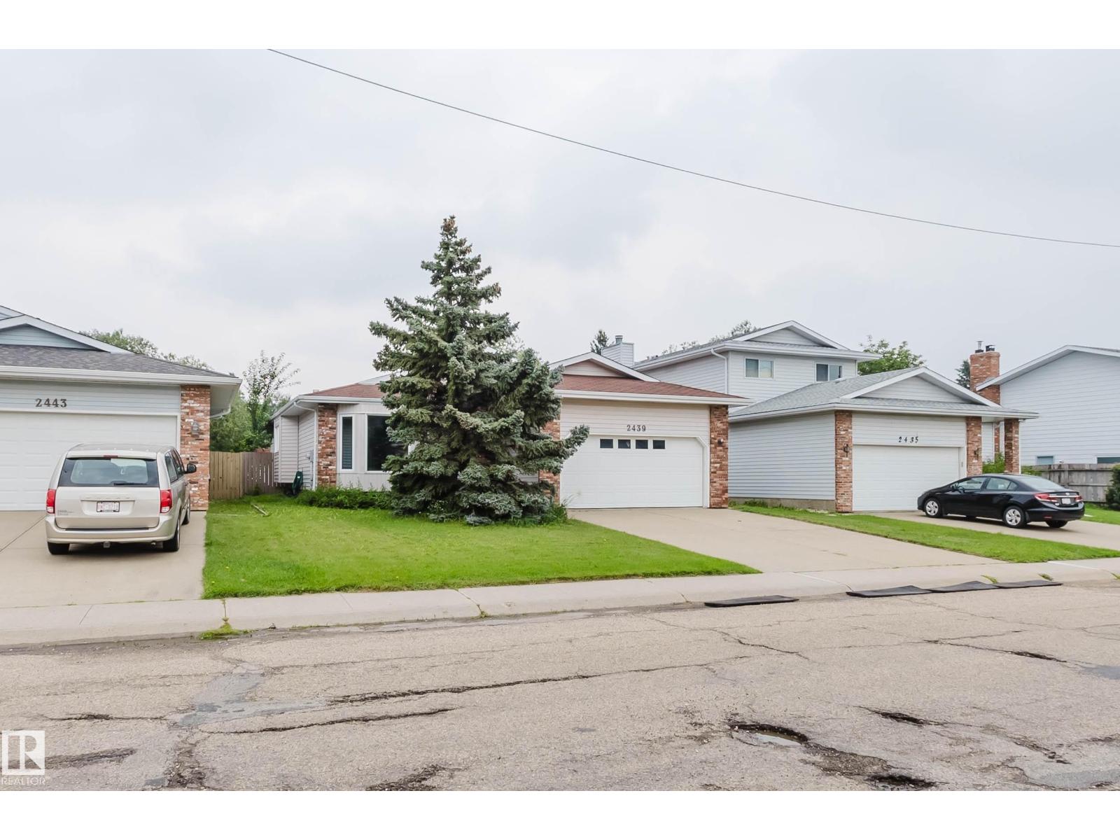
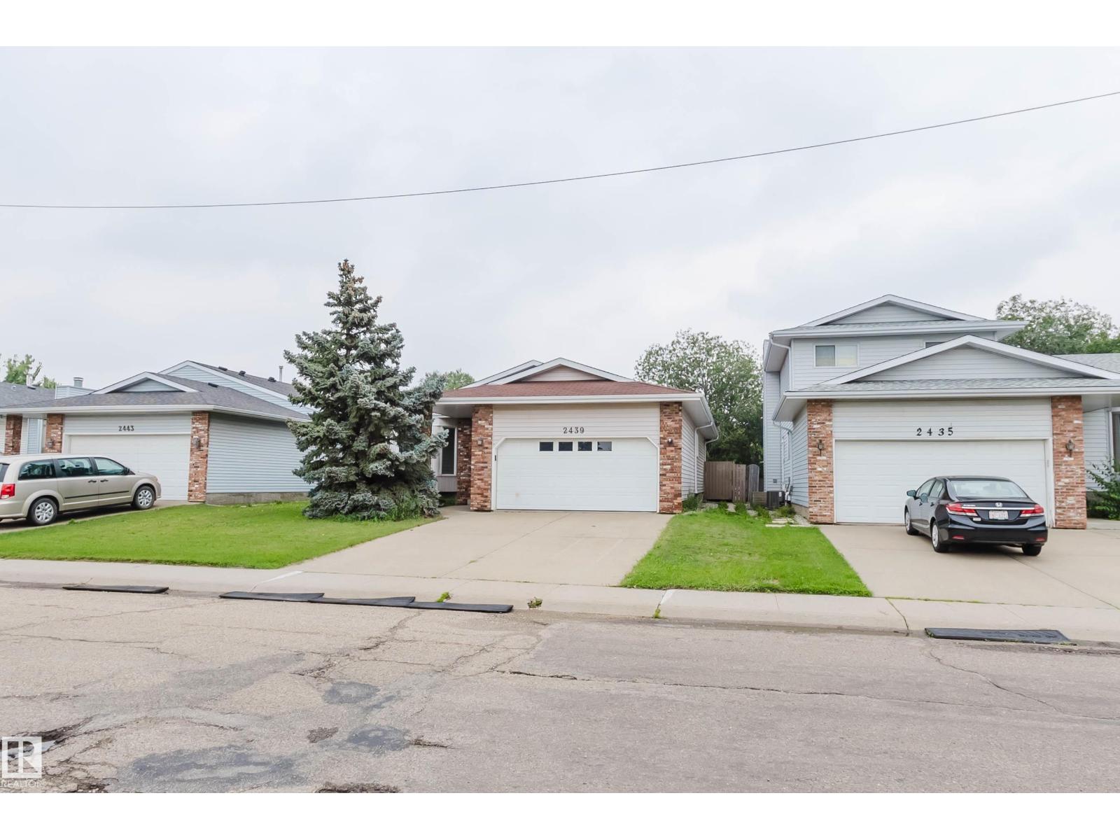
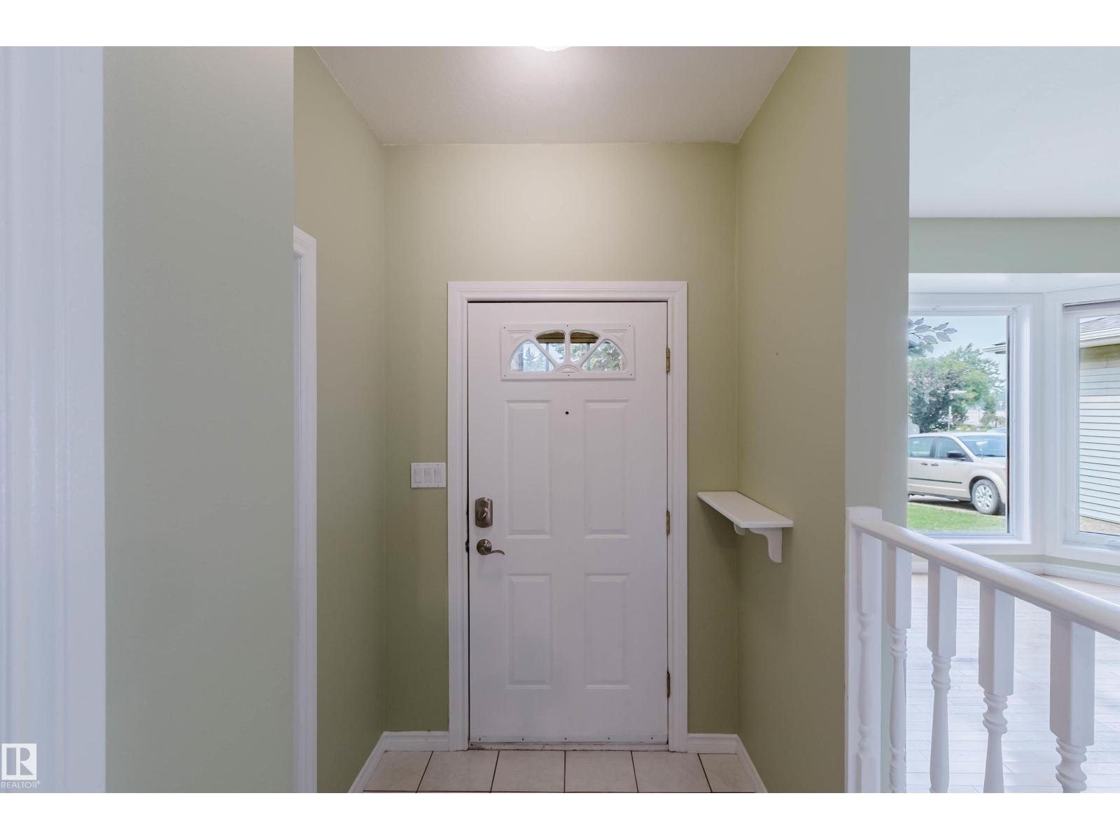
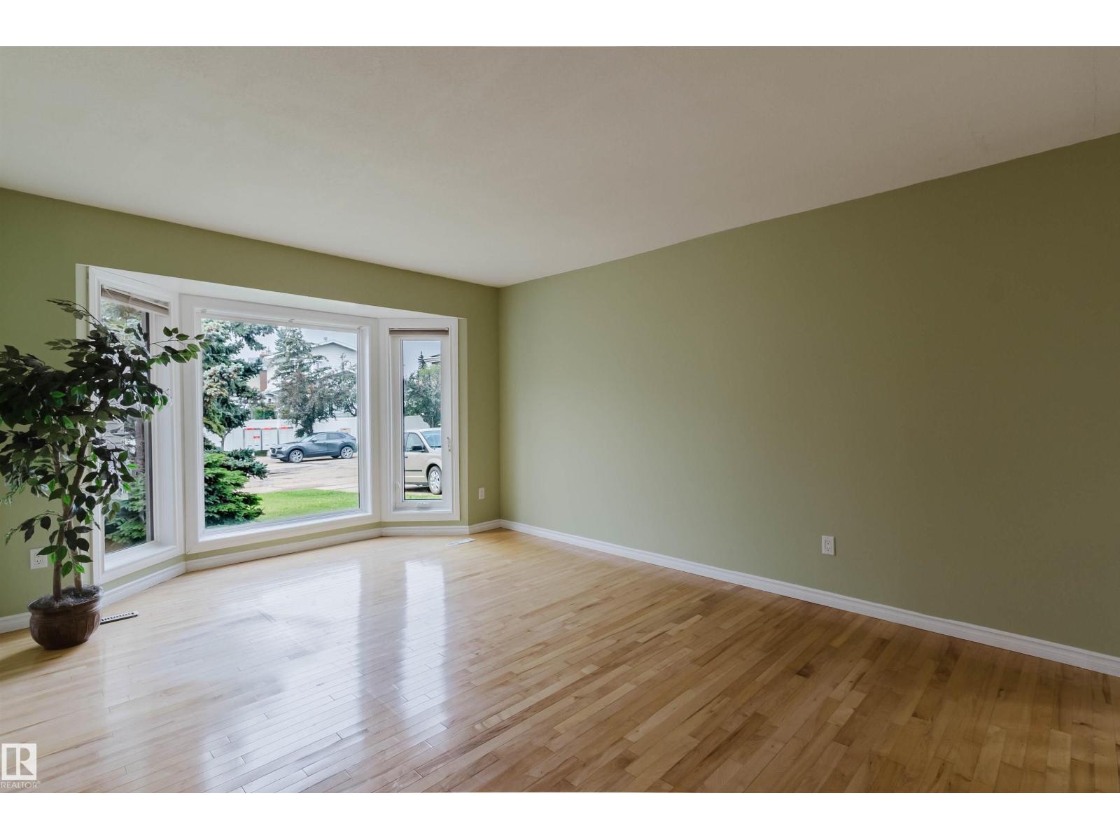
Investor Alert! Beautiful 1,550+ sq. ft. bungalow in the desirable community of Blue Quill, just an 8-minute walk to the LRT with convenient access to the University of Alberta and downtown Edmonton. The main floor features a bright and spacious living room with expansive front windows that fill the space with natural light, a formal dining room ideal for family meals and entertaining, a functional kitchen, 3 good-sized bedrooms, and 2 full bathrooms, including a private ensuite in the primary bedroom. The fully finished basement includes 5 additional bedrooms, 2 with private ensuites, a roughed-in kitchen area, and additional living space. Enjoy the convenience of nearby parks, schools, shopping, the YMCA, public transit, and walking trails, with quick access to Whitemud Drive and Anthony Henday Drive for easy travel throughout the city. (id:31684)
| 23 hours ago | Listing updated with changes from the MLS® | |
| 5 days ago | Listing first seen on site |



The trademarks MLS®, Multiple Listing Service® and the associated logos are owned by The Canadian Real Estate Association (CREA) and identify the quality of services provided by real estate professionals who are members of CREA. Used under license.
The trademarks REALTOR®, REALTORS®, and the REALTOR® logo are controlled by The Canadian Real Estate Association (CREA) and identify real estate professionals who are members of CREA. These trademarks are owned or controlled by The Canadian Real Estate Association (CREA) and identify real estate professionals who are members of CREA (REALTOR®) and/or the quality of services they provide (MLS®).
This REALTOR.ca listing content is owned and licensed by REALTOR® members of The Canadian Real Estate Association.