


13320 123 ST NWEdmonton, AB T5L 0J9
Due to the health concerns created by Coronavirus we are offering personal 1-1 online video walkthough tours where possible.
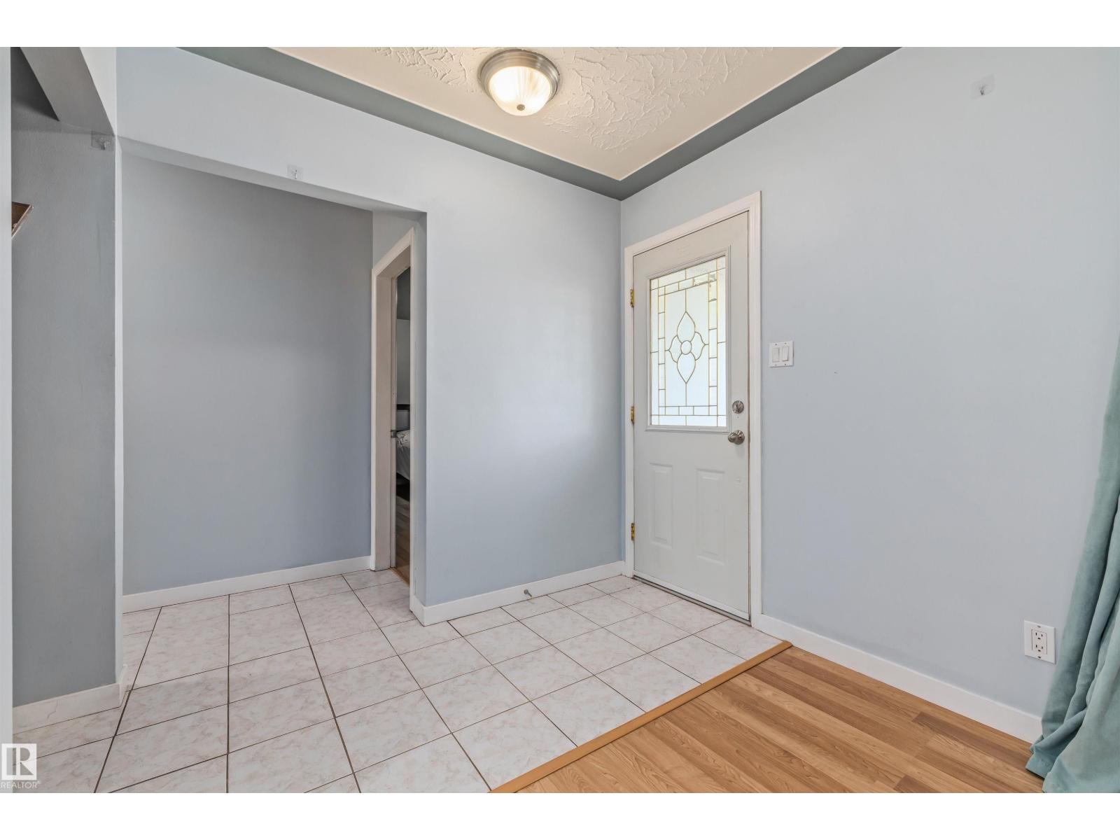
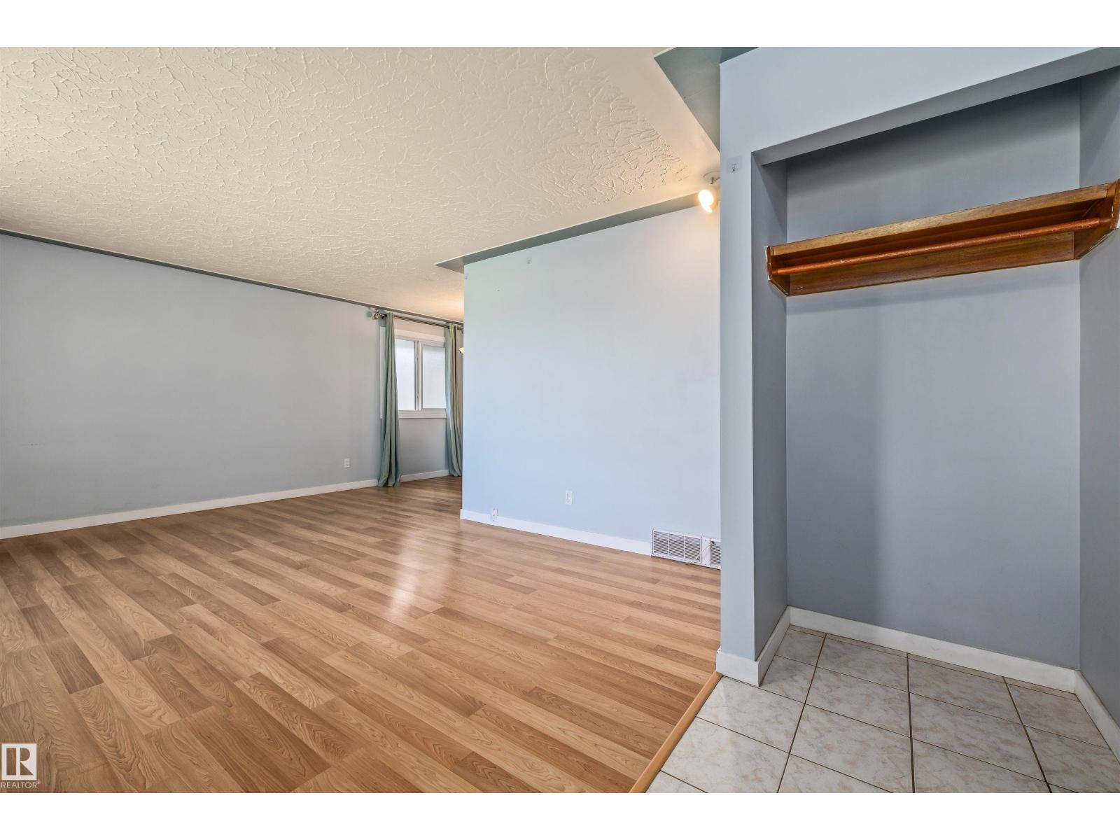
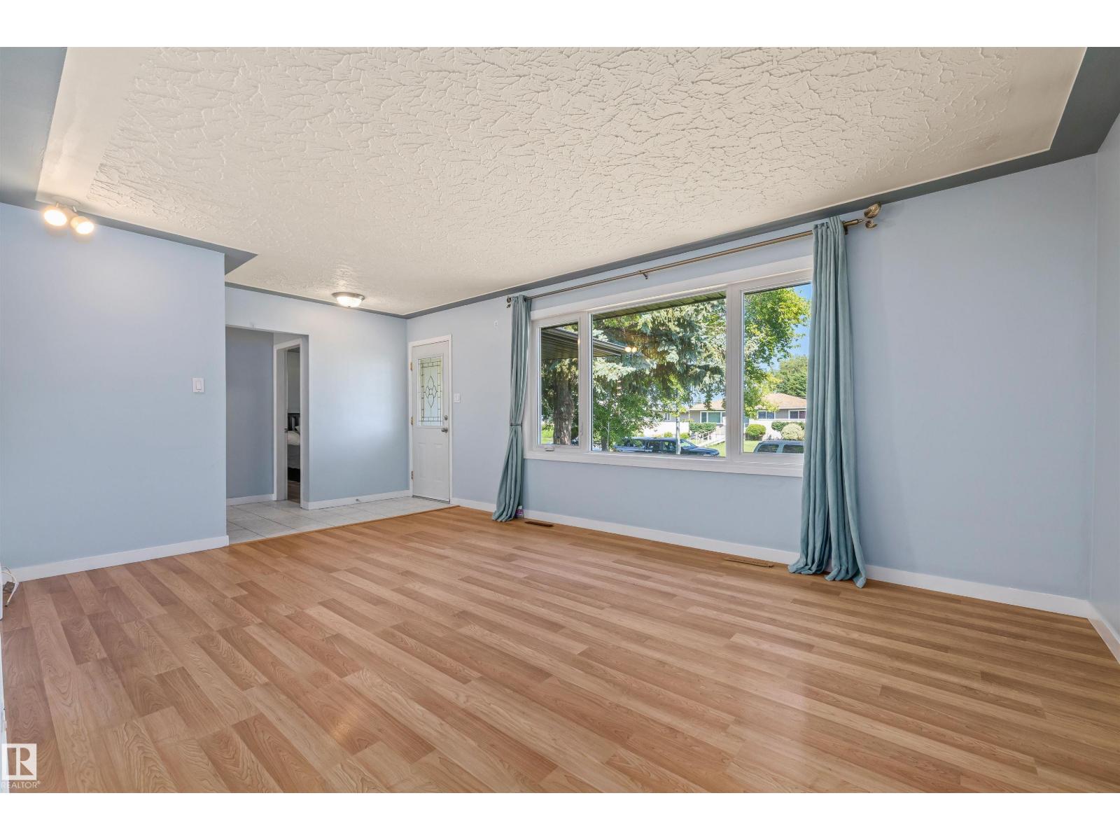
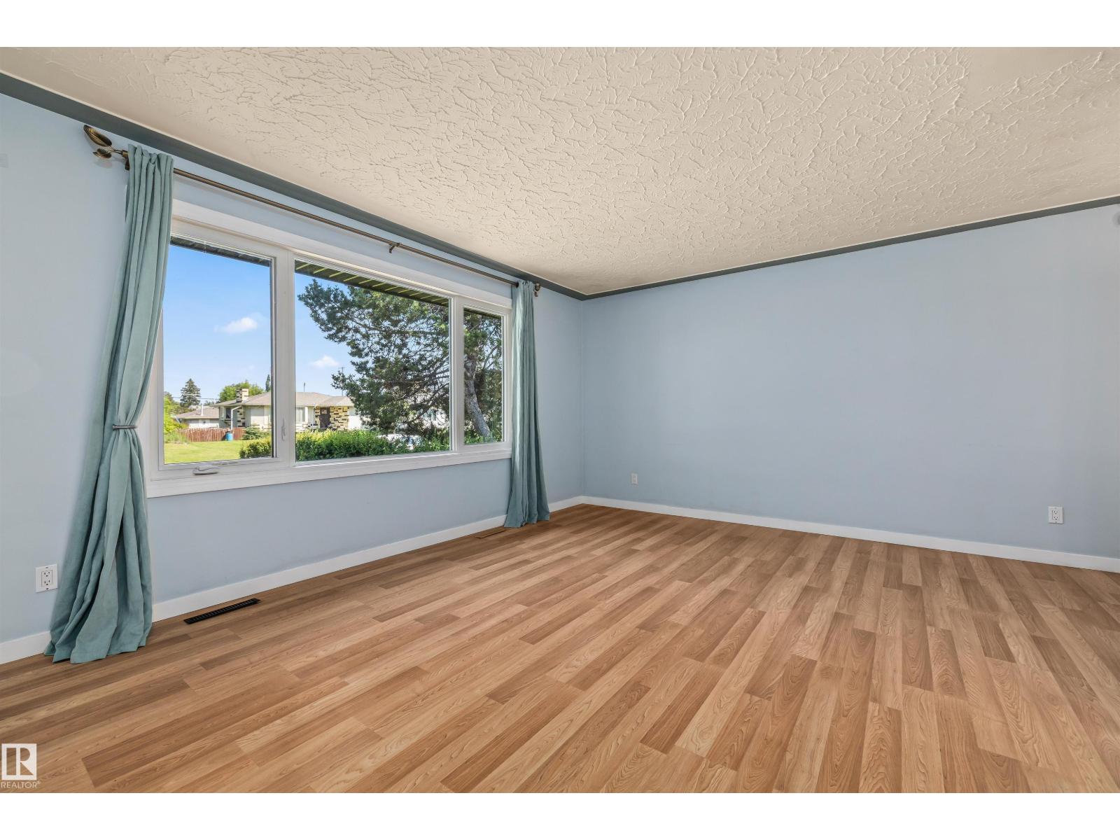
UPGRADED 5 BEDROOM Bungalow with a newer roof + soffits and eaves, vinyl windows, barrier free shower, beautiful hardwood floors, a newer hot water tank, high efficiency furnace and central A/C! Fantastic 1,000+ Sq ft bungalow with a FULLY FINISHED basement oversized double car garage with extra power, a fully fenced backyard and a large patio! All this home needs is a little TLC and you can live comfortably on a lovely quiet street close to the amenities offered by 137 ave on a massive lot in the heart of the quiet community of Kensington! (id:31684)
| 3 weeks ago | Listing updated with changes from the MLS® | |
| 3 weeks ago | Price changed to $389,000 | |
| 3 weeks ago | Status changed to Active | |
| 2 months ago | Listing first seen on site |



The trademarks MLS®, Multiple Listing Service® and the associated logos are owned by The Canadian Real Estate Association (CREA) and identify the quality of services provided by real estate professionals who are members of CREA. Used under license.
The trademarks REALTOR®, REALTORS®, and the REALTOR® logo are controlled by The Canadian Real Estate Association (CREA) and identify real estate professionals who are members of CREA. These trademarks are owned or controlled by The Canadian Real Estate Association (CREA) and identify real estate professionals who are members of CREA (REALTOR®) and/or the quality of services they provide (MLS®).
This REALTOR.ca listing content is owned and licensed by REALTOR® members of The Canadian Real Estate Association.