


17951 80 AV NWEdmonton, AB T5T0S6
Due to the health concerns created by Coronavirus we are offering personal 1-1 online video walkthough tours where possible.
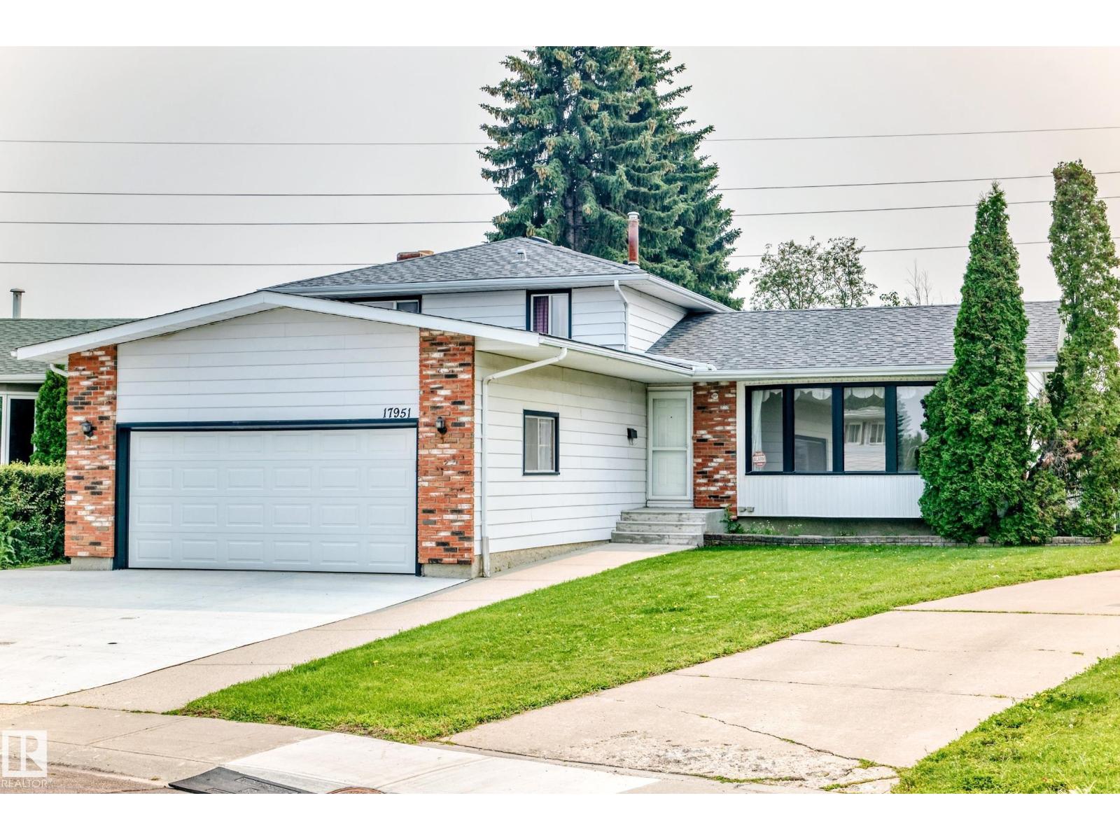
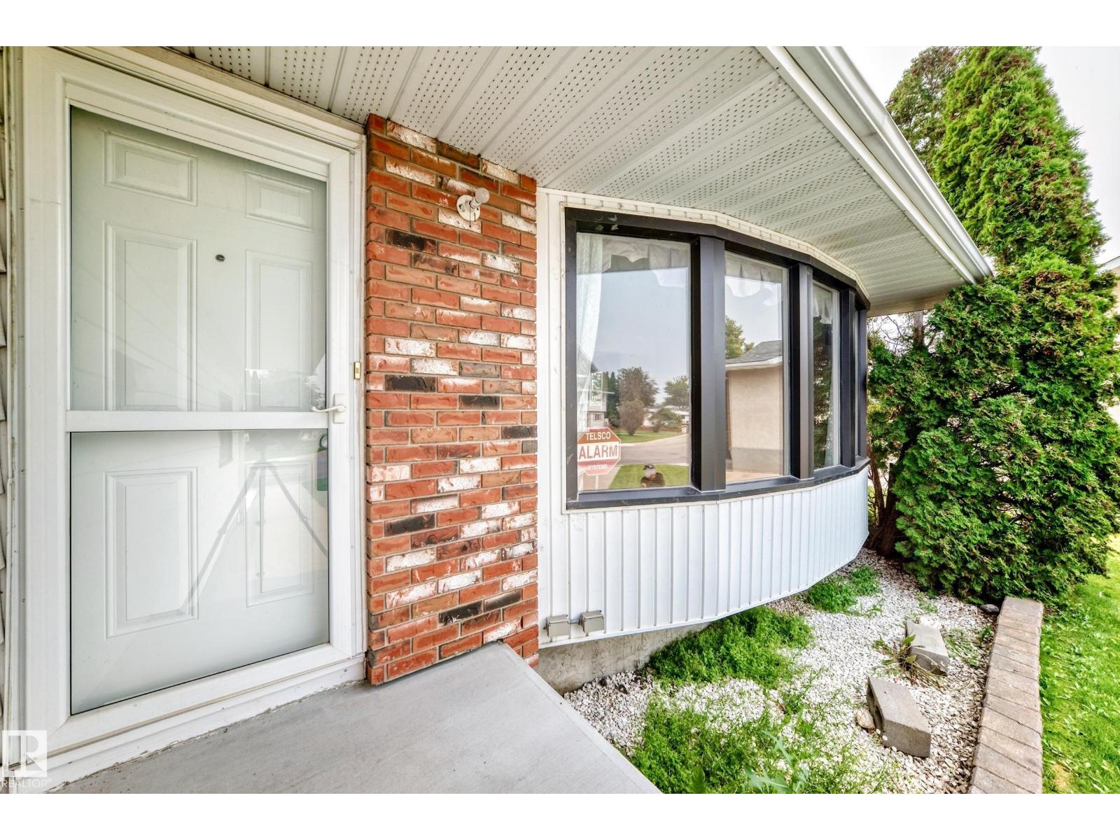
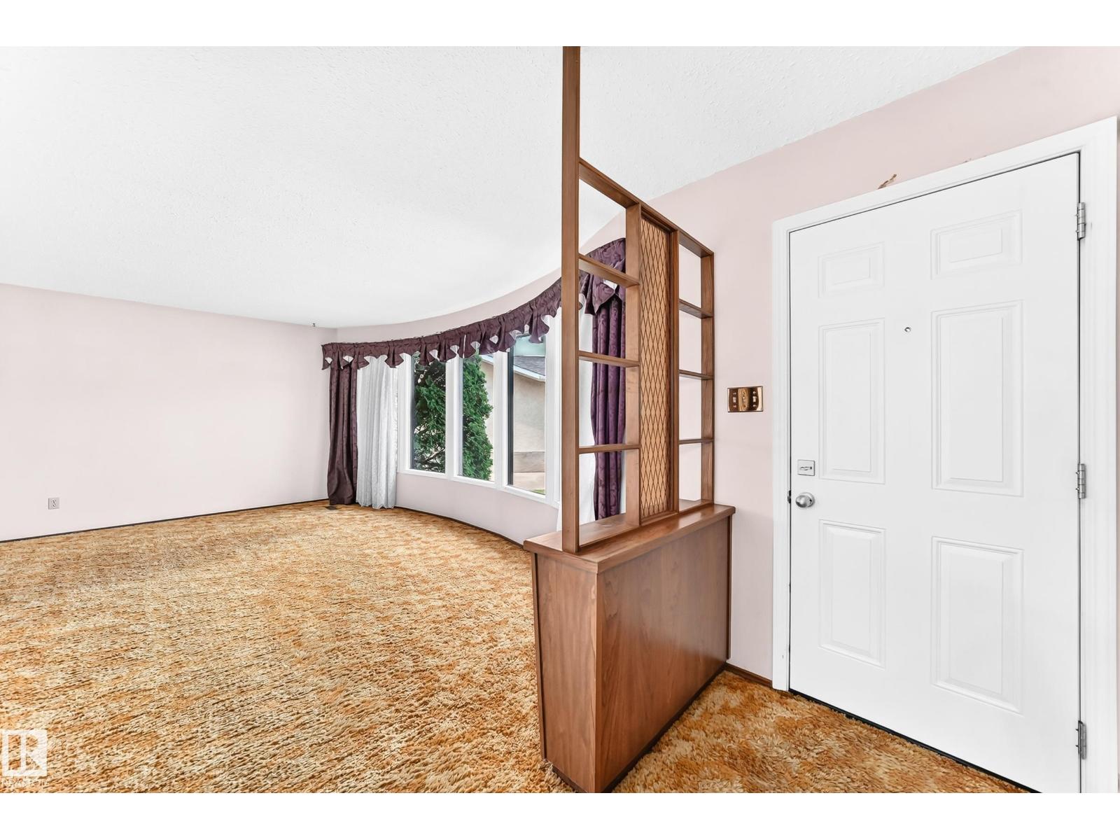
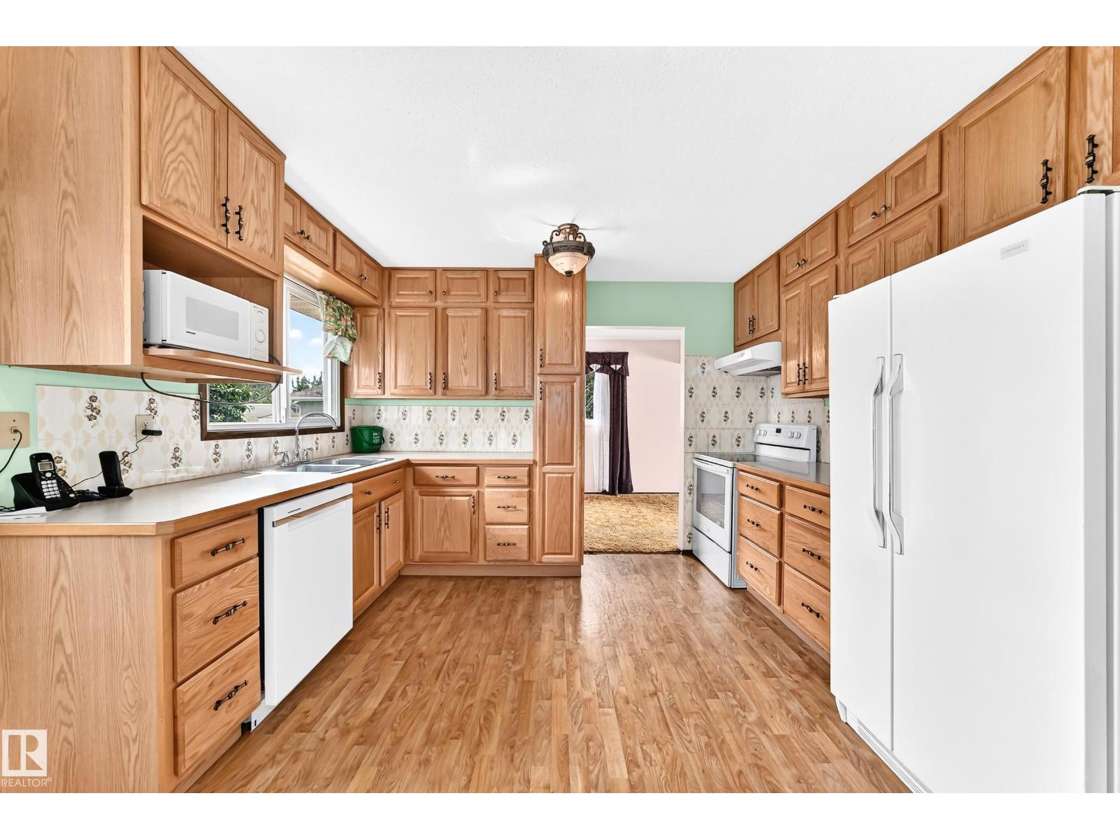
ORIGINAL OWNER HOME! Beautiful 4 bedroom 2 bathroom property located in ALDERGROVE , This 4 level split has NEW SHINGLES, NEWER WINDOWS, NEW DRIVEWAY,Newer kitchen, Newer Furnace, and Newer hot water tank . Third level is spacious with gorgeous wood burning fireplace .Fully fenced with MASSIVE BACK YARD! (1233 METRES)Entire home has been well cared for and regularly maintained since new . Double attached garage which is OVERSIZED! Close to public transportation and WEST EDMONTON MALL . Amazing location that is a must to view! (id:31684)
| 7 days ago | Listing updated with changes from the MLS® | |
| 7 days ago | Listing first seen on site |



The trademarks MLS®, Multiple Listing Service® and the associated logos are owned by The Canadian Real Estate Association (CREA) and identify the quality of services provided by real estate professionals who are members of CREA. Used under license.
The trademarks REALTOR®, REALTORS®, and the REALTOR® logo are controlled by The Canadian Real Estate Association (CREA) and identify real estate professionals who are members of CREA. These trademarks are owned or controlled by The Canadian Real Estate Association (CREA) and identify real estate professionals who are members of CREA (REALTOR®) and/or the quality of services they provide (MLS®).
This REALTOR.ca listing content is owned and licensed by REALTOR® members of The Canadian Real Estate Association.