


1461 GOODSPEED LN NW NWEdmonton, AB T5T0W2
Due to the health concerns created by Coronavirus we are offering personal 1-1 online video walkthough tours where possible.
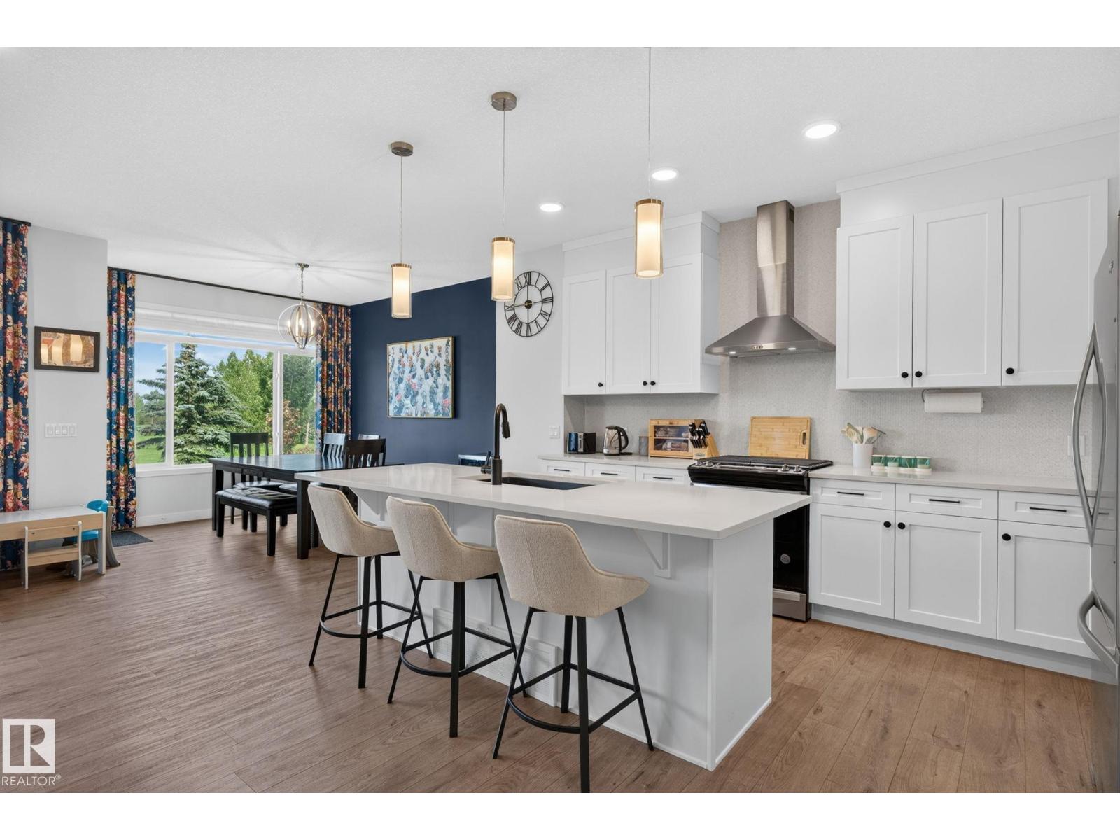
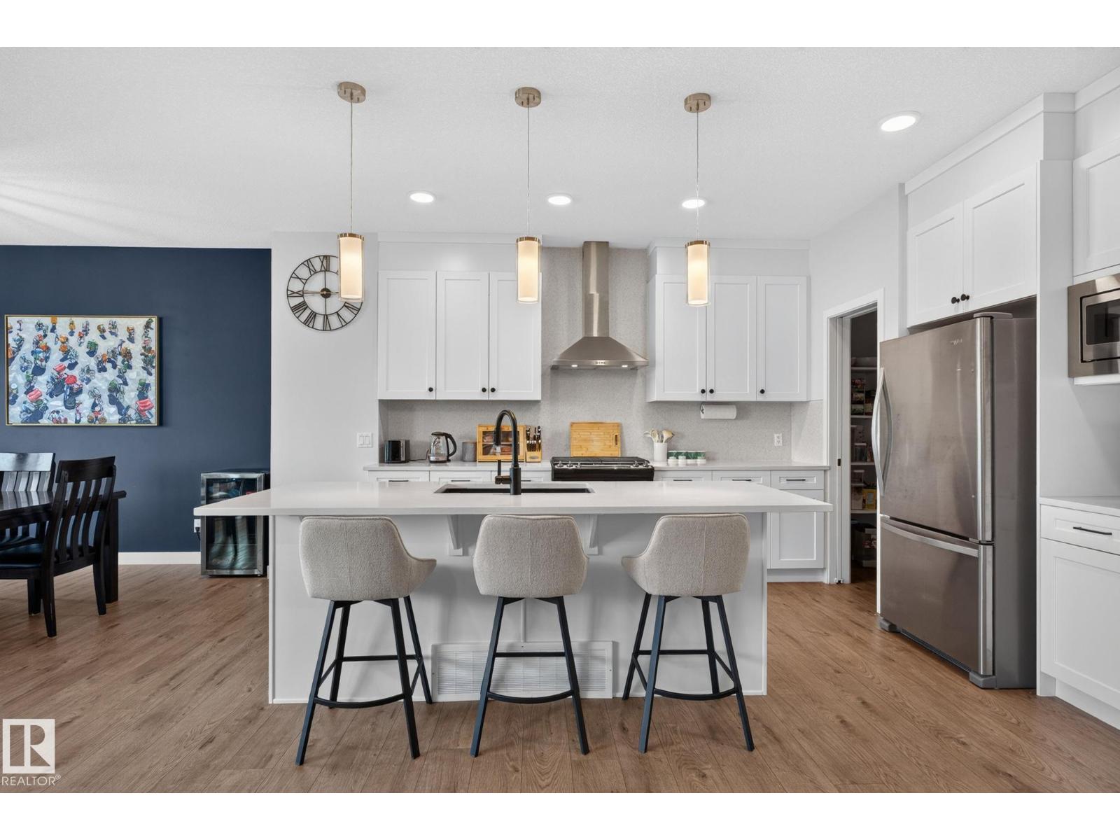
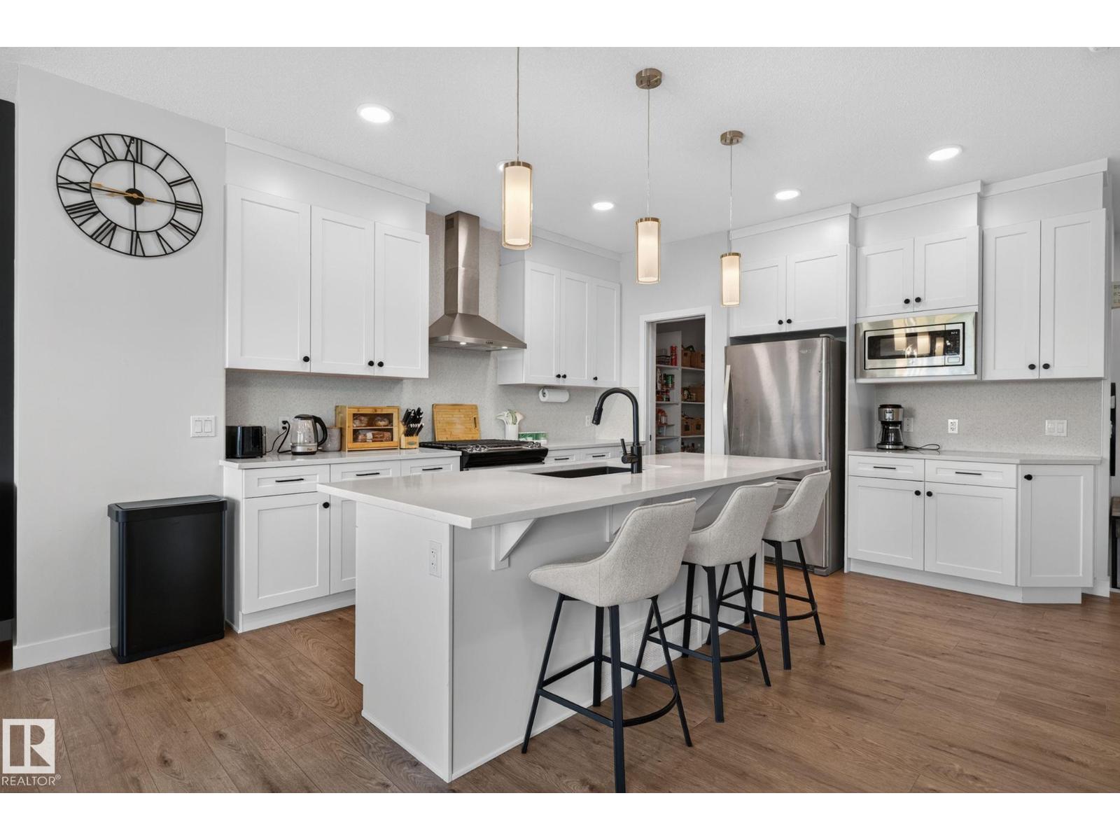
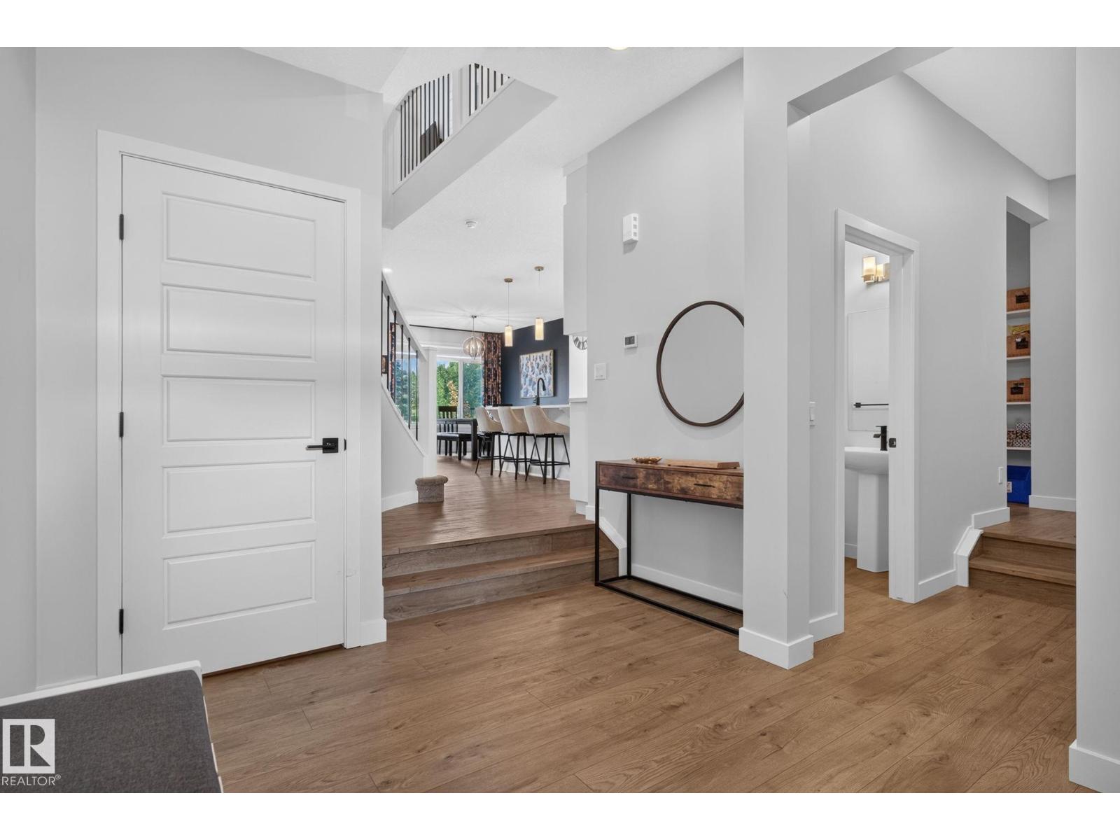
THIS STUNNING home is a MUST SEE!! The home backs onto green space with a walking lane. Breathtaking curved staircase! OPEN LARGE KITCHEN. Primary suite fit for royalty with a massive walk in closet, ensuite with large soaker tub and double sinks. Main bathroom with double sinks and tub. THIS PALACE is in Immaculate condition, beautiful and clean pride in ownership! 3 bedrooms with 3 baths, mudroom, walk in pantry. A/C , large deck, gas stove, electric FP & so much more! Spray park and playground within steps. Excellent neighborhood close to Henday & Whitemud ,shopping, banks , pharmacy etc. (id:31684)
| 4 days ago | Listing updated with changes from the MLS® | |
| 6 days ago | Listing first seen on site |



The trademarks MLS®, Multiple Listing Service® and the associated logos are owned by The Canadian Real Estate Association (CREA) and identify the quality of services provided by real estate professionals who are members of CREA. Used under license.
The trademarks REALTOR®, REALTORS®, and the REALTOR® logo are controlled by The Canadian Real Estate Association (CREA) and identify real estate professionals who are members of CREA. These trademarks are owned or controlled by The Canadian Real Estate Association (CREA) and identify real estate professionals who are members of CREA (REALTOR®) and/or the quality of services they provide (MLS®).
This REALTOR.ca listing content is owned and licensed by REALTOR® members of The Canadian Real Estate Association.