


#205 10140 151 ST NWEdmonton, AB T5P1T4
Due to the health concerns created by Coronavirus we are offering personal 1-1 online video walkthough tours where possible.
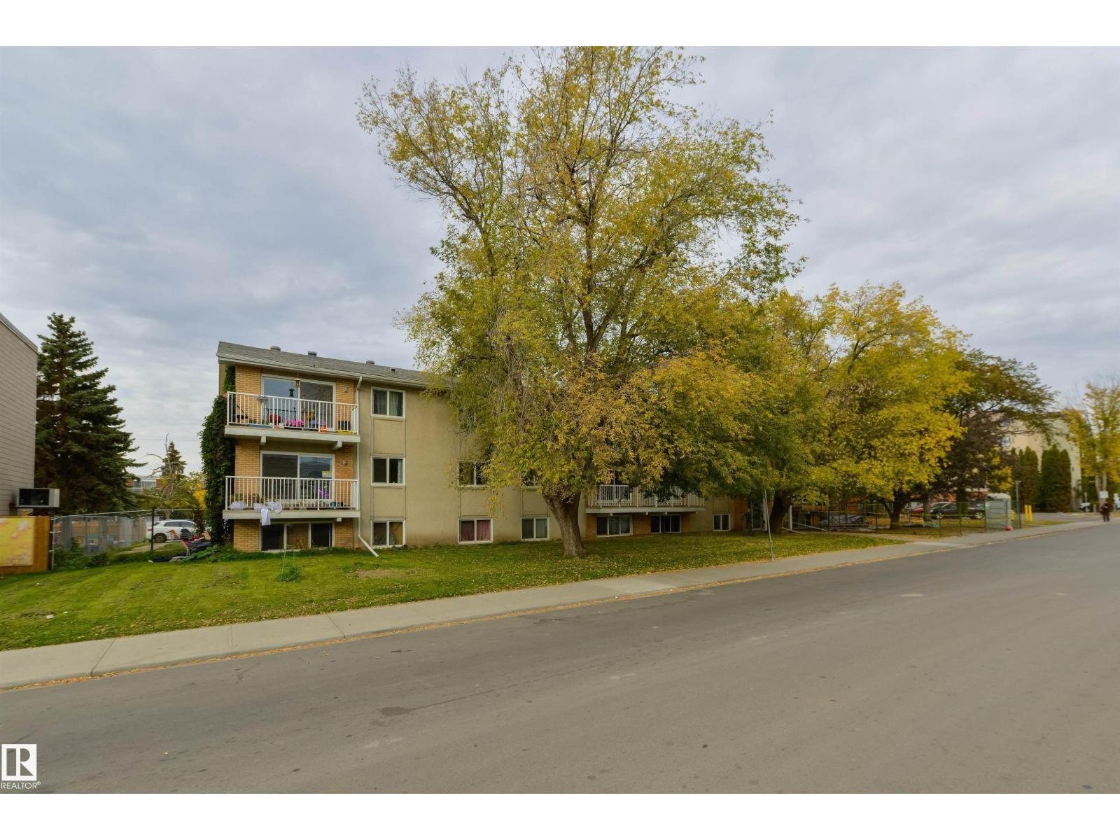
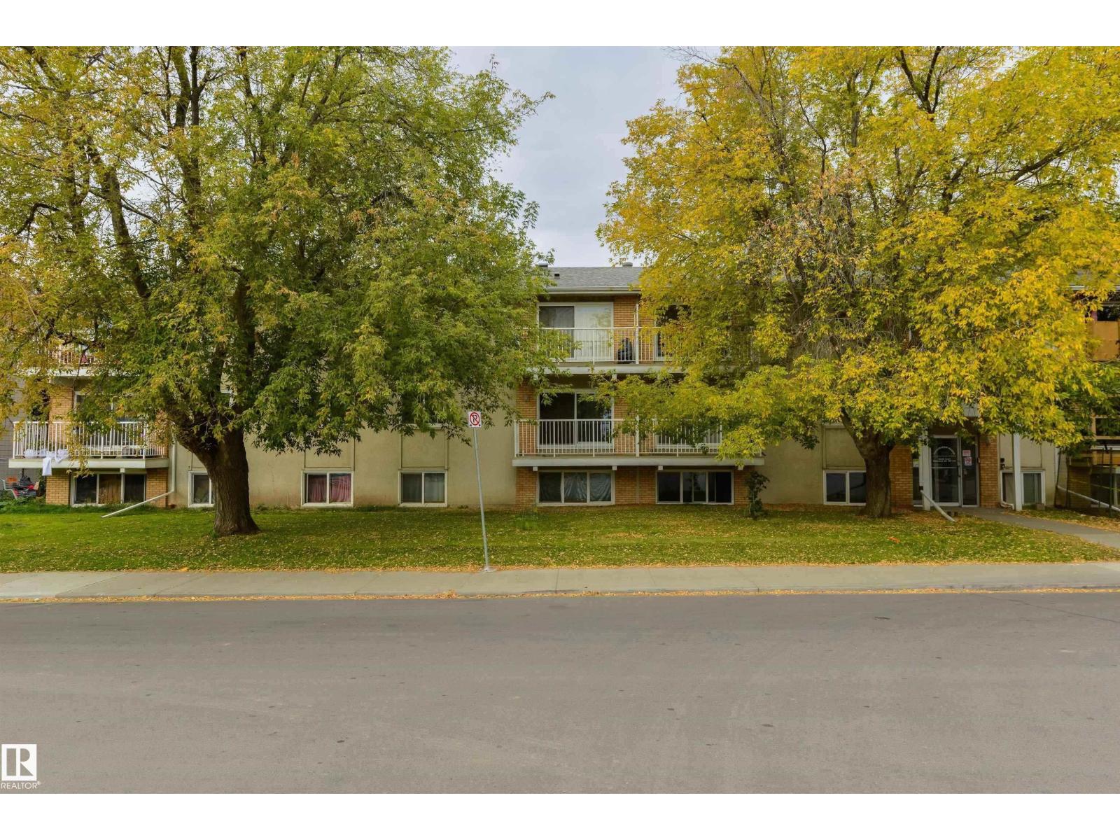
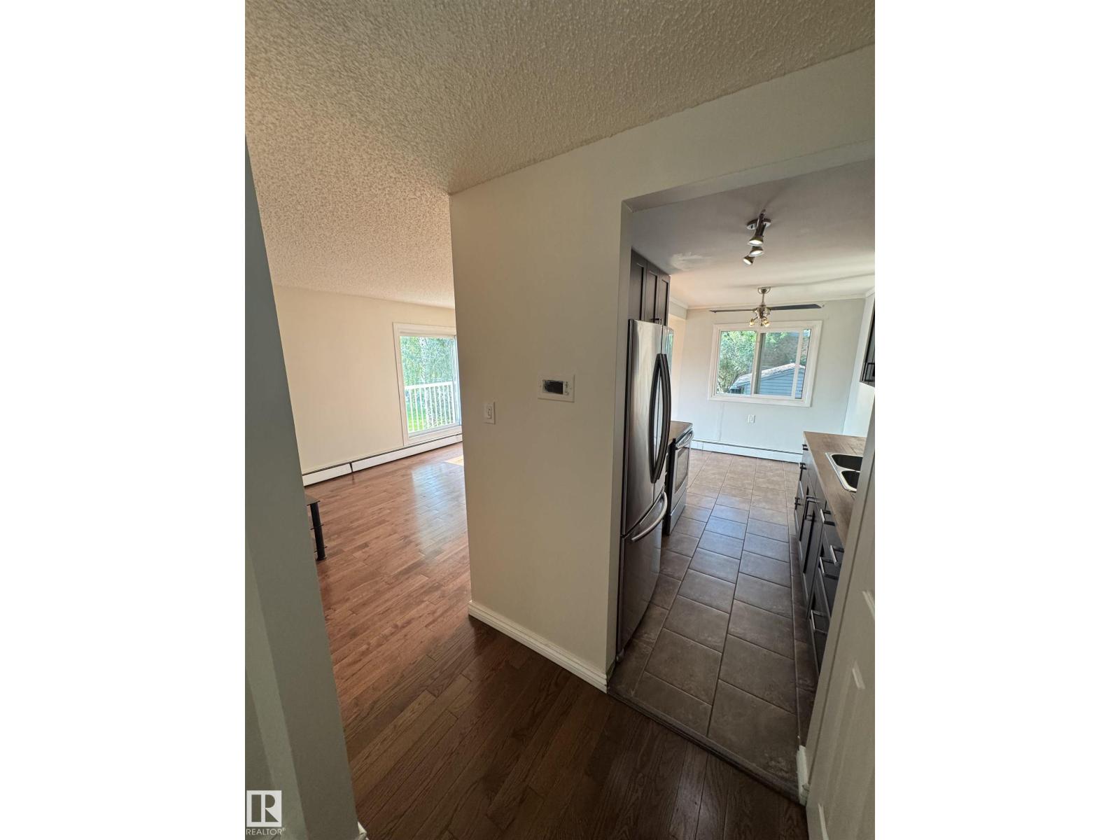
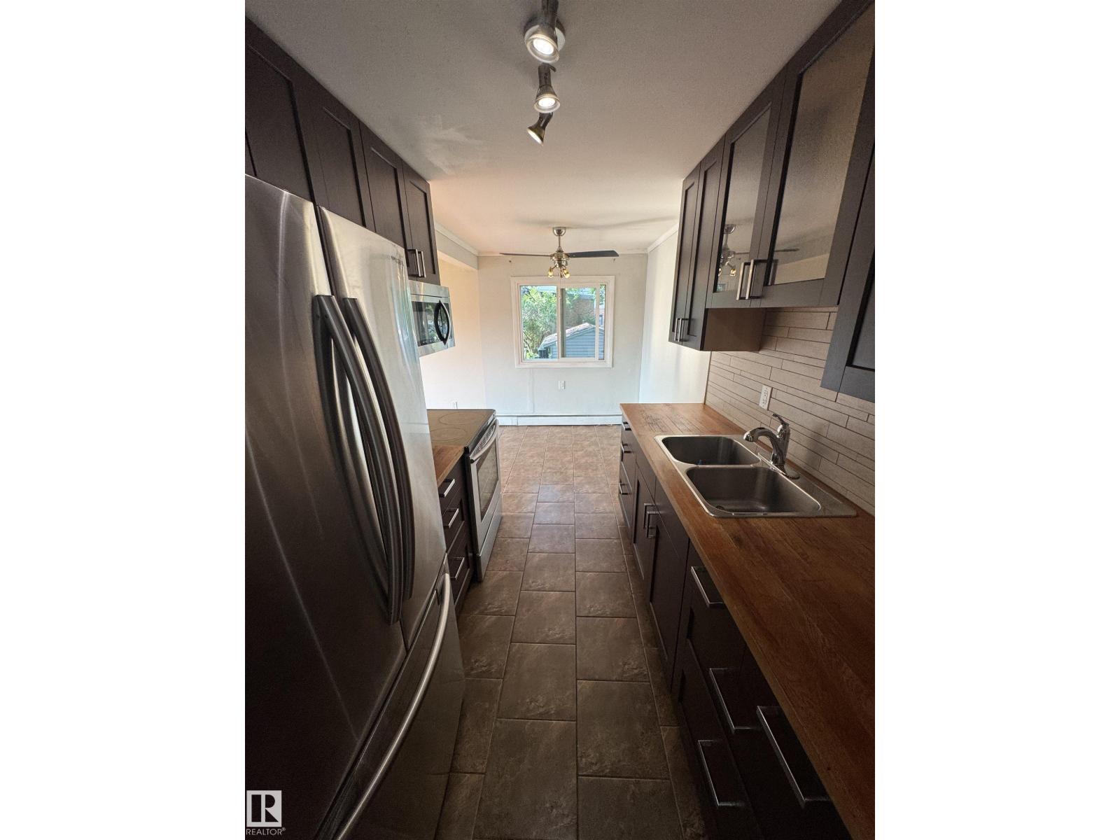
Welcome to this beautifully renovated second-floor condo offering over 1,000 sq. ft. of stylish living space! Featuring 3 spacious bedrooms, 2 bathrooms, and in-suite laundry, this move-in-ready home is perfect for first-time buyers, families, or investors. The generous primary bedroom offers a walk-in closet and private 2-piece ensuite. The bright, oversized living room features a stunning modern feature wall and opens to a large private balcony, perfect for summer BBQs and entertaining. Recent upgrades include hardwood flooring, ceramic tile, renovated bathrooms, a modern kitchen with stainless steel appliances, and fresh finishes throughout. Conveniently located minutes from shopping, schools, parks, and amenities, with transit at your doorstep and the new Valley Line West LRT just half a block away. A fantastic opportunity to own or invest—welcome home! OVER 1,000 SQ. FT. | 3 BEDROOMS | 2 BATHROOMS | IN-SUITE LAUNDRY RENOVATED UNIT! (id:31684)
| 6 days ago | Listing updated with changes from the MLS® | |
| 6 days ago | Listing first seen on site |



The trademarks MLS®, Multiple Listing Service® and the associated logos are owned by The Canadian Real Estate Association (CREA) and identify the quality of services provided by real estate professionals who are members of CREA. Used under license.
The trademarks REALTOR®, REALTORS®, and the REALTOR® logo are controlled by The Canadian Real Estate Association (CREA) and identify real estate professionals who are members of CREA. These trademarks are owned or controlled by The Canadian Real Estate Association (CREA) and identify real estate professionals who are members of CREA (REALTOR®) and/or the quality of services they provide (MLS®).
This REALTOR.ca listing content is owned and licensed by REALTOR® members of The Canadian Real Estate Association.