


11211 104 ST NWEdmonton, AB T5G2K6
Due to the health concerns created by Coronavirus we are offering personal 1-1 online video walkthough tours where possible.
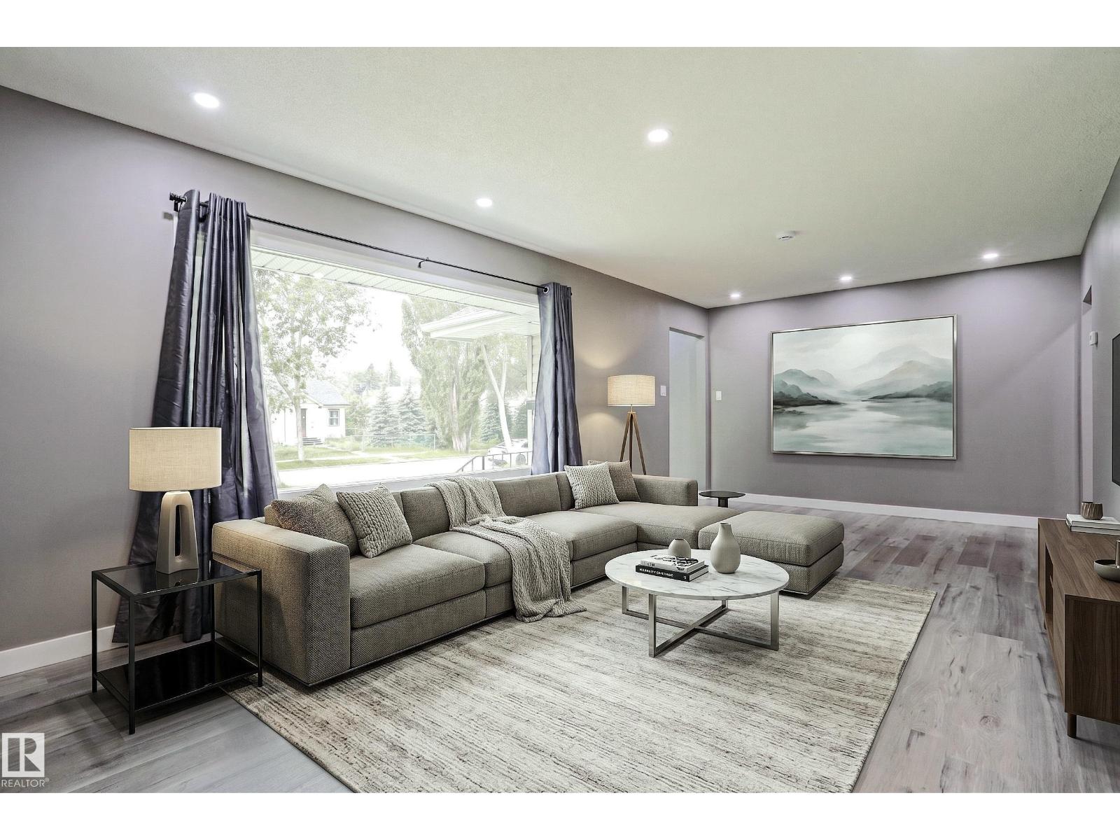
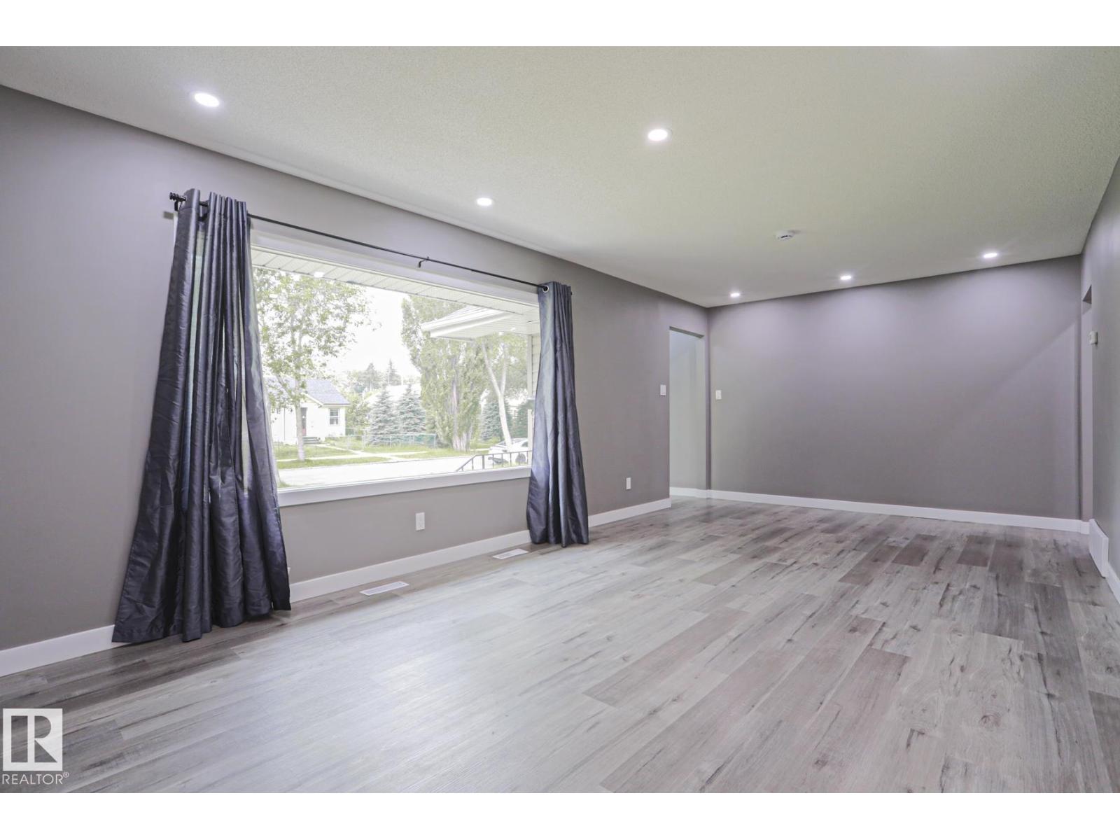
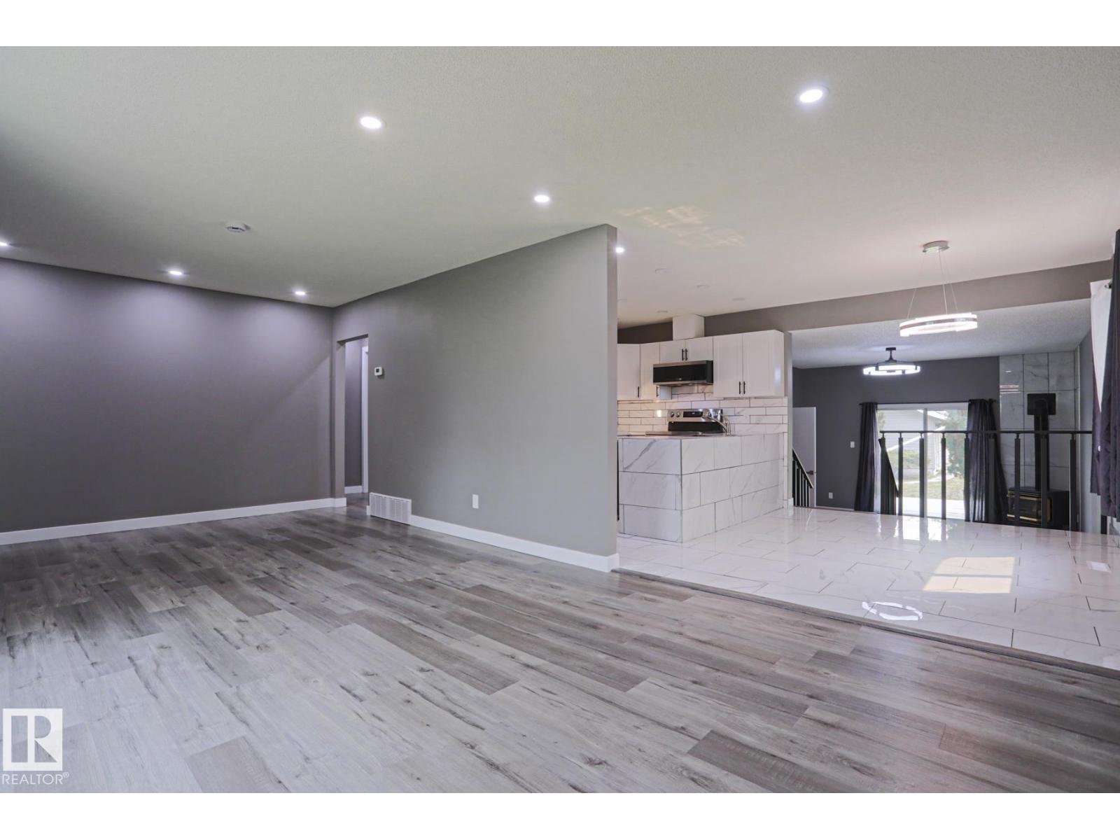
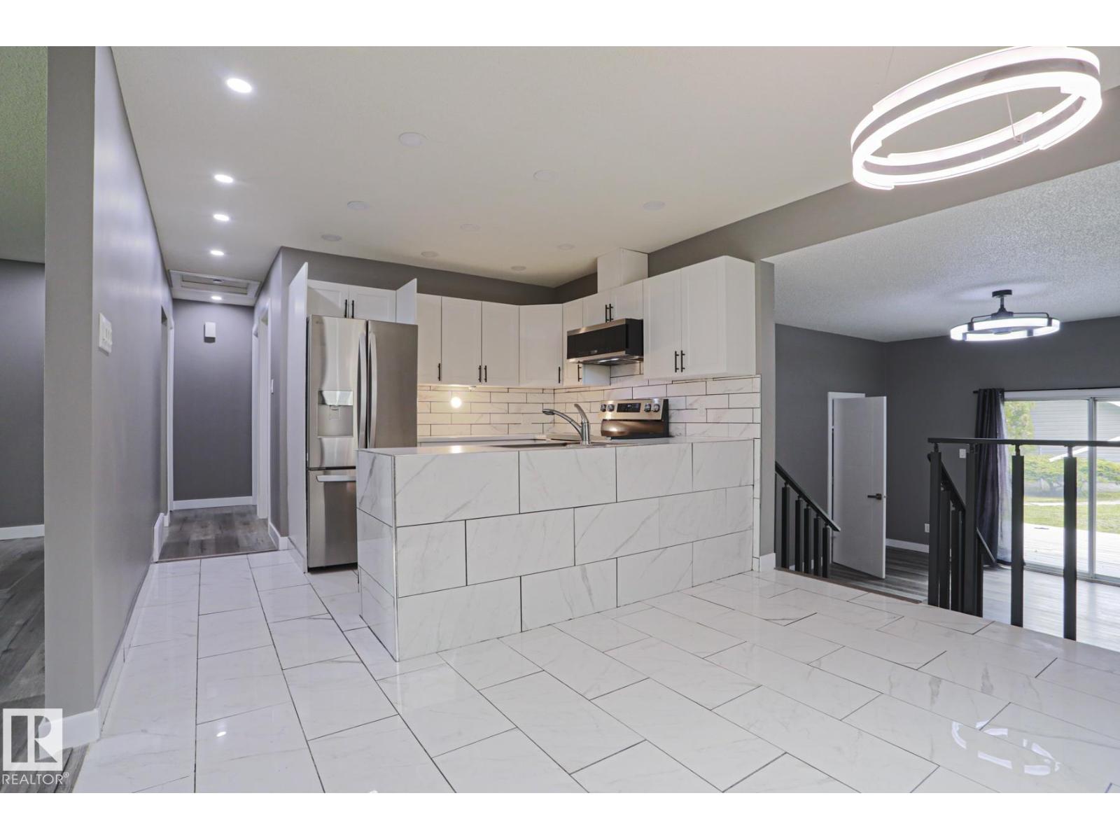
Welcome to this beautifully renovated bungalow with finished basement, oversize (24'x23.5') double garage, chill-pad shed + TV connection, gas BBQ hut, and huge 44'x159' fenced yard with RV parking /garden spot. Appreciate the freshly painted interior featuring a grand living room with view of the quiet tree-lined front street just north of the Glenrose Rehabilitation Hospital, Royal Alexandra Hospital Campus, and Gene Zwozdesky Centre at Norwood for palliative care. Close by is NAIT, Kingsway Garden Mall, Victoria School of the Arts, Spruce Avenue Park, schools and LRT stations all within walking distance. Both the main floor and basement kitchens feature modern cabinetry and brand new appliances for your peace of mind. Two bedrooms up and one down along with deluxe modern 4-piece main bathroom and 3-piece basement bathroom with a shower. Bright dining area on main overlooks fantastic family room with freestanding corner gas fireplace! Newer siding, soffits, facia and windows. Multi-generational home! (id:31684)
| 4 days ago | Listing updated with changes from the MLS® | |
| 6 days ago | Listing first seen on site |



The trademarks MLS®, Multiple Listing Service® and the associated logos are owned by The Canadian Real Estate Association (CREA) and identify the quality of services provided by real estate professionals who are members of CREA. Used under license.
The trademarks REALTOR®, REALTORS®, and the REALTOR® logo are controlled by The Canadian Real Estate Association (CREA) and identify real estate professionals who are members of CREA. These trademarks are owned or controlled by The Canadian Real Estate Association (CREA) and identify real estate professionals who are members of CREA (REALTOR®) and/or the quality of services they provide (MLS®).
This REALTOR.ca listing content is owned and licensed by REALTOR® members of The Canadian Real Estate Association.