


8 The Parkway NWEdmonton, AB T6P1C7
Due to the health concerns created by Coronavirus we are offering personal 1-1 online video walkthough tours where possible.
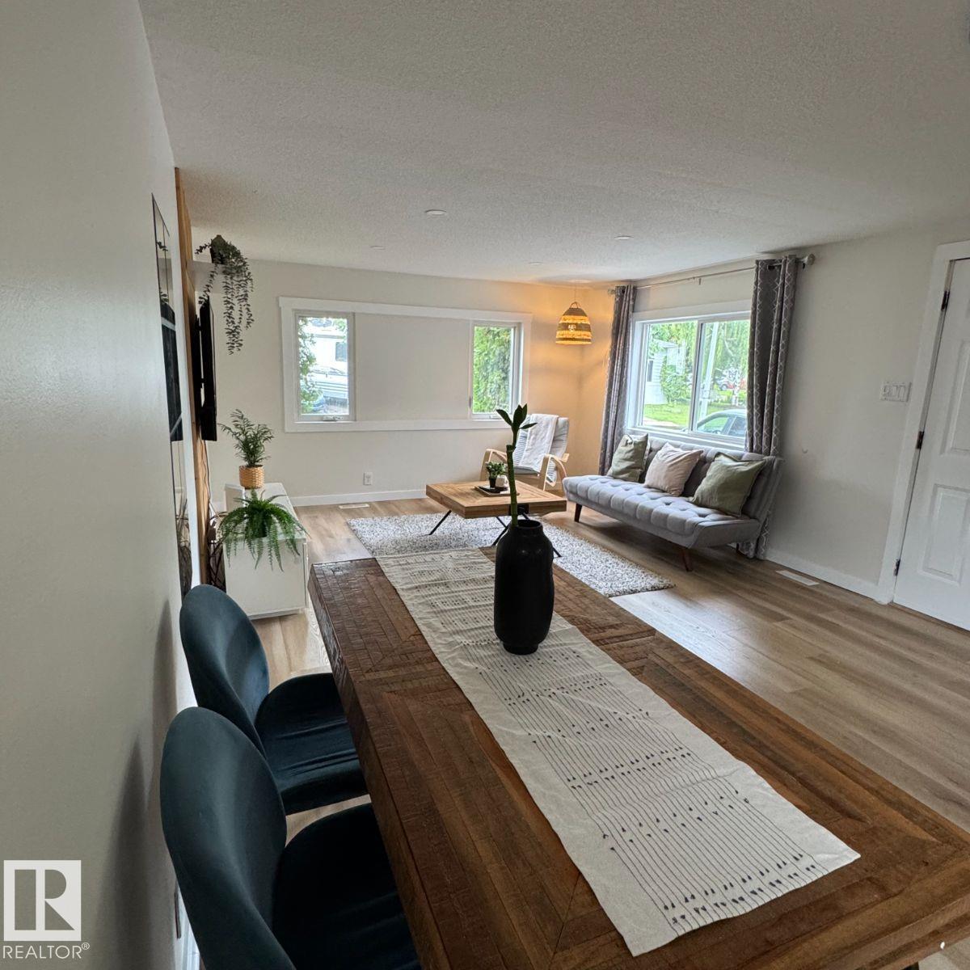
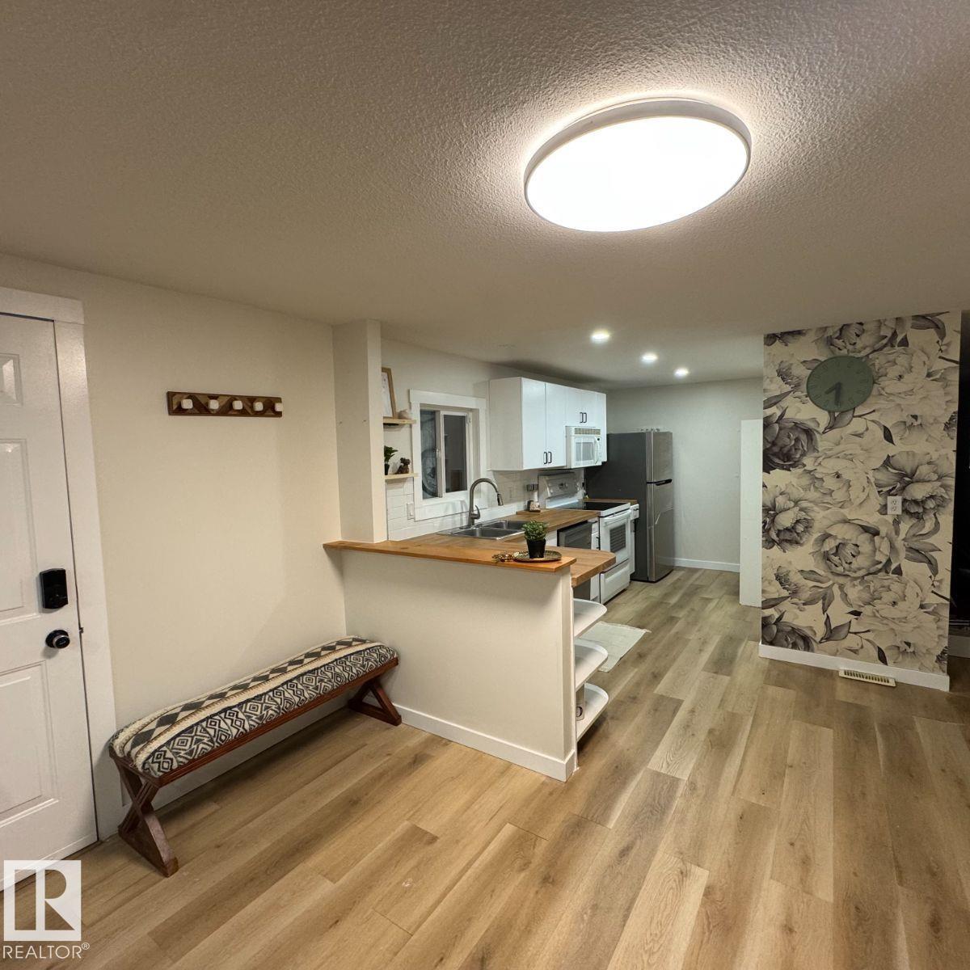
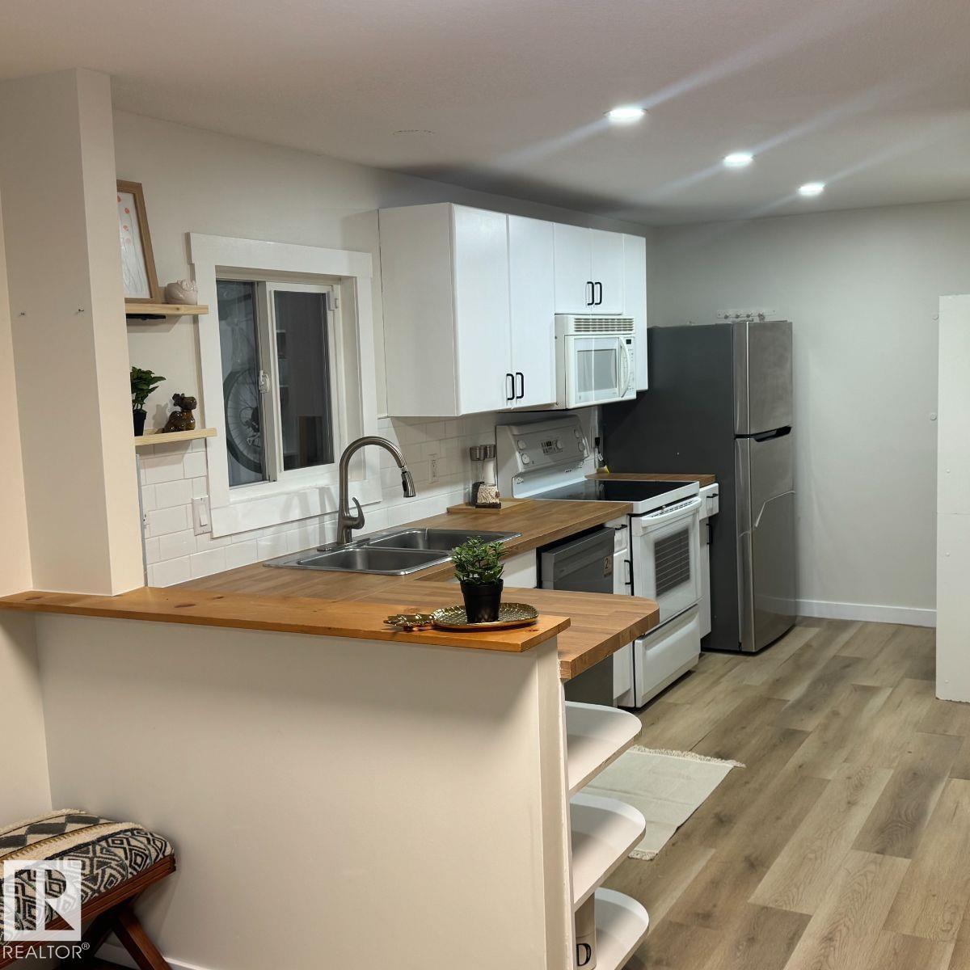
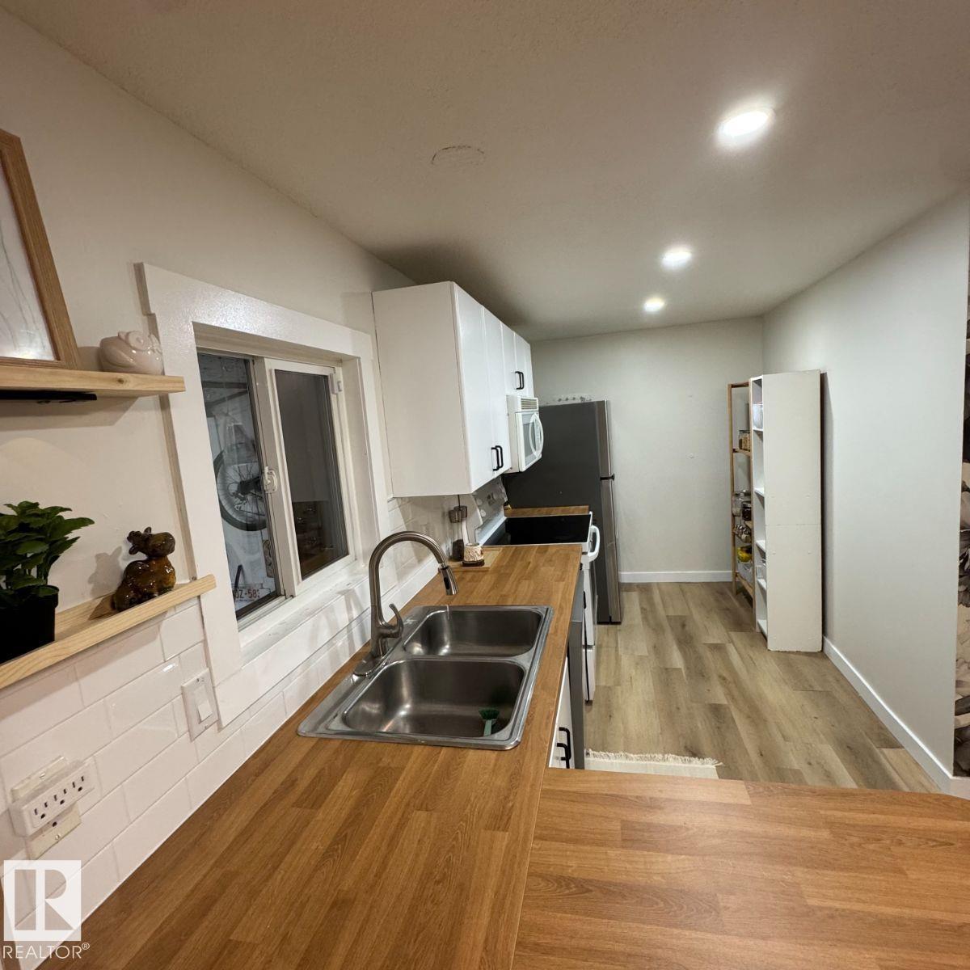
Visit the Listing Brokerage (and/or listing REALTOR®) website to obtain additional information. MOVE-IN READY | FULLY RENOVATED | 2 BEDROOMS | LARGE PRIVATE YARD. This beautifully renovated 924 sqft mobile home in the desirable Maple Ridge/Oak community offers modern upgrades, exceptional privacy, and outstanding value. Featuring 2 spacious bedrooms, 1 full bathroom, a bright living room with plenty of natural light, and an updated kitchen with new countertops and backsplash, this home is ready to enjoy. Renovations completed since September 2025 include a new roof, furnace, hot water tank, flooring throughout, fresh interior paint, dishwasher, and PEX water lines. Outside, enjoy a large private backyard - perfect for relaxing or entertaining - plus a concrete pad with potential for a gazebo, greenhouse, or workshop. Carport for 1 vehicle but room for 4 more. There is storage shed, visitor parking. Located in a pet-friendly community. Lot rent is $750/month and includes garbage collection and snow removal (id:31684)
| 5 days ago | Listing updated with changes from the MLS® | |
| a week ago | Listing first seen on site |



The trademarks MLS®, Multiple Listing Service® and the associated logos are owned by The Canadian Real Estate Association (CREA) and identify the quality of services provided by real estate professionals who are members of CREA. Used under license.
The trademarks REALTOR®, REALTORS®, and the REALTOR® logo are controlled by The Canadian Real Estate Association (CREA) and identify real estate professionals who are members of CREA. These trademarks are owned or controlled by The Canadian Real Estate Association (CREA) and identify real estate professionals who are members of CREA (REALTOR®) and/or the quality of services they provide (MLS®).
This REALTOR.ca listing content is owned and licensed by REALTOR® members of The Canadian Real Estate Association.