


#335 2096 BLACKMUD CREEK DR SWEdmonton, AB T6W0G1
Due to the health concerns created by Coronavirus we are offering personal 1-1 online video walkthough tours where possible.
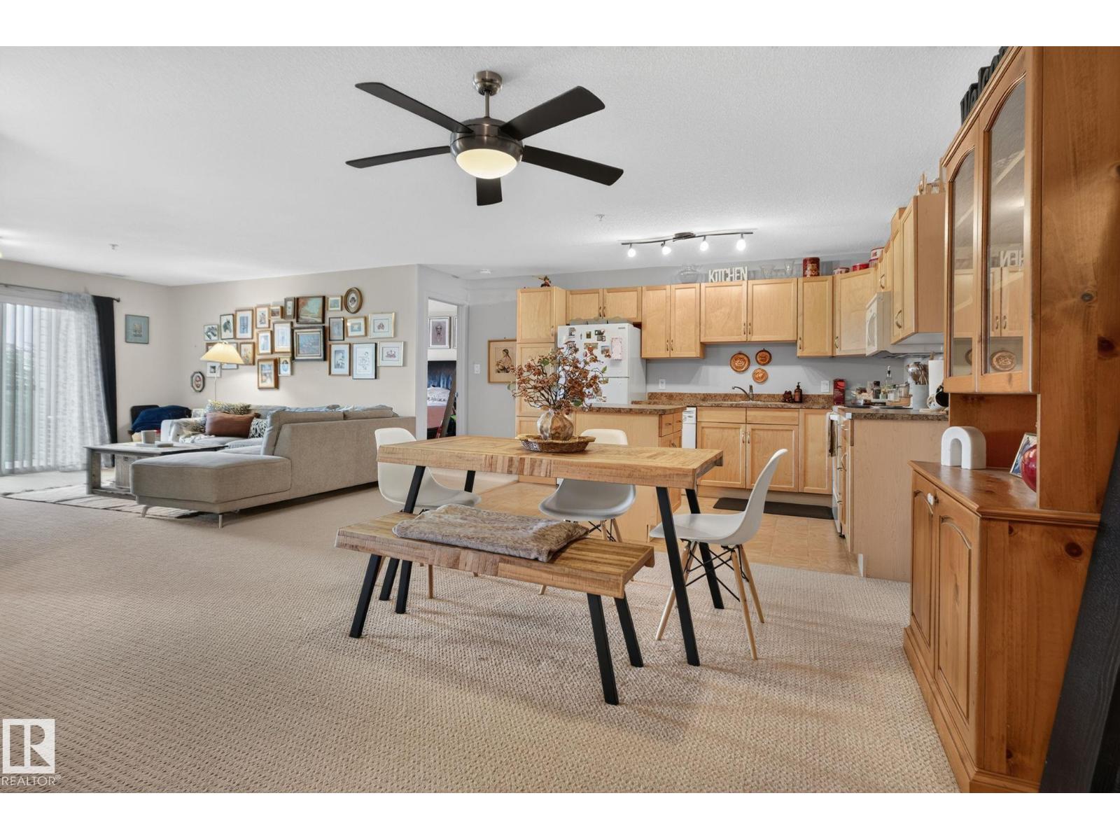
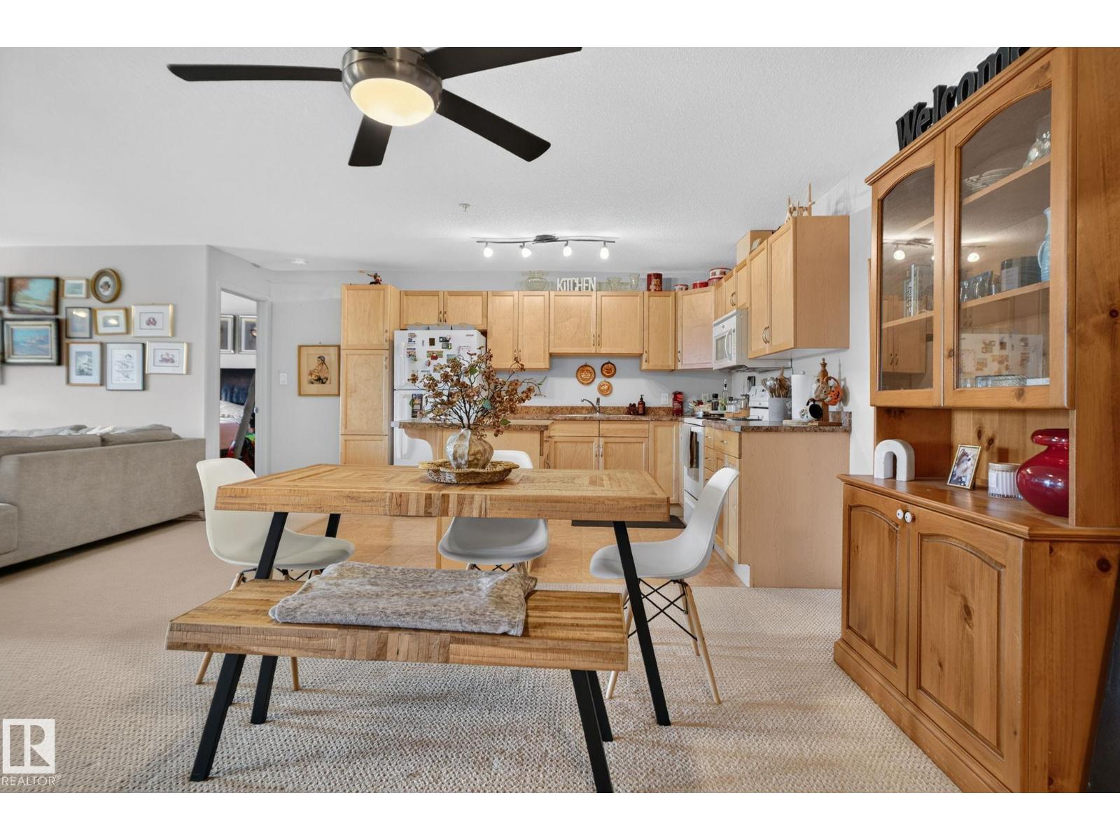
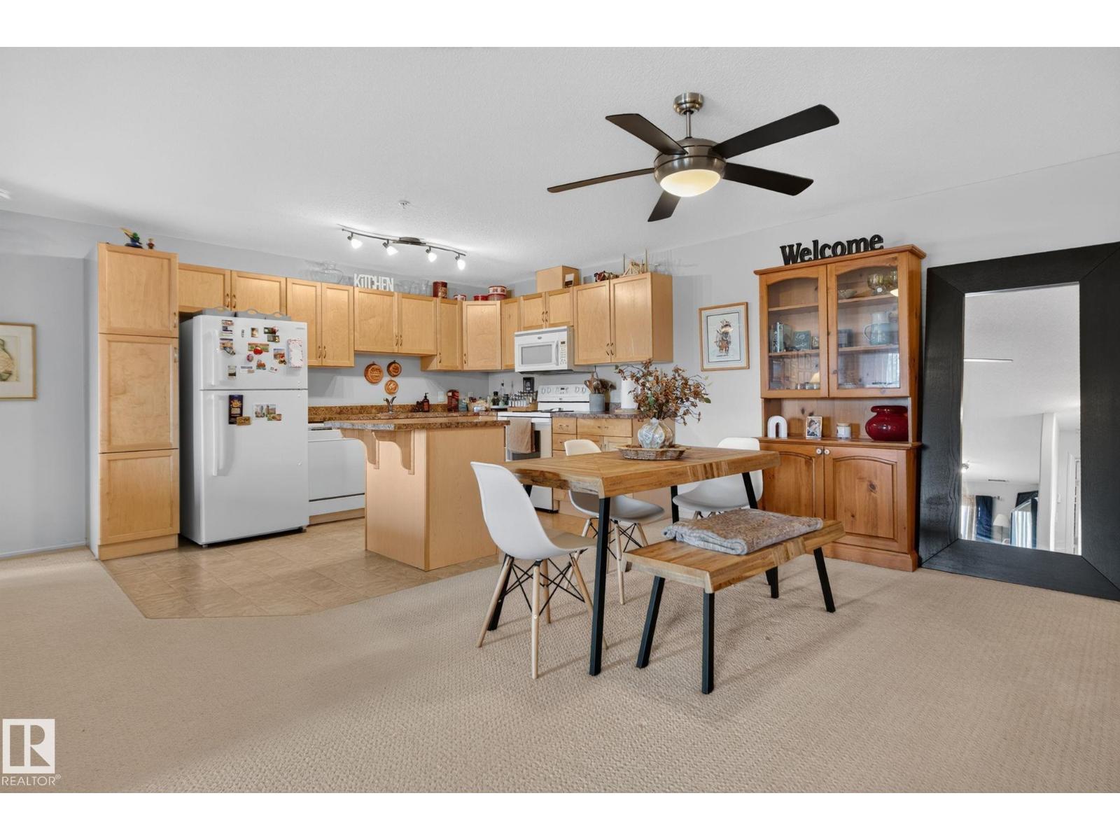
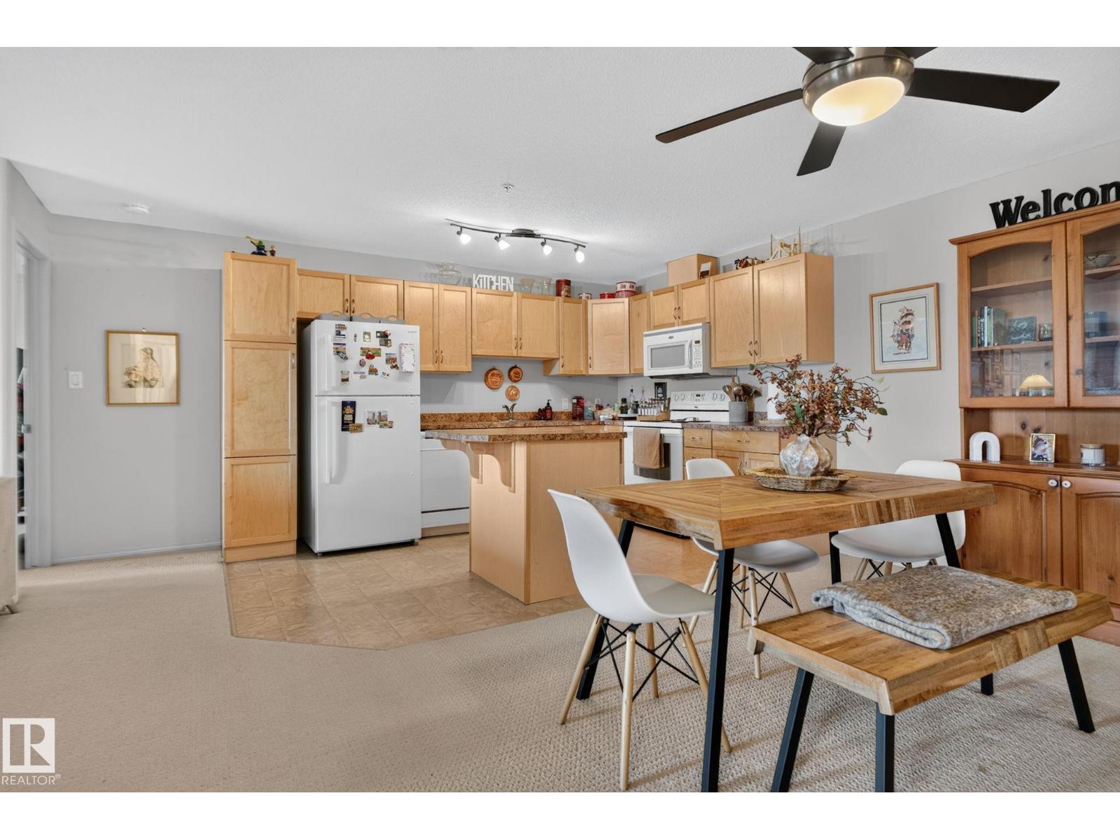
Welcome to this bright and beautifully maintained 2-bedroom, 2-bathroom condo in the sought-after community of Blackmud Creek! This air-conditioned unit offers a spacious, functional layout filled with natural light, making it the perfect place to call home. The well-designed floor plan provides comfortable living with generous bedrooms, including a primary suite complete with its own private ensuite. Residents enjoy access to outstanding building amenities, including exercise rooms, a games room and social room, and convenient guest suites. You'll love being just steps from scenic ravine walking trails and close to schools, parks, shopping, restaurants, public transit, and all the everyday amenities you need. Whether you're a first-time buyer, downsizer, or investor, this move-in-ready condo offers comfort, convenience, and an exceptional lifestyle in one of Edmonton's most desirable communities. (id:31684)
| a week ago | Listing updated with changes from the MLS® | |
| a week ago | Listing first seen on site |



The trademarks MLS®, Multiple Listing Service® and the associated logos are owned by The Canadian Real Estate Association (CREA) and identify the quality of services provided by real estate professionals who are members of CREA. Used under license.
The trademarks REALTOR®, REALTORS®, and the REALTOR® logo are controlled by The Canadian Real Estate Association (CREA) and identify real estate professionals who are members of CREA. These trademarks are owned or controlled by The Canadian Real Estate Association (CREA) and identify real estate professionals who are members of CREA (REALTOR®) and/or the quality of services they provide (MLS®).
This REALTOR.ca listing content is owned and licensed by REALTOR® members of The Canadian Real Estate Association.