


5203 23A AV SWEdmonton, AB T6X2X3
Due to the health concerns created by Coronavirus we are offering personal 1-1 online video walkthough tours where possible.

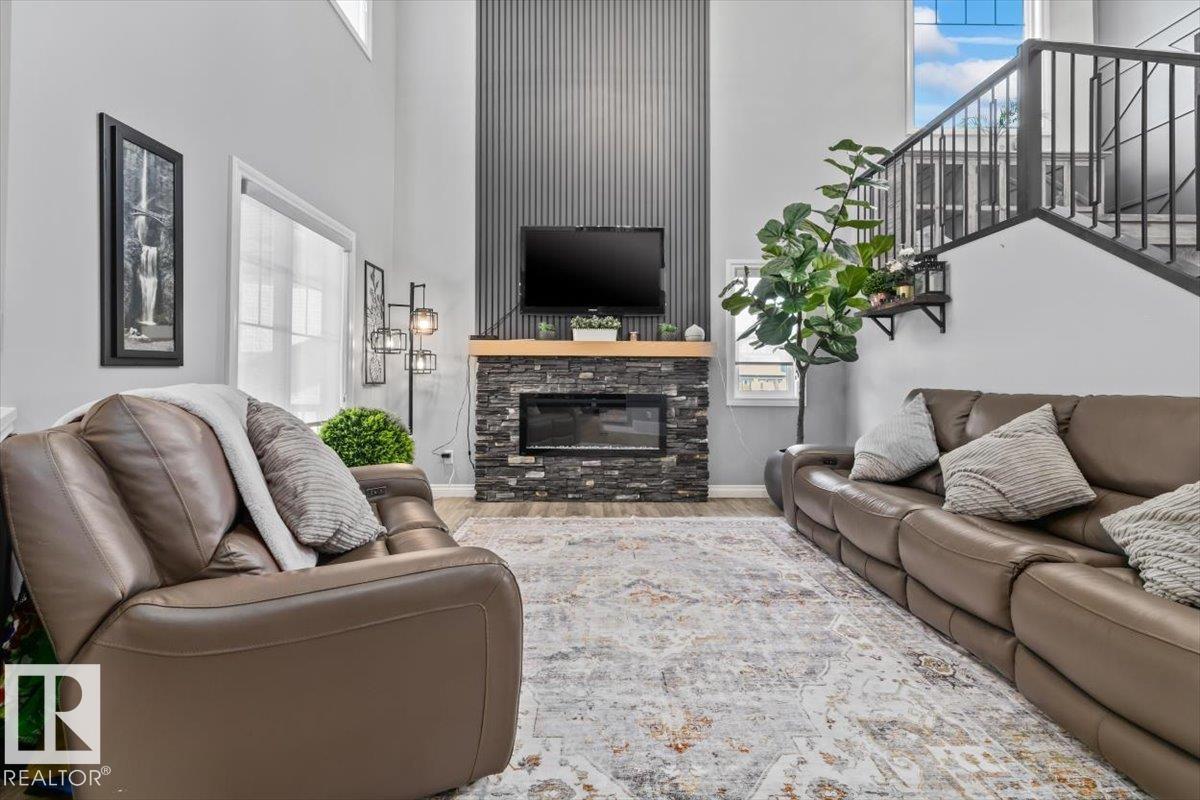


WOW! Almost 5000 SQFT of turnkey living space. This home was custom built by Landmark Homes. As you enter you will be greeted by soaring open to above ceilings. a Living room, Main floor bed and full bathroom, a mud room, a separate dinning room, a Living room, a large kitchen with a 9 foot island with double ovens and a huge pantry. Upstairs you will find a Master with a large ensuite and 17 foot long master closet! 3 more bedrooms with walk in closets, a main bathroom and a large bonus room. The Basement is fully complete with a separate side entrance, Set up for a suite, with a kitchen, a rec room, a family room, a large bedroom with walk in closet, a full bathroom and 2 storage rooms. in the backyard you will find a large back deck which spans the whole width of the home & some. A large oversized lot that backs onto a walking path and a pond. You are a 5 min walk from a k-9 school and 5 min drive to Watt common. Option to buy the home almost fully furnished as well. You don't want to miss this one! (id:31684)
| yesterday | Listing updated with changes from the MLS® | |
| yesterday | Listing first seen on site |



The trademarks MLS®, Multiple Listing Service® and the associated logos are owned by The Canadian Real Estate Association (CREA) and identify the quality of services provided by real estate professionals who are members of CREA. Used under license.
The trademarks REALTOR®, REALTORS®, and the REALTOR® logo are controlled by The Canadian Real Estate Association (CREA) and identify real estate professionals who are members of CREA. These trademarks are owned or controlled by The Canadian Real Estate Association (CREA) and identify real estate professionals who are members of CREA (REALTOR®) and/or the quality of services they provide (MLS®).
This REALTOR.ca listing content is owned and licensed by REALTOR® members of The Canadian Real Estate Association.