


12150 47 ST NWEdmonton, AB T5W2X5
Due to the health concerns created by Coronavirus we are offering personal 1-1 online video walkthough tours where possible.
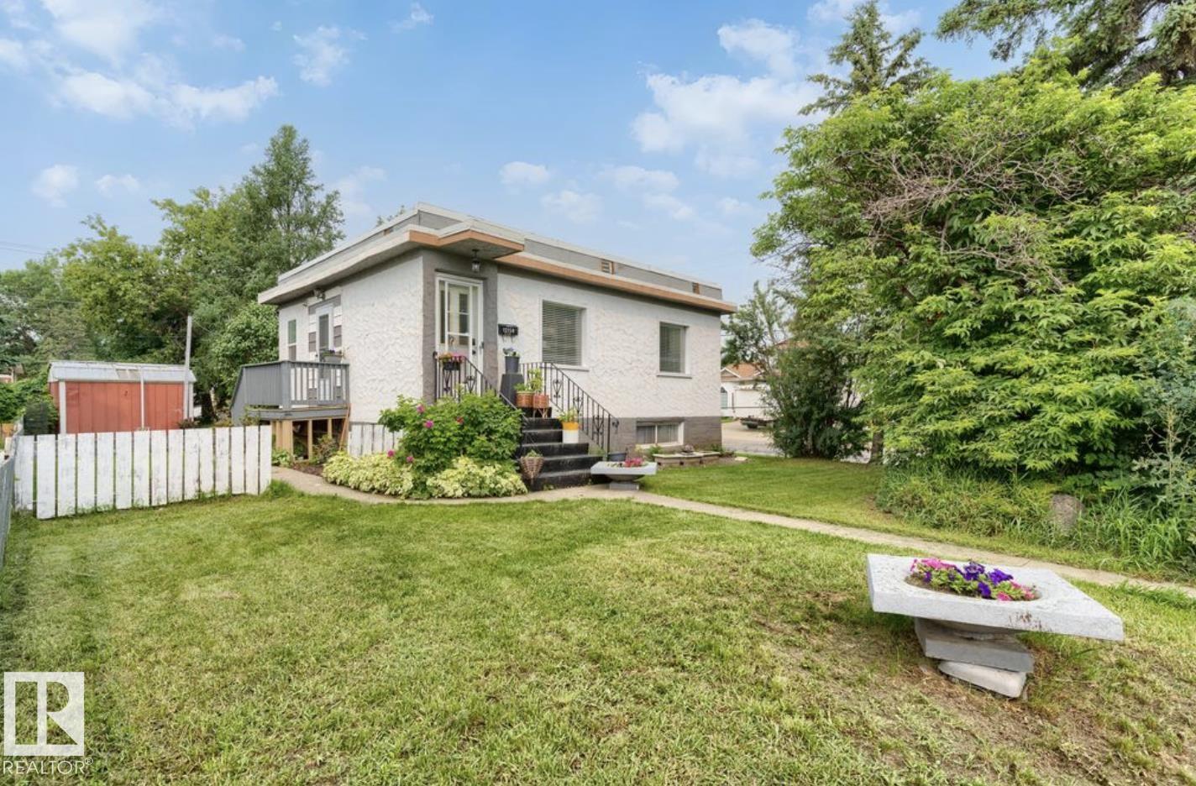
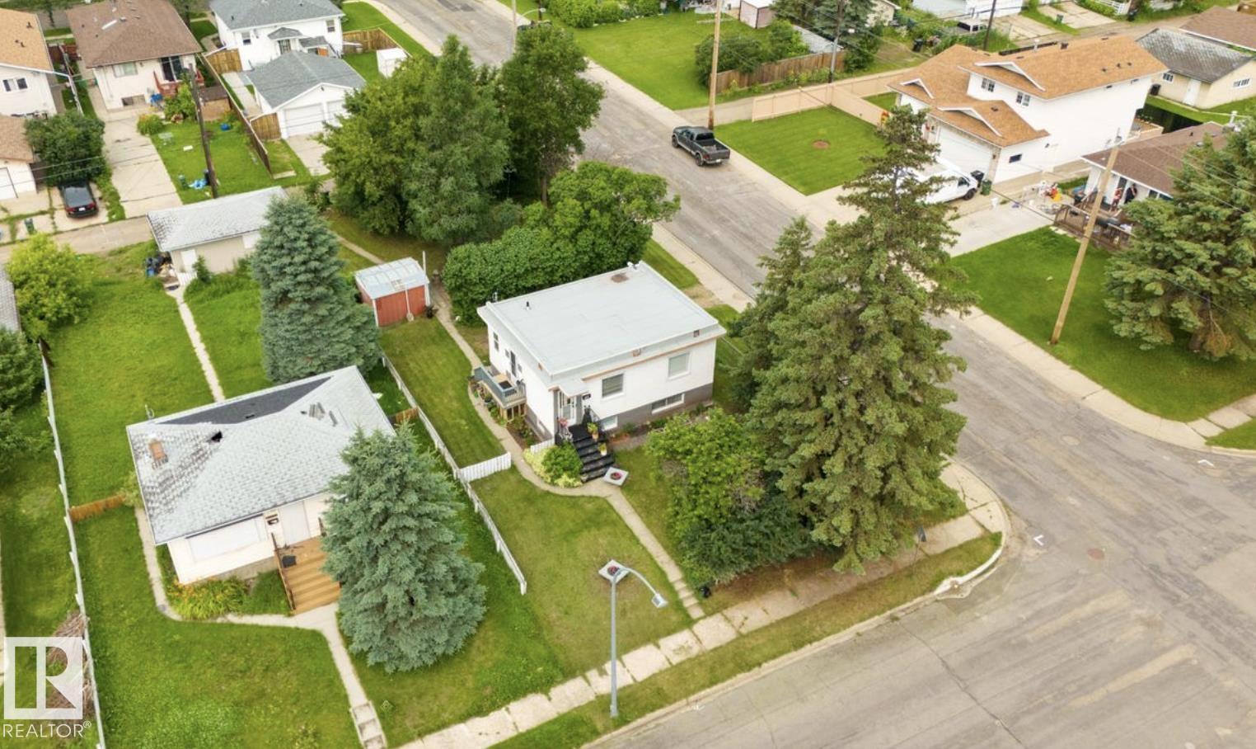
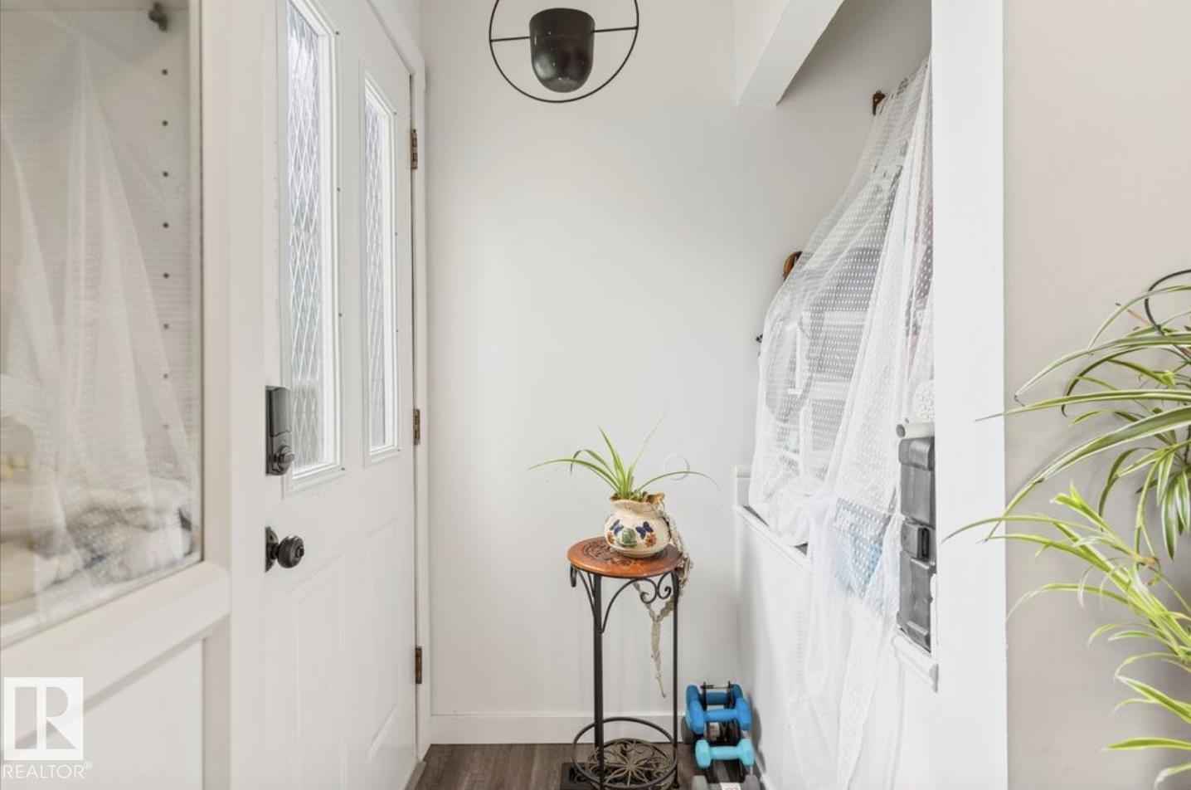
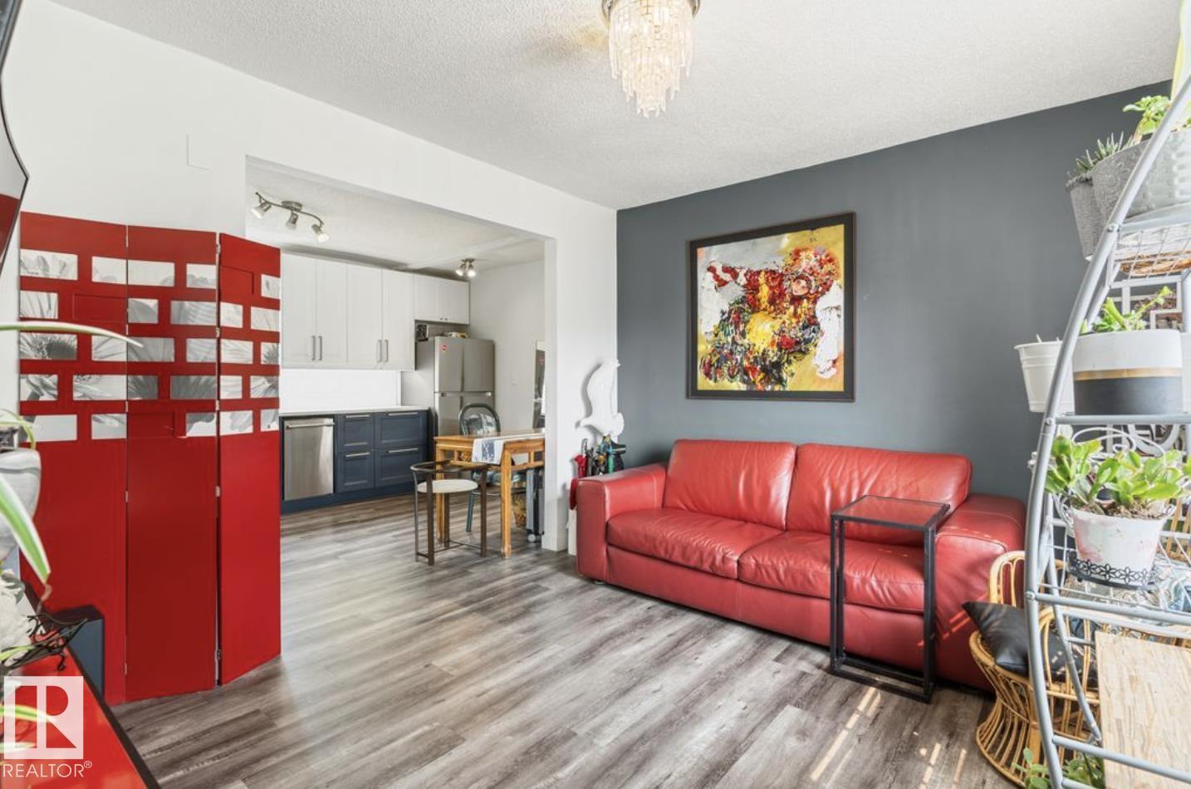
Don't miss this extensively renovated w/ open floor plan, beautiful modern RAISED bungalow! With a bright finished basement, w/big family room, total 2+1 bedrooms. Upgrades include; 100 amp electrical box, newer hot water tank, furnace, 2 fully renovated gorgeous full baths, and a stunning Ikea kitchen, quartz counter tops, vinyl flooring... Plus new panels on the roof, and the edge of the roof, extra parking at the rear, a large sized yard a w/fish pond for family gatherings. Great potential with this corner lot (50x124), providing excellent flexibility for extended family or future development possibilities! Beacon Heights is a quiet nice area, walking distance to schools, bus stops, parks, and a minutes drive to shopping, south-side & downtown. (id:31684)
| 7 days ago | Listing updated with changes from the MLS® | |
| a week ago | Listing first seen on site |



The trademarks MLS®, Multiple Listing Service® and the associated logos are owned by The Canadian Real Estate Association (CREA) and identify the quality of services provided by real estate professionals who are members of CREA. Used under license.
The trademarks REALTOR®, REALTORS®, and the REALTOR® logo are controlled by The Canadian Real Estate Association (CREA) and identify real estate professionals who are members of CREA. These trademarks are owned or controlled by The Canadian Real Estate Association (CREA) and identify real estate professionals who are members of CREA (REALTOR®) and/or the quality of services they provide (MLS®).
This REALTOR.ca listing content is owned and licensed by REALTOR® members of The Canadian Real Estate Association.