


13005 162A AV NWEdmonton, AB T6V1V5
Due to the health concerns created by Coronavirus we are offering personal 1-1 online video walkthough tours where possible.
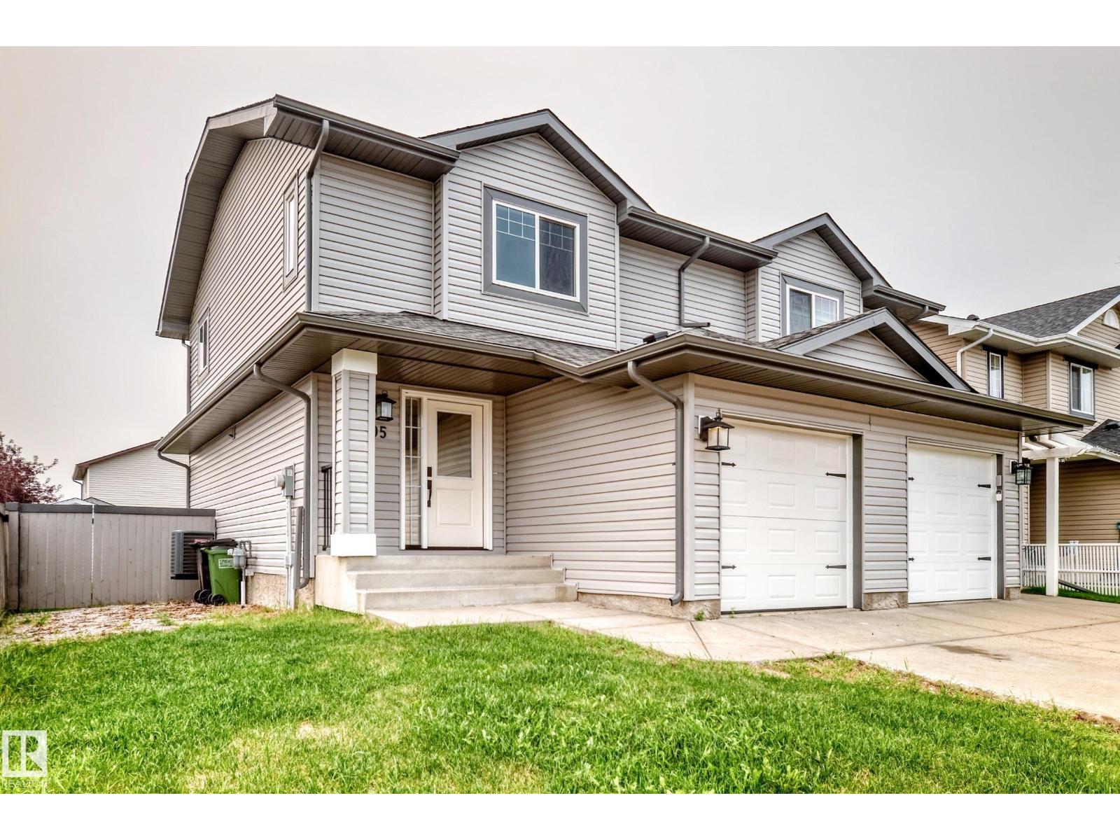
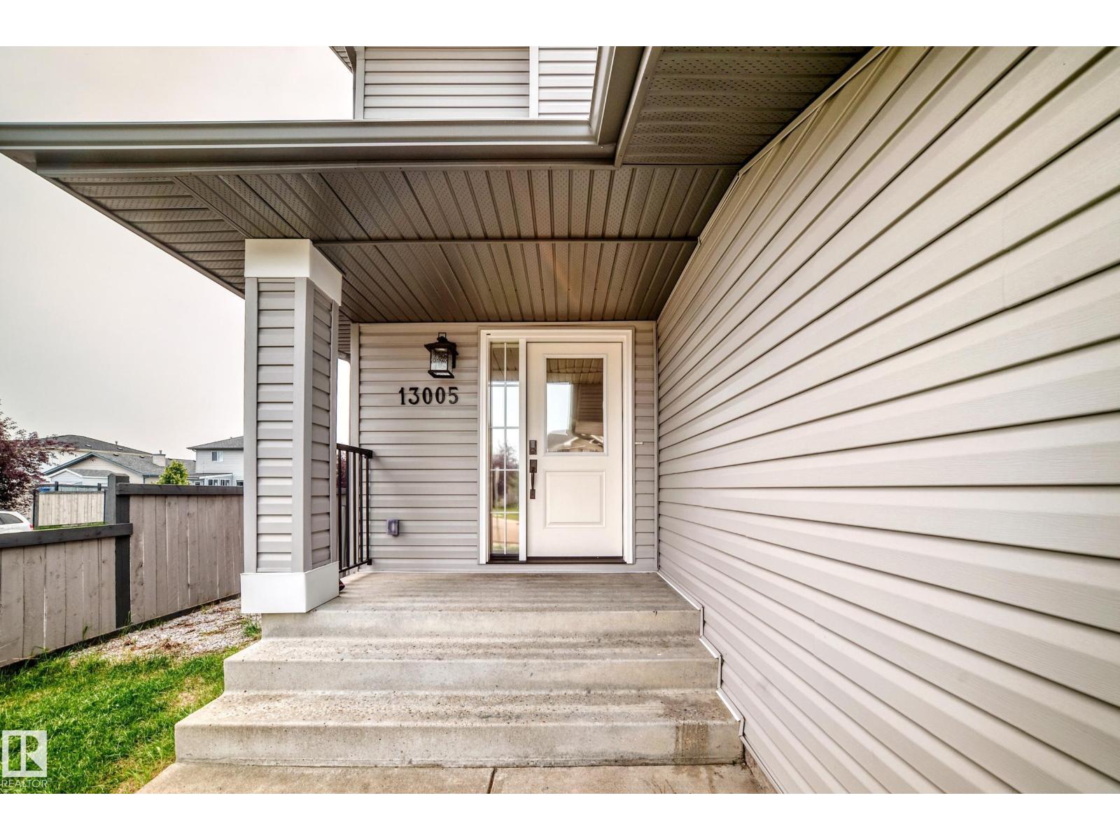
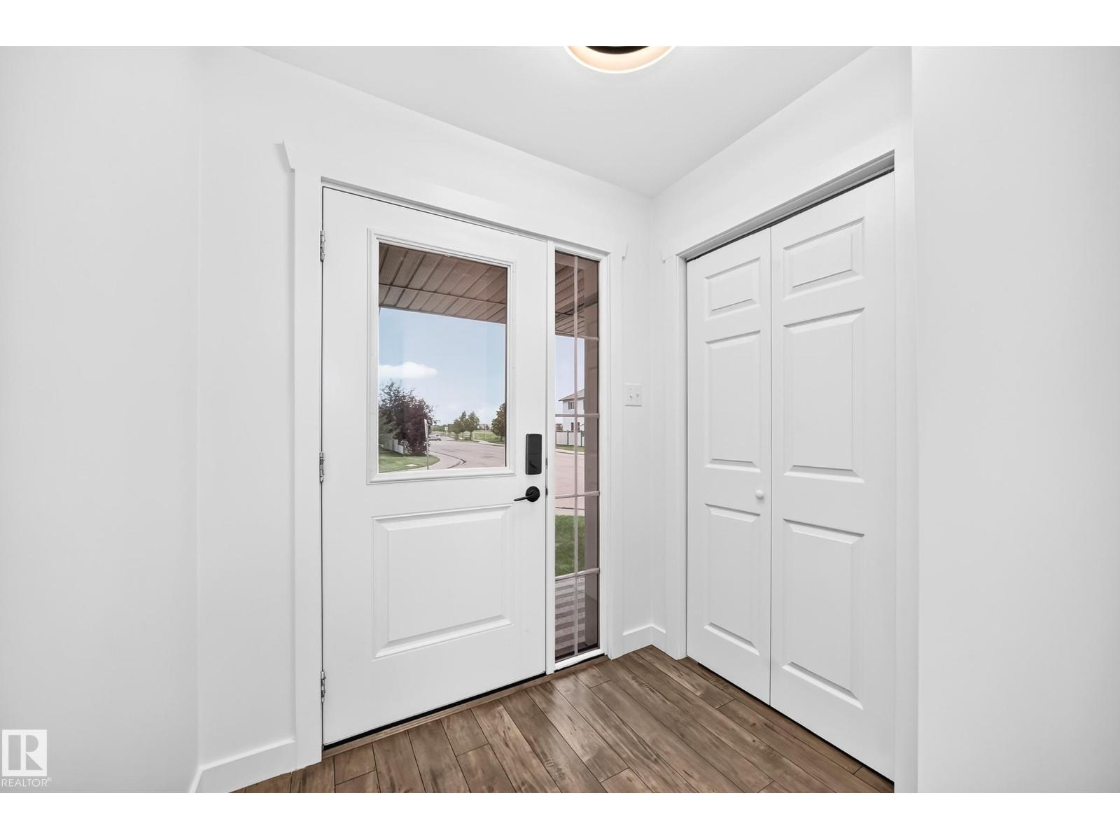
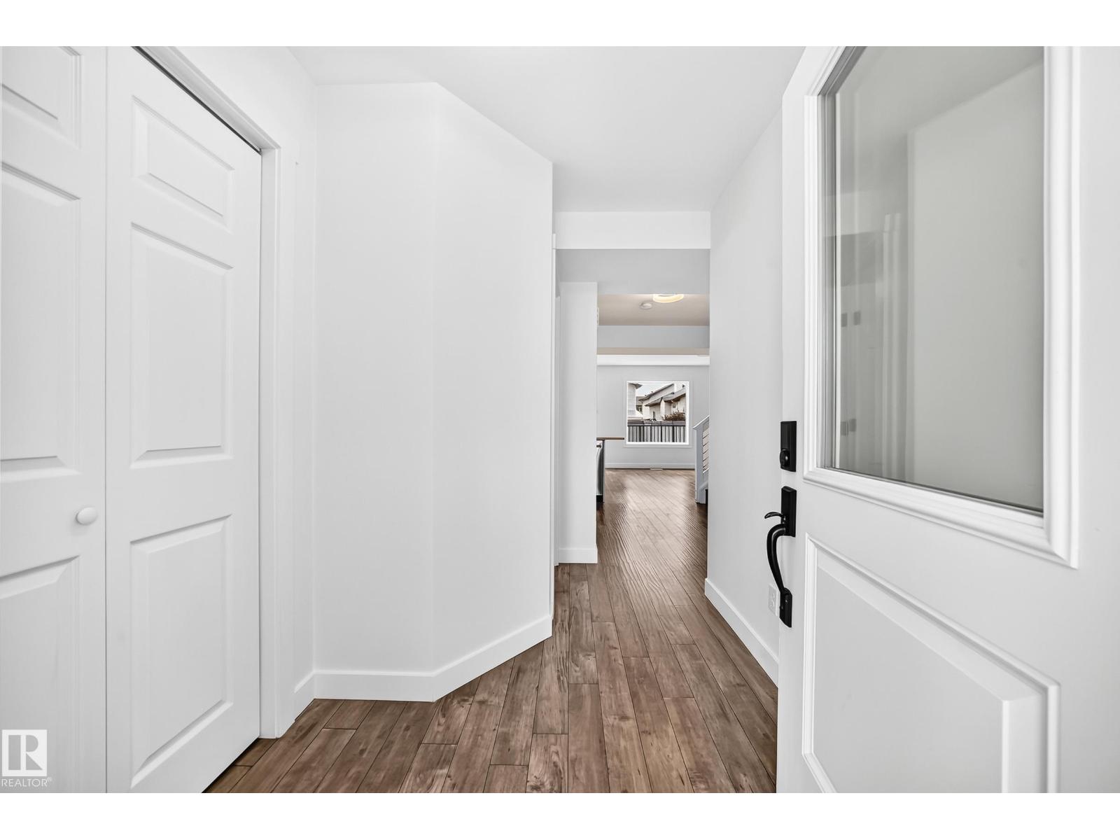
Like new and move-in ready! Built in 2023, this beautifully maintained half duplex in desirable Oxford offers 4 bedrooms (3 upstairs, 1 in the fully finished basement) and 2.5 bathrooms. Freshly painted throughout, the open-concept main floor features a stunning kitchen with quartz countertops, an oversized peninsula, stainless steel appliances, and plenty of space for entertaining. The spacious primary suite includes a custom walk-in closet, while central A/C provides year-round comfort. Situated on a generous corner lot, you'll love the large backyard with an expansive deck, perfect for summer BBQs, children, and pets. An attached single garage adds everyday convenience. Ideally located with quick access to Anthony Henday Drive, downtown Edmonton, CFB Edmonton, shopping, restaurants, schools, and everyday amenities, this stylish home offers modern living in an unbeatable location. Just move in and enjoy! (id:31684)
| 6 days ago | Listing updated with changes from the MLS® | |
| 6 days ago | Listing first seen on site |



The trademarks MLS®, Multiple Listing Service® and the associated logos are owned by The Canadian Real Estate Association (CREA) and identify the quality of services provided by real estate professionals who are members of CREA. Used under license.
The trademarks REALTOR®, REALTORS®, and the REALTOR® logo are controlled by The Canadian Real Estate Association (CREA) and identify real estate professionals who are members of CREA. These trademarks are owned or controlled by The Canadian Real Estate Association (CREA) and identify real estate professionals who are members of CREA (REALTOR®) and/or the quality of services they provide (MLS®).
This REALTOR.ca listing content is owned and licensed by REALTOR® members of The Canadian Real Estate Association.