


2110 53 ST SWEdmonton, AB T6L 3K3
Due to the health concerns created by Coronavirus we are offering personal 1-1 online video walkthough tours where possible.
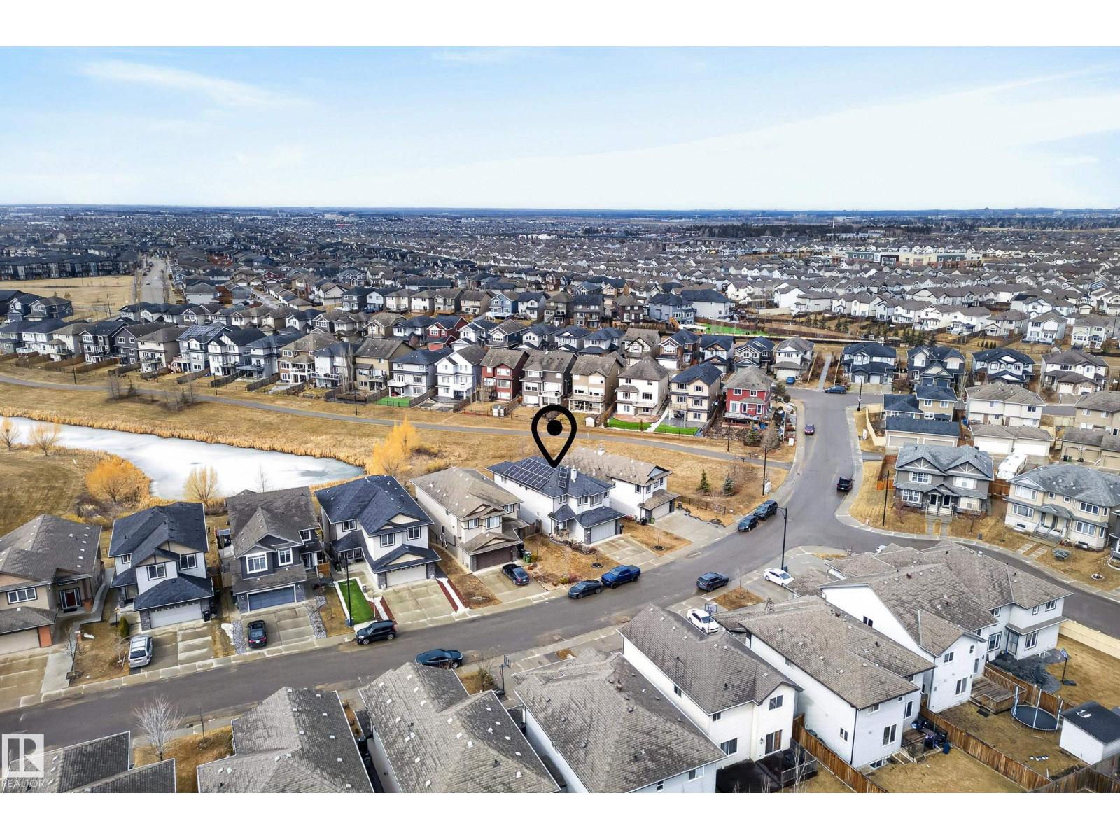
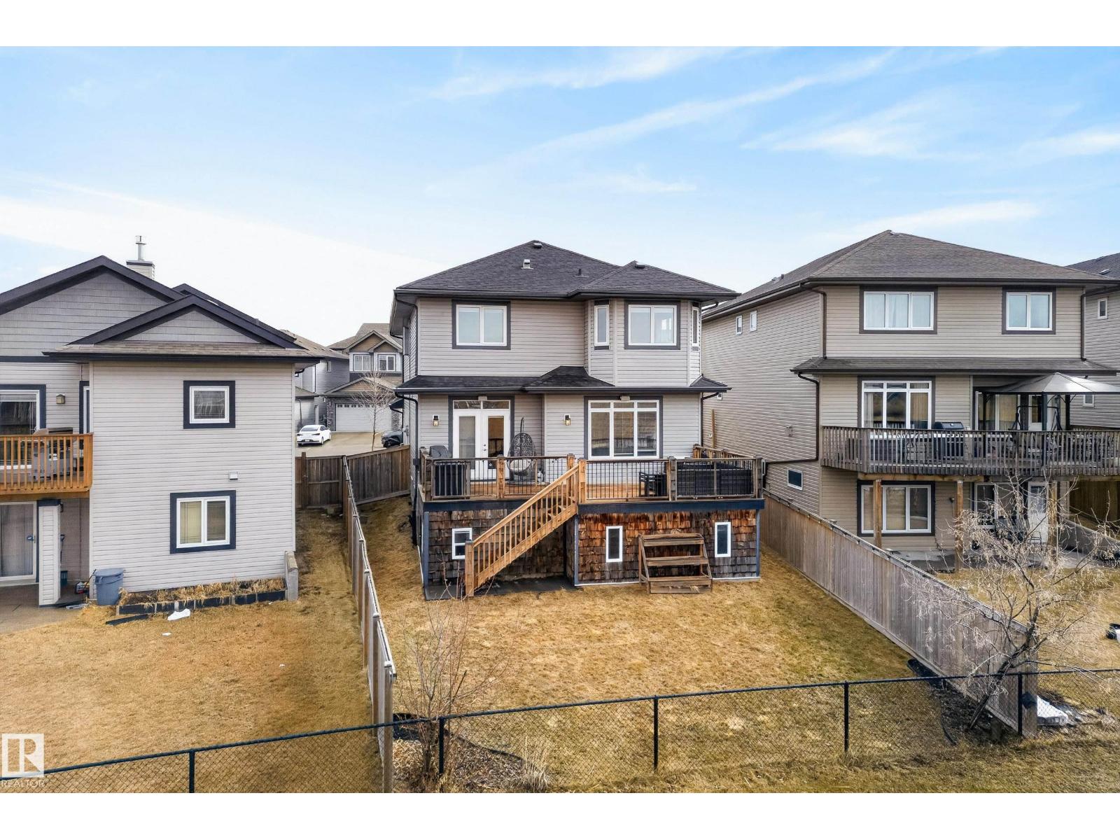
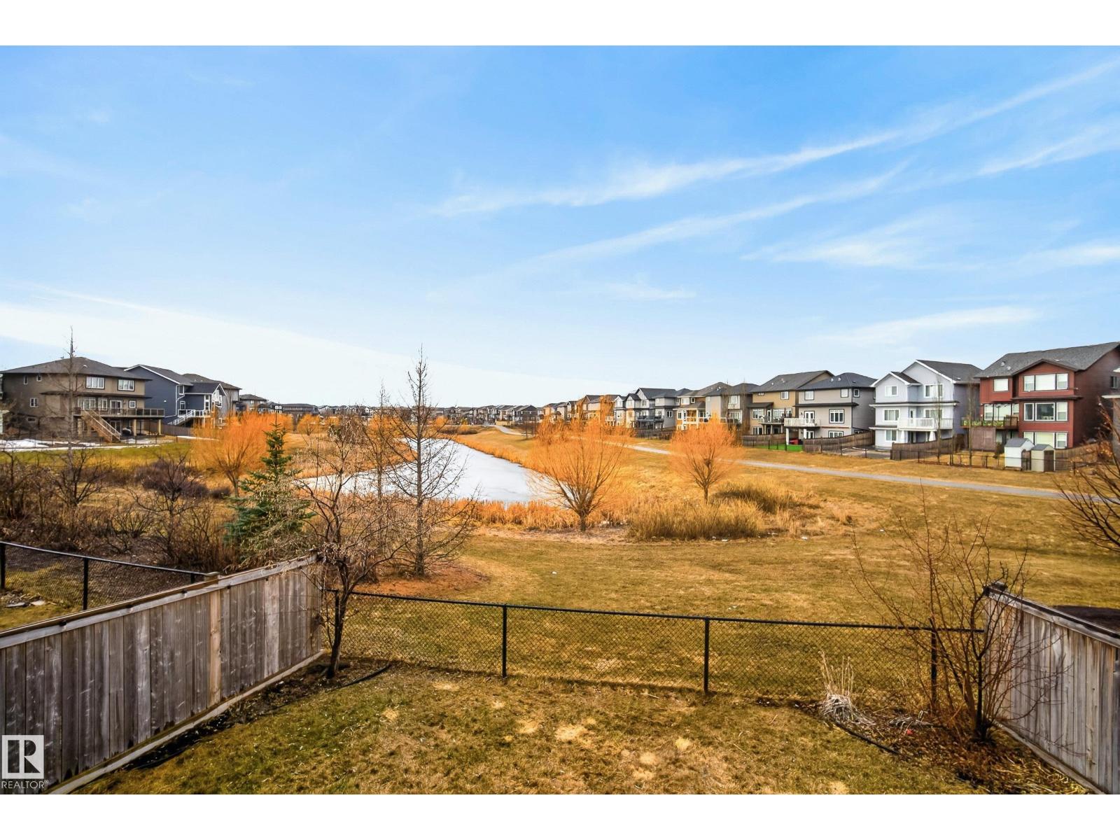
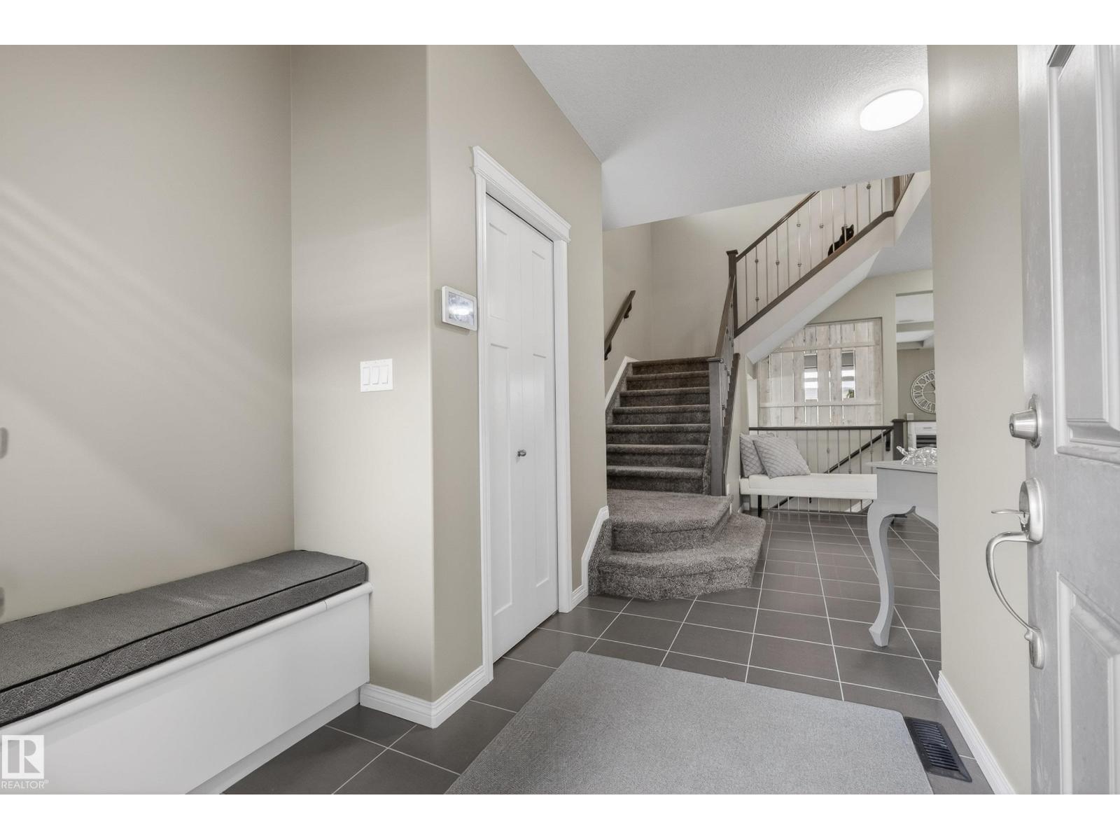
ORIGINAL OWNER Custom Montorio Homes built 5 bedroom plus den in Walker BACKING POND! Perfect blend of privacy and scenic views. This house has everything and more! SOLAR PANELS to save you thousands on your electricity bills, Air Conditioning, 2 gas fireplaces, CHEFS KITCHEN, UPGRADED APPLIANCES, DACOR double Wall Ovens, BOSCH Dishwasher, HUGE EN-SUITE BATHROOM, DOUBLE ATTACHED GARAGE and extra storage under rear Deck! Featuring a fully finished basement with a wet bar ideal for entertaining, Move-in ready with bright living areas and outdoor access for relaxed, everyday enjoyment. (id:31684)
| a month ago | Listing updated with changes from the MLS® | |
| a month ago | Price changed to $725,000 | |
| a month ago | Status changed to Active | |
| 2 months ago | Listing first seen on site |



The trademarks MLS®, Multiple Listing Service® and the associated logos are owned by The Canadian Real Estate Association (CREA) and identify the quality of services provided by real estate professionals who are members of CREA. Used under license.
The trademarks REALTOR®, REALTORS®, and the REALTOR® logo are controlled by The Canadian Real Estate Association (CREA) and identify real estate professionals who are members of CREA. These trademarks are owned or controlled by The Canadian Real Estate Association (CREA) and identify real estate professionals who are members of CREA (REALTOR®) and/or the quality of services they provide (MLS®).
This REALTOR.ca listing content is owned and licensed by REALTOR® members of The Canadian Real Estate Association.