


11455 111A AV NWEdmonton, AB T5G0E9
Due to the health concerns created by Coronavirus we are offering personal 1-1 online video walkthough tours where possible.
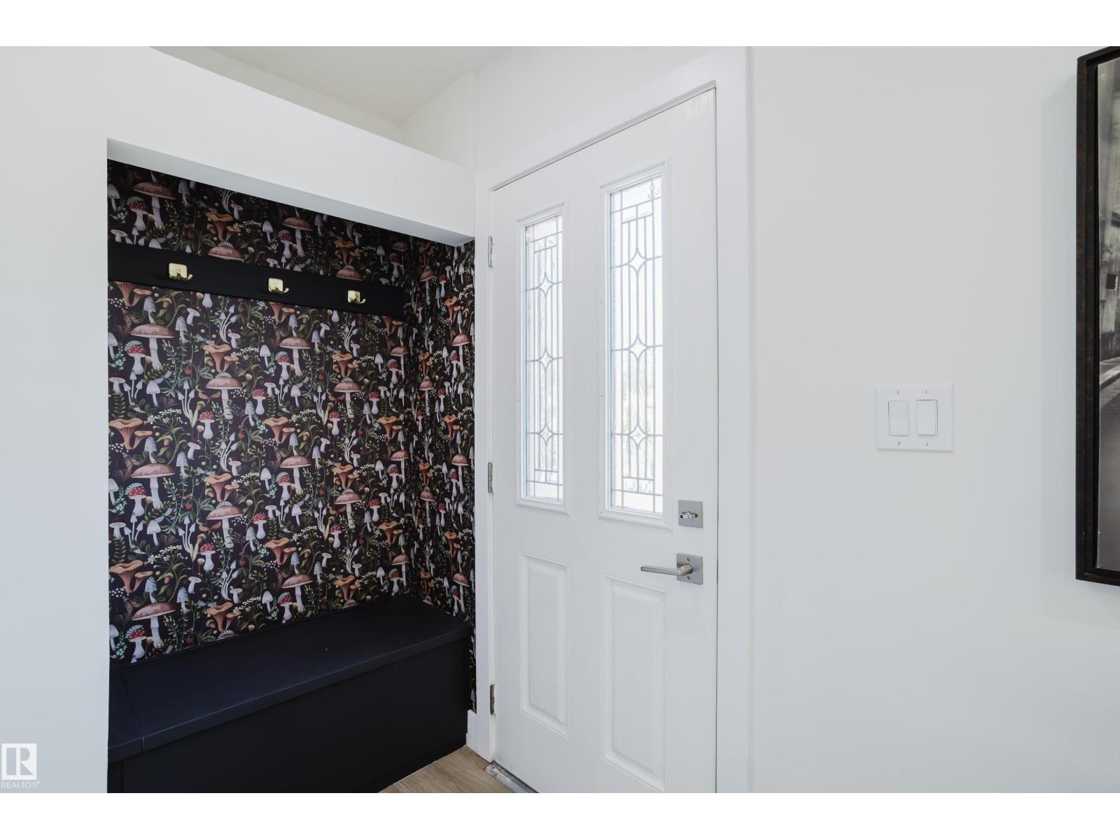
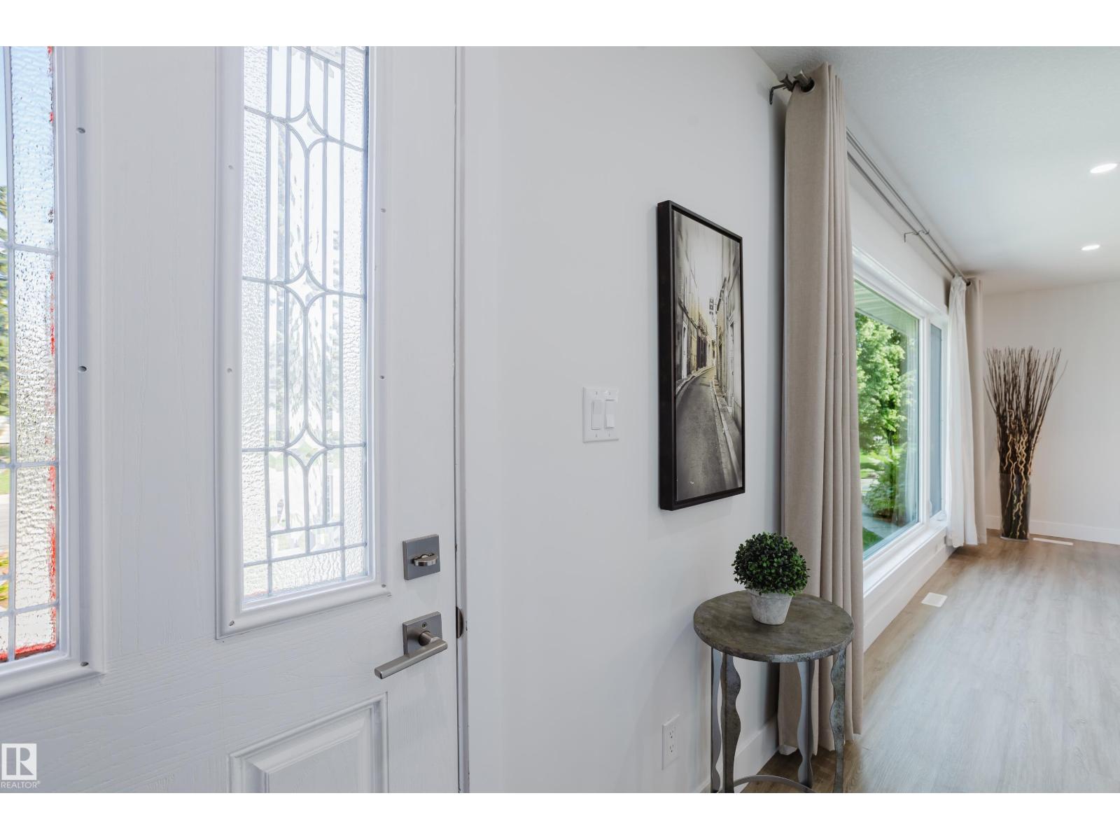
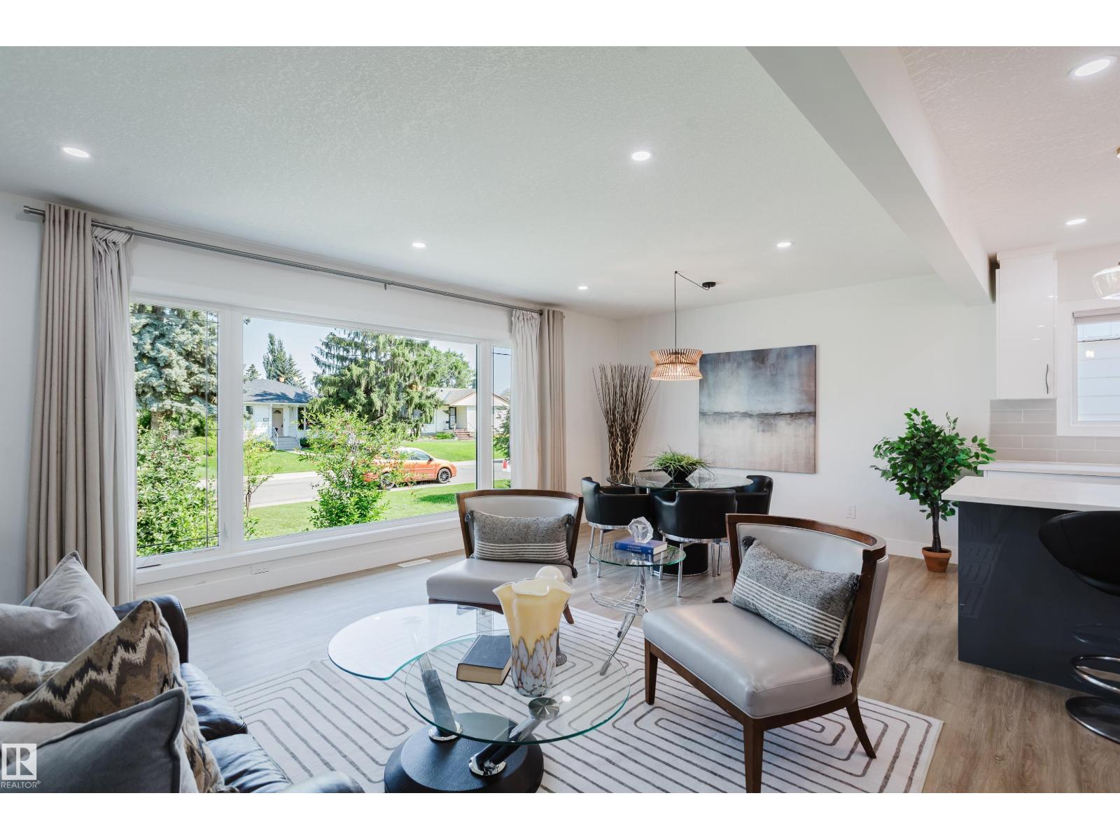
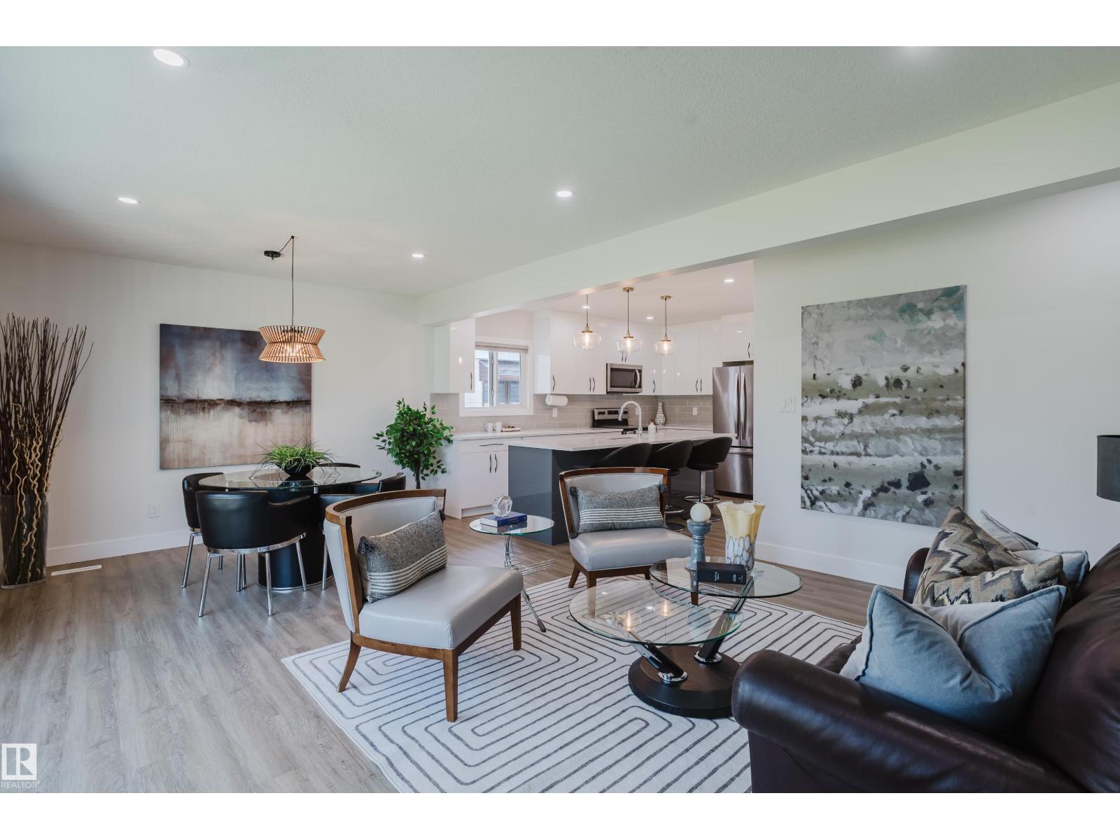
IN A GREAT CENTRAL LOCATION...THIS IS THE HOME YOU HAVE BEEN WAITING FOR! The Main floor AND the Lower level with a Private entrance were both PROFESSIONALLY Renovated from top to bottom in 2021. The bright, open main floor features 3 spacious Bedrooms, a NEW kitchen with Quartz counters, a LARGE center island/breakfast bar, plus a SIZEABLE front window in the Living Room/Dining Room that floods the home with light. Other highlights include a 3-piece ensuite with a big WALK-IN shower, another 4-piece bathroom, Main Floor Laundry and access to a HUGE (16'x16') South facing Deck. The Lower Level features Separate/Grade Level entry, SOUNDPROOFING, a FULL sized kitchen with a center island/eating bar, its own Laundry PLUS-two Bedrooms & two 4-piece Bathrooms that makes it perfect for living together! The home continues to impress with a New (2008) Garage, NEW SIDEWALKS, & Central A/C. Close to Downtown, Nait, the Royal Alex. Hospital, and Transit, the home is perfect for Owners and Investors. IT'S ALL HERE! (id:31684)
| yesterday | Listing updated with changes from the MLS® | |
| yesterday | Listing first seen on site |



The trademarks MLS®, Multiple Listing Service® and the associated logos are owned by The Canadian Real Estate Association (CREA) and identify the quality of services provided by real estate professionals who are members of CREA. Used under license.
The trademarks REALTOR®, REALTORS®, and the REALTOR® logo are controlled by The Canadian Real Estate Association (CREA) and identify real estate professionals who are members of CREA. These trademarks are owned or controlled by The Canadian Real Estate Association (CREA) and identify real estate professionals who are members of CREA (REALTOR®) and/or the quality of services they provide (MLS®).
This REALTOR.ca listing content is owned and licensed by REALTOR® members of The Canadian Real Estate Association.