


#22 3025 151 AV NWEdmonton, AB T5Y3W4
Due to the health concerns created by Coronavirus we are offering personal 1-1 online video walkthough tours where possible.
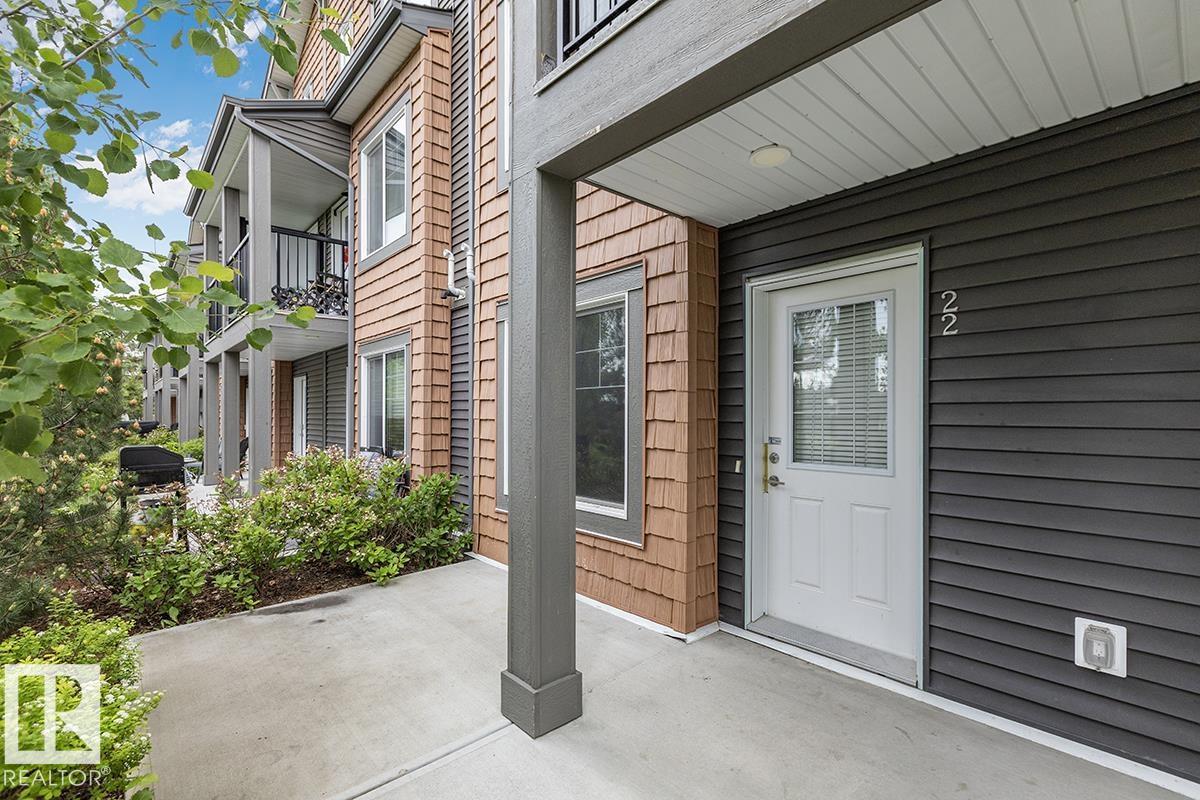

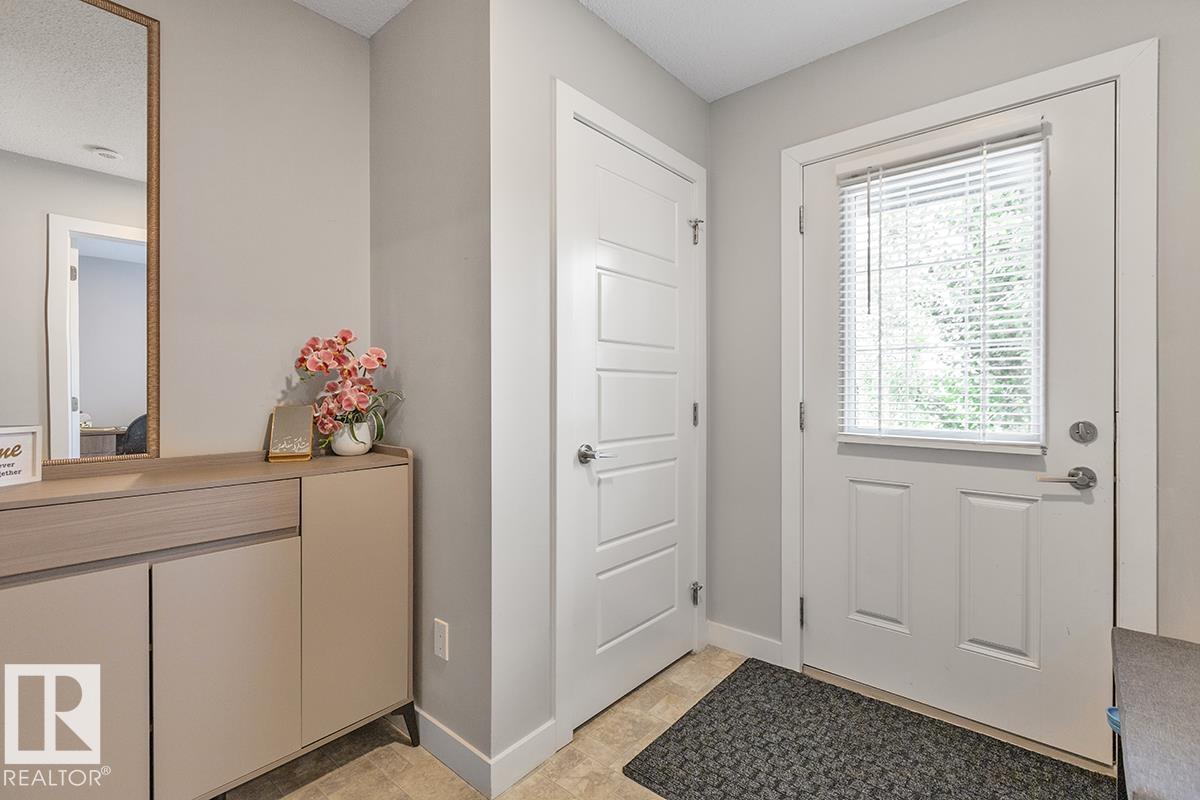
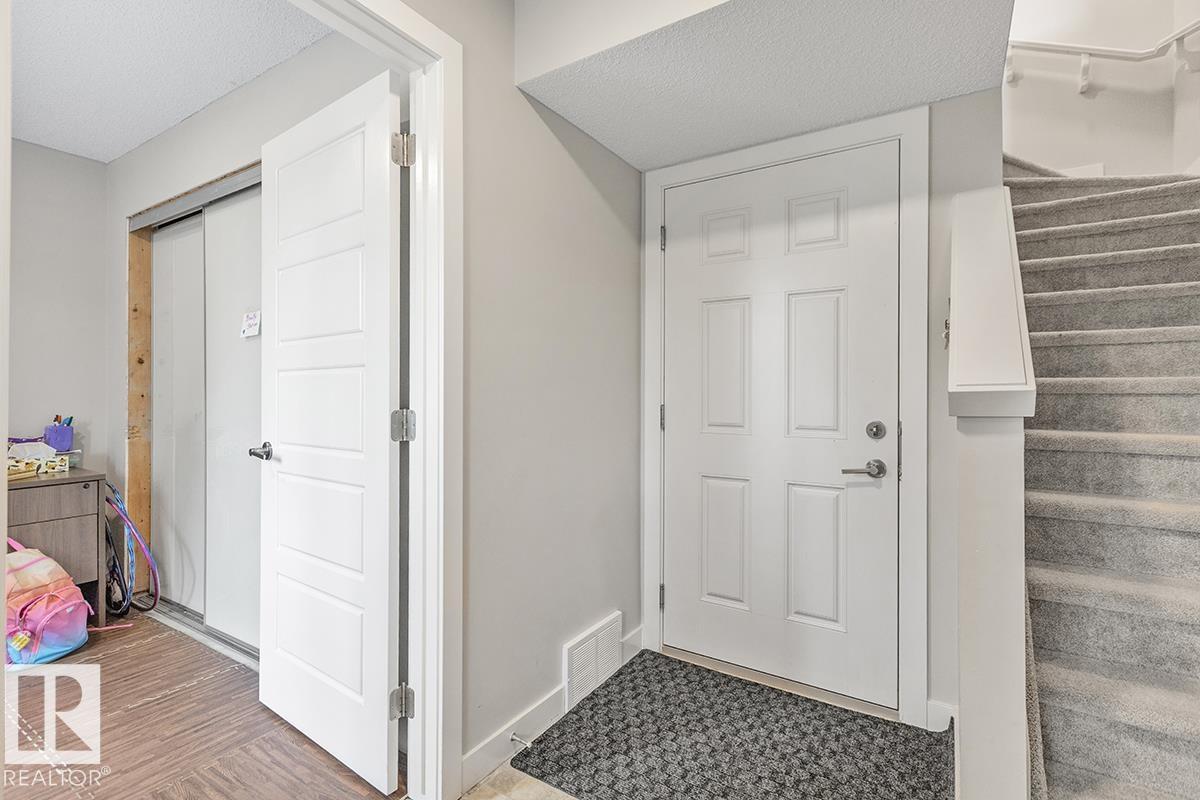
Welcome to Kirkness First Place! This 3-storey townhouse delivers over 1,400 sq ft of smartly laid-out living space - 3 bedrooms plus a versatile den - and a double attached garage. The lower-level den is ready to be your home office, playroom, or guest space. On the main floor, the open-concept layout features an L-shaped kitchen with granite countertops and stainless steel appliances, flowing into bright dining and living areas that overlook the tree-lined pathway, with a convenient 2-piece bath. Upstairs, the primary retreat offers a walk-in closet and 4-piece ensuite, joined by two more bedrooms and another full bath. Extras include tankless hot water, an HRV system, smart thermostat, and visitor parking. Minutes to the Henday, Yellowhead Trail, Clareview LRT and Rec Centre, with schools, shopping and playgrounds nearby - space, storage and location without compromise. (id:31684)
| 6 days ago | Listing updated with changes from the MLS® | |
| 6 days ago | Listing first seen on site |



The trademarks MLS®, Multiple Listing Service® and the associated logos are owned by The Canadian Real Estate Association (CREA) and identify the quality of services provided by real estate professionals who are members of CREA. Used under license.
The trademarks REALTOR®, REALTORS®, and the REALTOR® logo are controlled by The Canadian Real Estate Association (CREA) and identify real estate professionals who are members of CREA. These trademarks are owned or controlled by The Canadian Real Estate Association (CREA) and identify real estate professionals who are members of CREA (REALTOR®) and/or the quality of services they provide (MLS®).
This REALTOR.ca listing content is owned and licensed by REALTOR® members of The Canadian Real Estate Association.