


12015,12017 85 ST NWEdmonton, AB T5B3G4
Due to the health concerns created by Coronavirus we are offering personal 1-1 online video walkthough tours where possible.
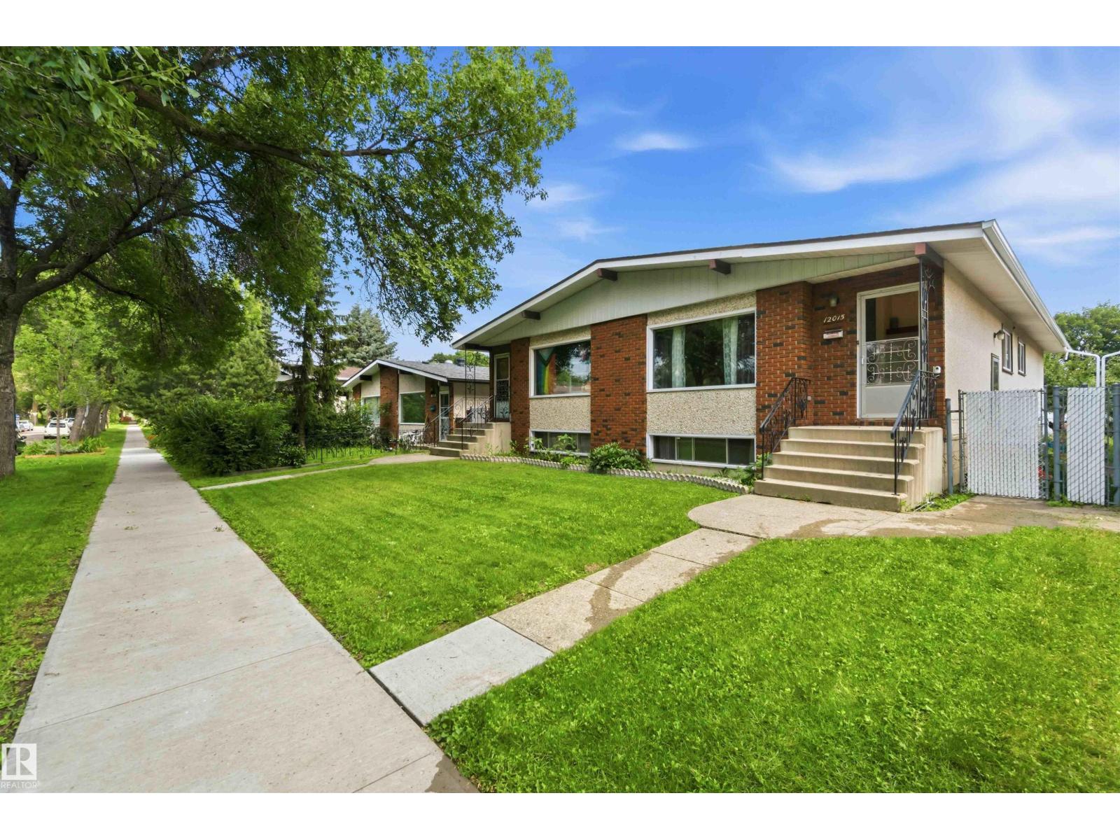
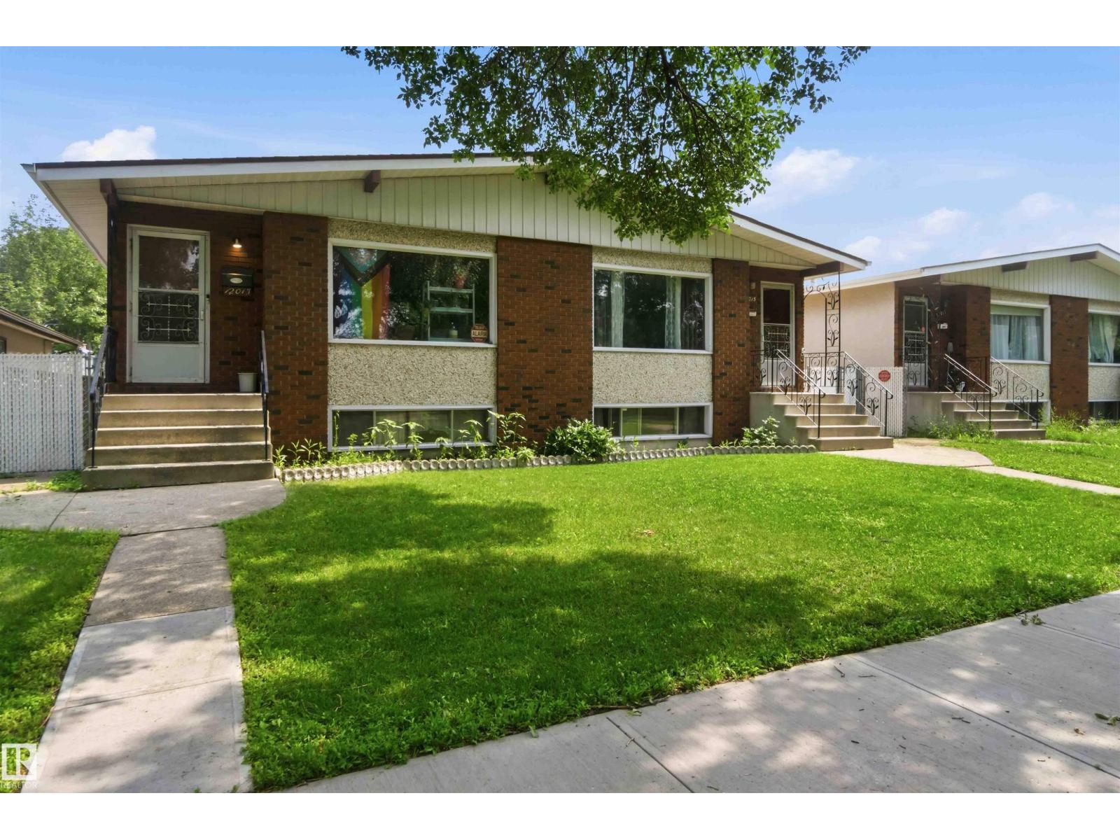
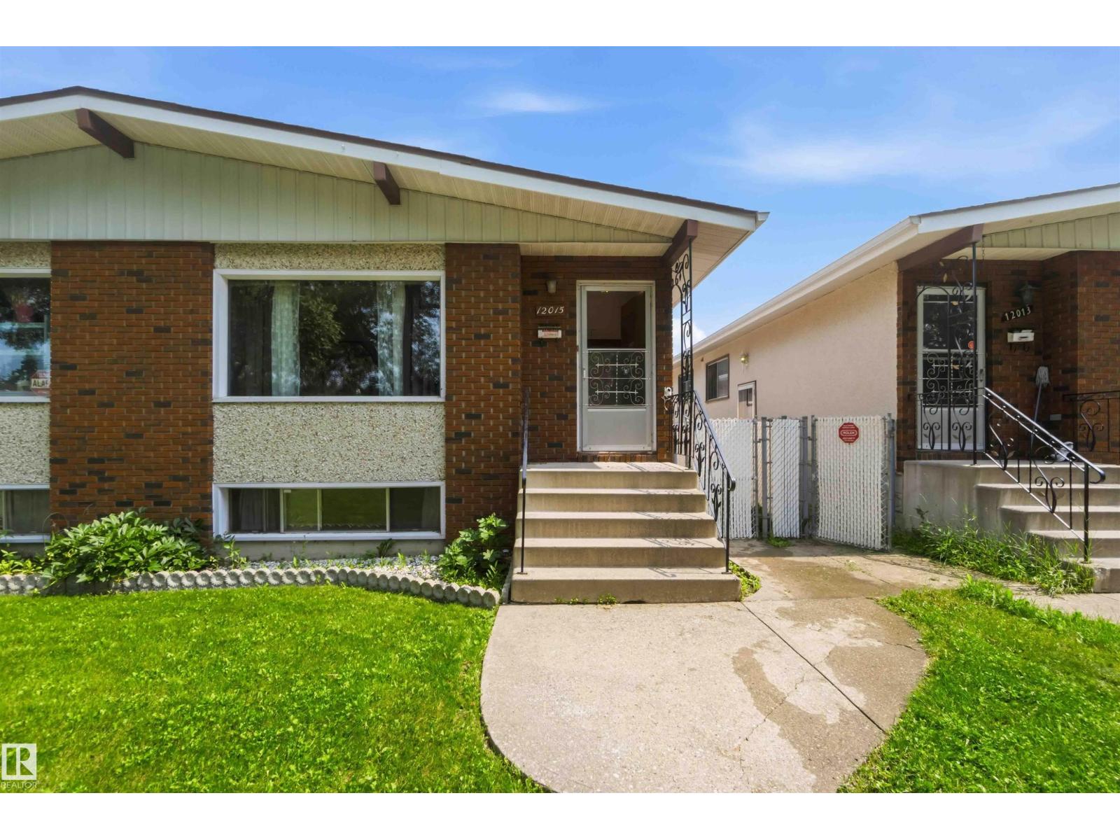
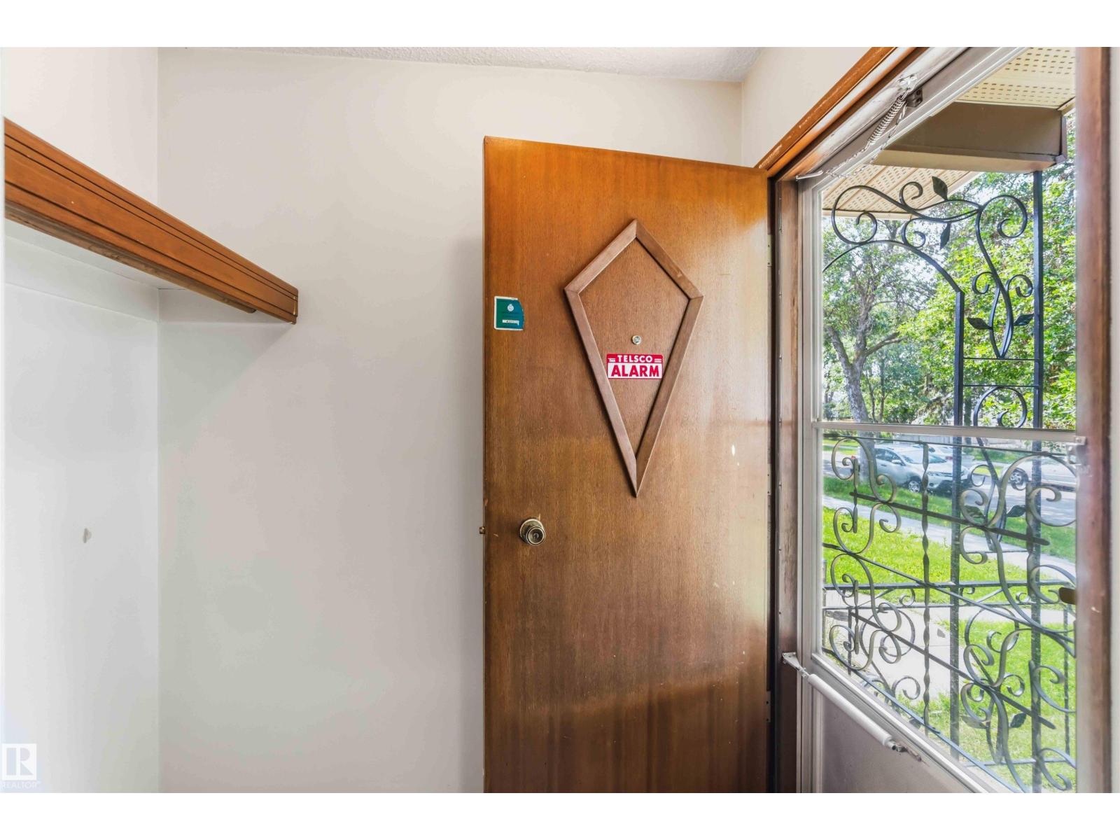
Exceptional investment opportunity with this well-maintained side-by-side duplex on one title in the desirable community of Eastwood. Perfect for investors or multi-generational living, each unit offers a bright living room, dining area, kitchen, 3 bedrooms, and a 4-piece bathroom on the main floor. The fully finished basements include a spacious family room, 4th bedroom, second bathroom, and separate laundry. Major updates include new shingles on the home and garage (2025) and new garage doors with openers (2026). Situated on a large, fully fenced lot with a single detached garage and two additional parking stalls behind the garage for each unit. Ideally located close to downtown, NAIT, MacEwan University, the University of Alberta, Royal Alexandra and Glenrose Hospitals, schools, shopping, parks, public transit, and the LRT. A rare opportunity to own a turnkey income property in a prime central Edmonton location. (id:31684)
| 7 days ago | Listing updated with changes from the MLS® | |
| 7 days ago | Listing first seen on site |



The trademarks MLS®, Multiple Listing Service® and the associated logos are owned by The Canadian Real Estate Association (CREA) and identify the quality of services provided by real estate professionals who are members of CREA. Used under license.
The trademarks REALTOR®, REALTORS®, and the REALTOR® logo are controlled by The Canadian Real Estate Association (CREA) and identify real estate professionals who are members of CREA. These trademarks are owned or controlled by The Canadian Real Estate Association (CREA) and identify real estate professionals who are members of CREA (REALTOR®) and/or the quality of services they provide (MLS®).
This REALTOR.ca listing content is owned and licensed by REALTOR® members of The Canadian Real Estate Association.