


3338 Lakeview RD NWEdmonton, AB T5S2R8
Due to the health concerns created by Coronavirus we are offering personal 1-1 online video walkthough tours where possible.
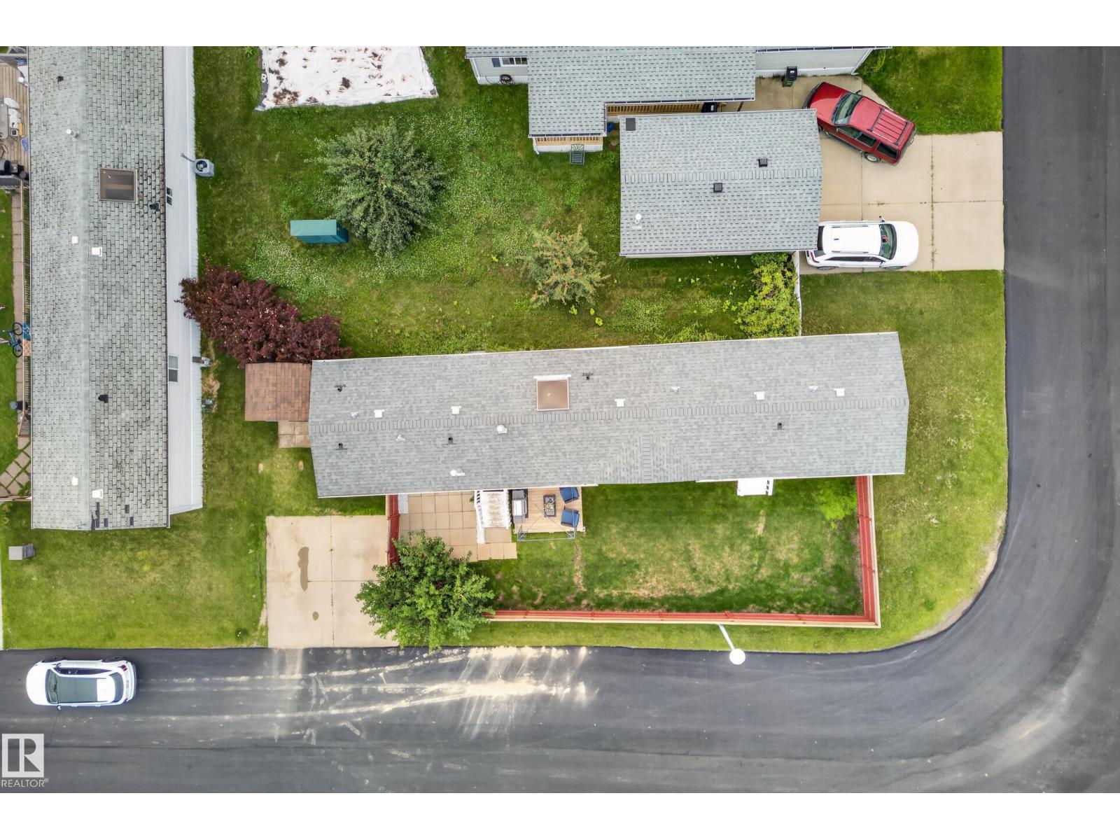
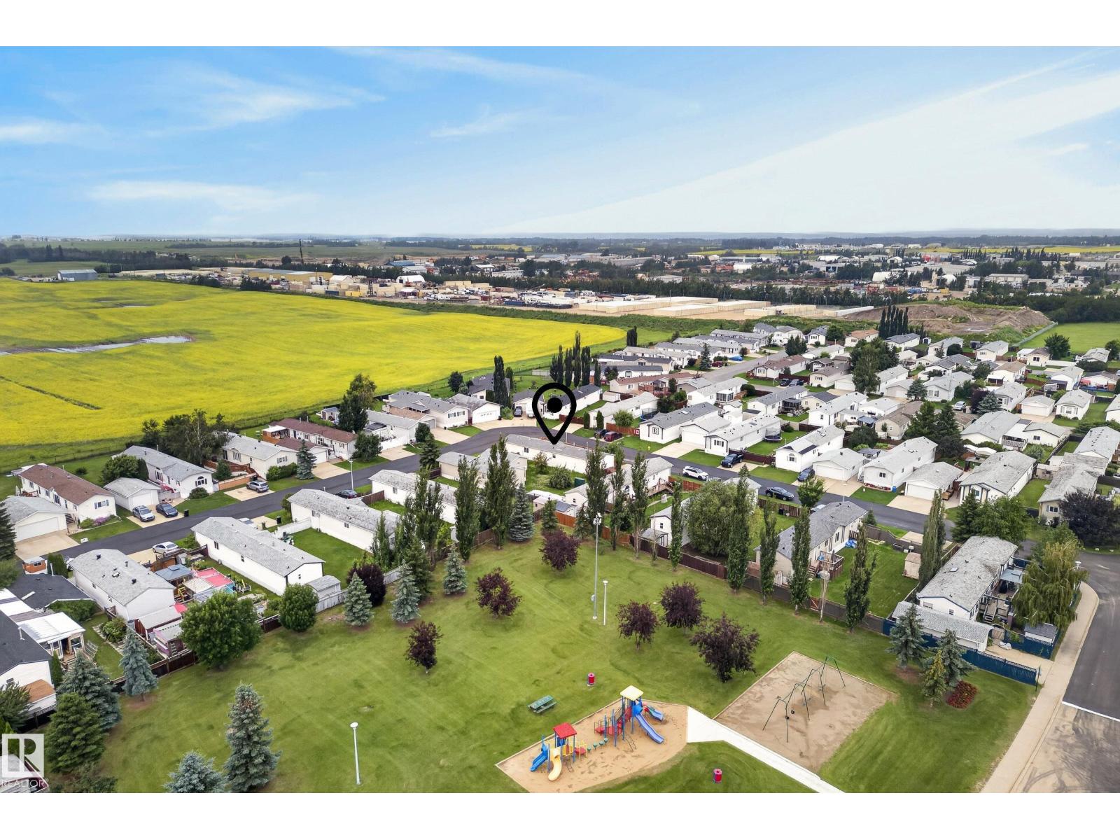
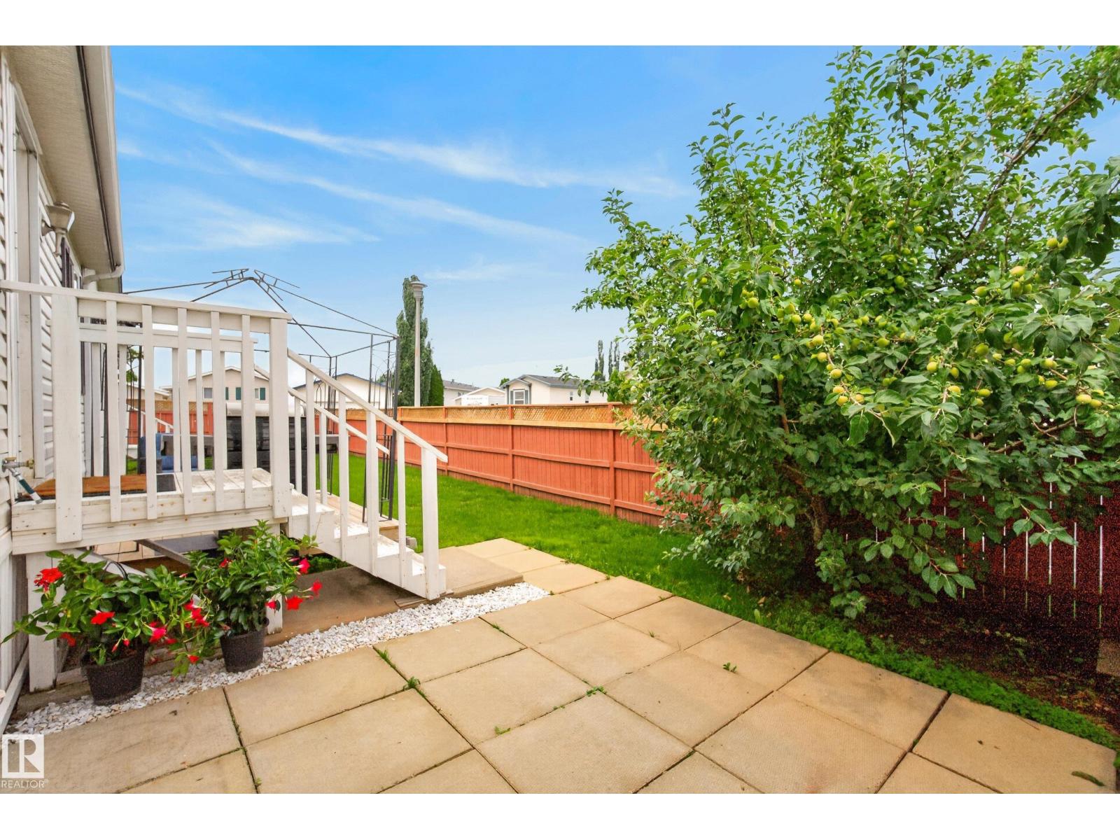
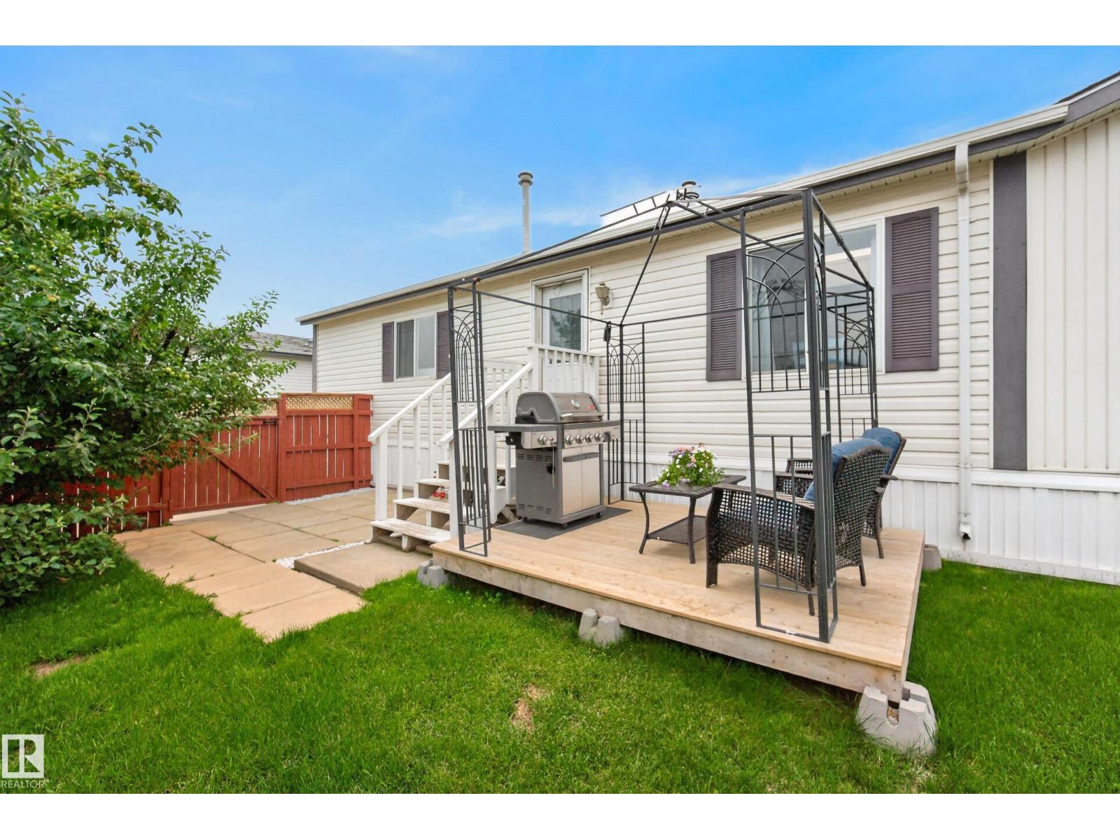
Welcome to this beautifully refreshed, 1,200 sq. ft. mobile home in Westview Village! Situated on a prime corner lot with a convenient two-stall parking pad, this 3-bedroom, 2-bathroom property is completely move-in ready. Recent updates offer total peace of mind with fresh paint, new baseboards, updated trim, new closet doors and bathroom vanities. Enjoy modern comfort with a brand-new dishwasher, washer/dryer, HWT & A/C, along with recently serviced HVAC and plumbing systems. Westview Village offers a highly self-contained lifestyle by combining on-site daily essentials with fast, direct access to major city corridors. (id:31684)
| yesterday | Listing updated with changes from the MLS® | |
| yesterday | Listing first seen on site |



The trademarks MLS®, Multiple Listing Service® and the associated logos are owned by The Canadian Real Estate Association (CREA) and identify the quality of services provided by real estate professionals who are members of CREA. Used under license.
The trademarks REALTOR®, REALTORS®, and the REALTOR® logo are controlled by The Canadian Real Estate Association (CREA) and identify real estate professionals who are members of CREA. These trademarks are owned or controlled by The Canadian Real Estate Association (CREA) and identify real estate professionals who are members of CREA (REALTOR®) and/or the quality of services they provide (MLS®).
This REALTOR.ca listing content is owned and licensed by REALTOR® members of The Canadian Real Estate Association.