


#420 12550 140 AV NWEdmonton, AB T5X6J4
Due to the health concerns created by Coronavirus we are offering personal 1-1 online video walkthough tours where possible.
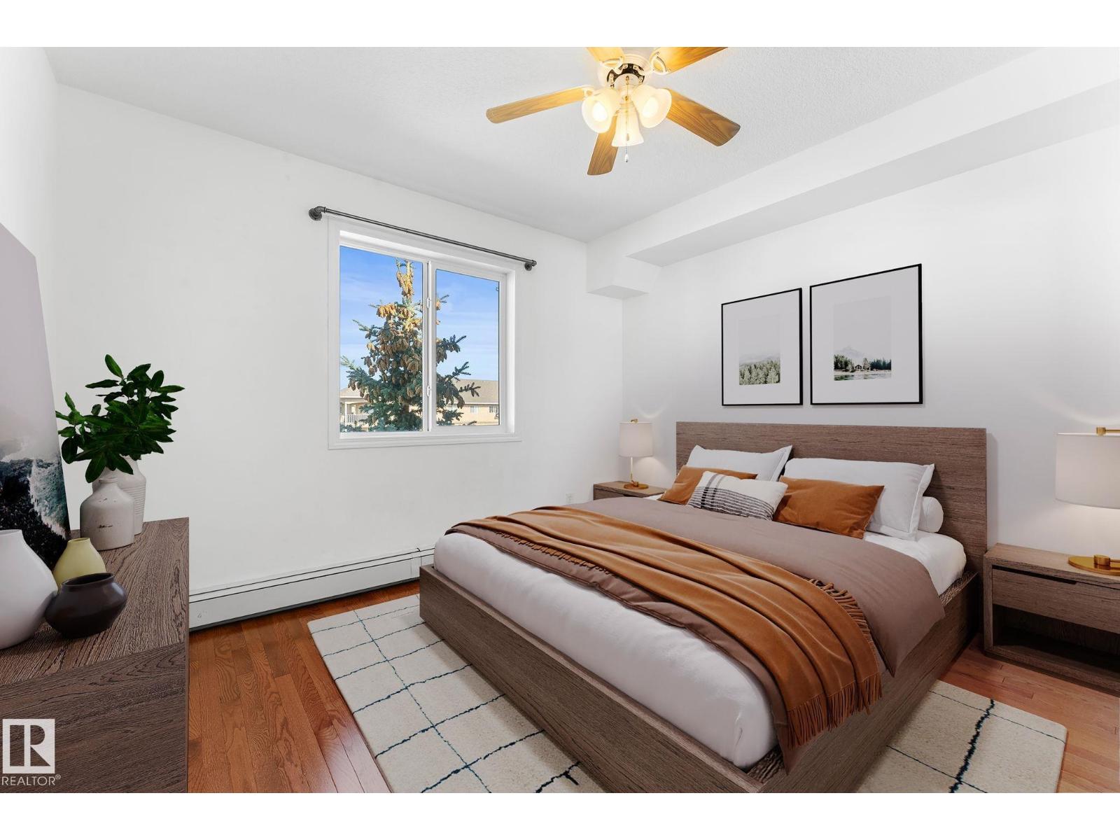
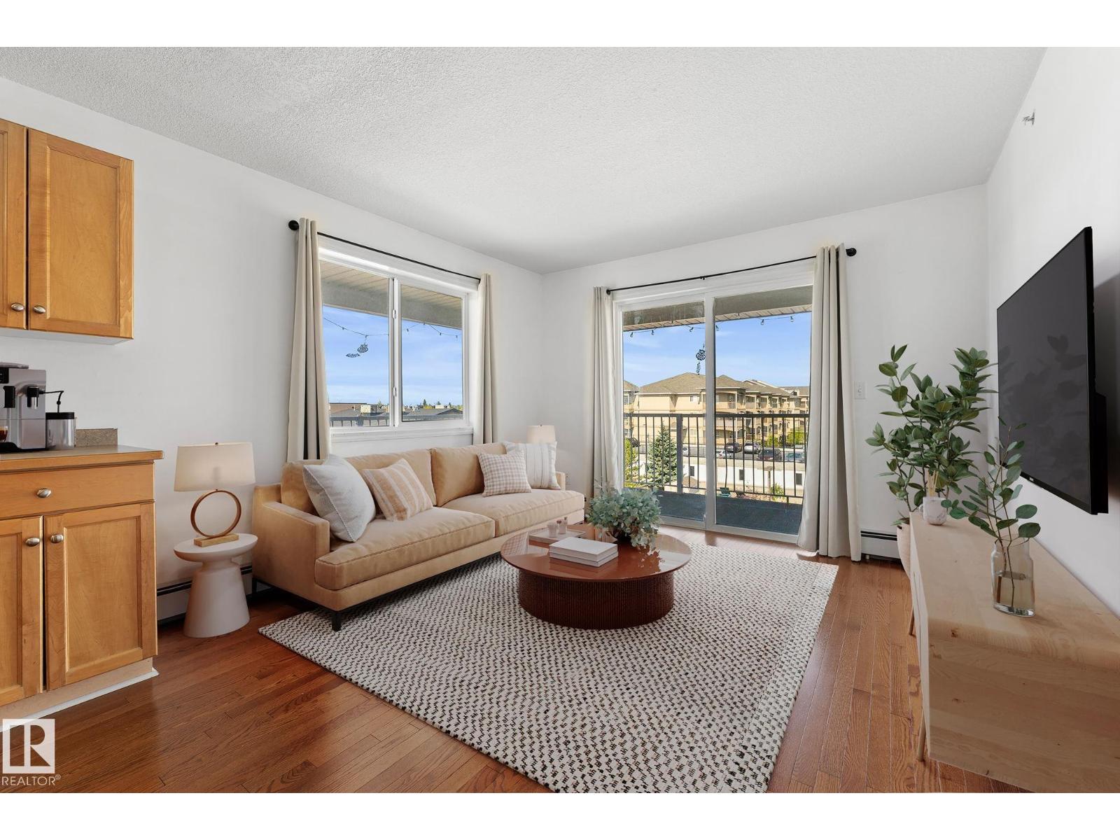
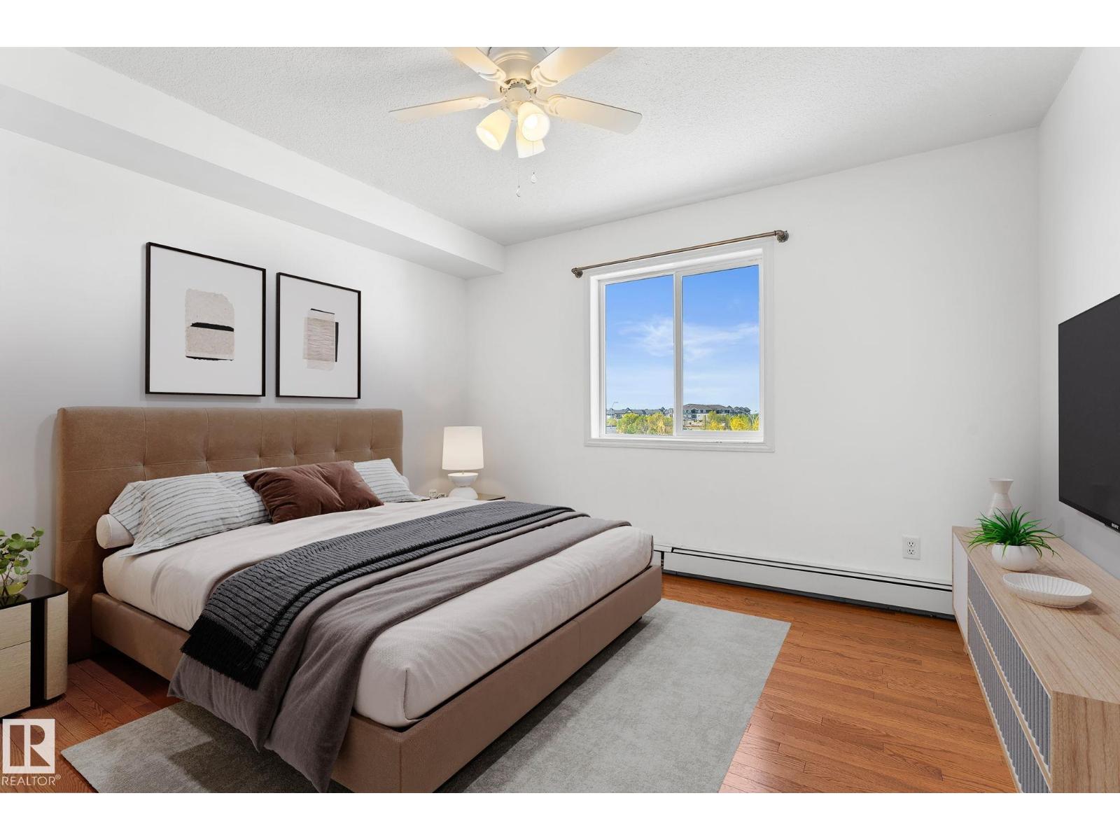
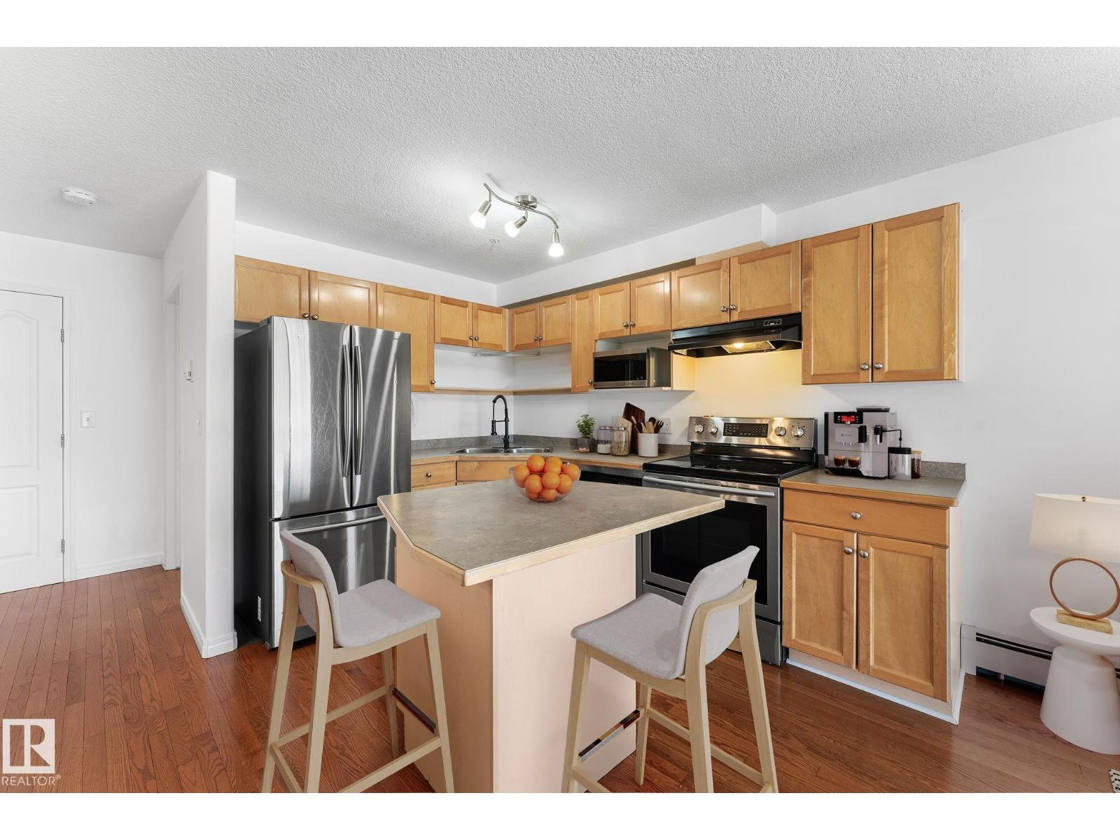
Bright corner loft condo with a wrap-around balcony! This spacious 2 bedroom, 3 bathroom home offers an open-concept layout with a functional kitchen that flows seamlessly into the living and dining areas, making it ideal for everyday living and entertaining. The upper-level loft provides a versatile space perfect for a primary retreat, home office, family room, or guest suite, complete with its own full bathroom. The main floor features two generously sized bedrooms, including a primary suite with a walk-through closet and private 4-piece ensuite. Enjoy the convenience of in-suite laundry and a heated underground parking stall. Ideally situated near 137 Avenue and 127 Street, you'll be close to schools, parks, shopping, transit, and everyday amenities. A fantastic opportunity for first-time buyers, downsizers, families, or investors alike! (id:31684)
| 6 days ago | Listing updated with changes from the MLS® | |
| 6 days ago | Listing first seen on site |



The trademarks MLS®, Multiple Listing Service® and the associated logos are owned by The Canadian Real Estate Association (CREA) and identify the quality of services provided by real estate professionals who are members of CREA. Used under license.
The trademarks REALTOR®, REALTORS®, and the REALTOR® logo are controlled by The Canadian Real Estate Association (CREA) and identify real estate professionals who are members of CREA. These trademarks are owned or controlled by The Canadian Real Estate Association (CREA) and identify real estate professionals who are members of CREA (REALTOR®) and/or the quality of services they provide (MLS®).
This REALTOR.ca listing content is owned and licensed by REALTOR® members of The Canadian Real Estate Association.