


#17 7293 South Terwillegar DR NWEdmonton, AB T6R0N5
Due to the health concerns created by Coronavirus we are offering personal 1-1 online video walkthough tours where possible.
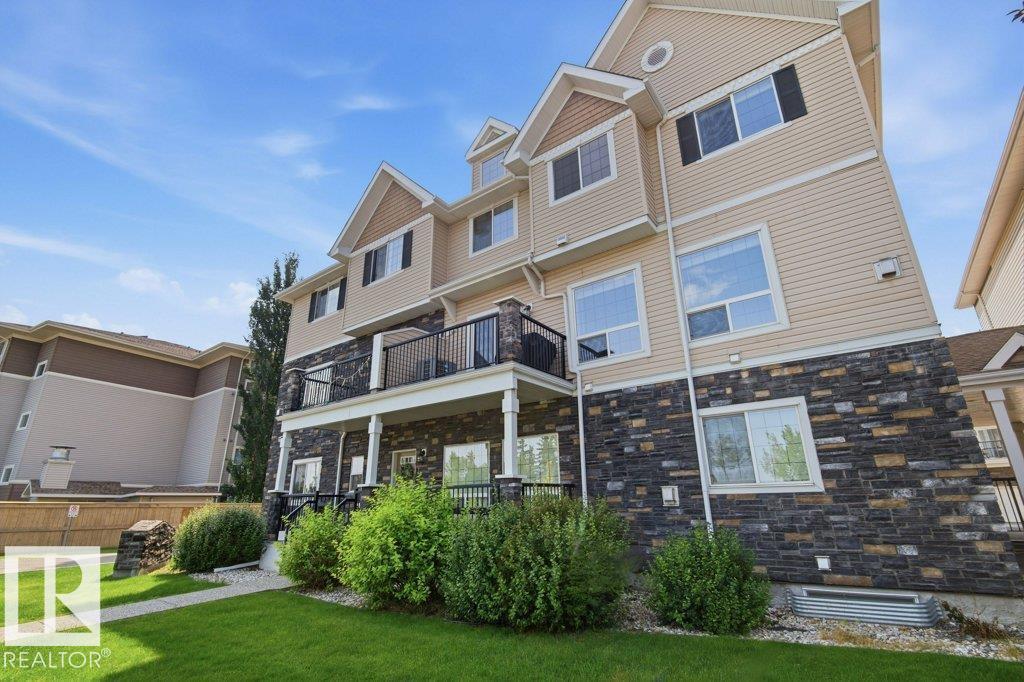
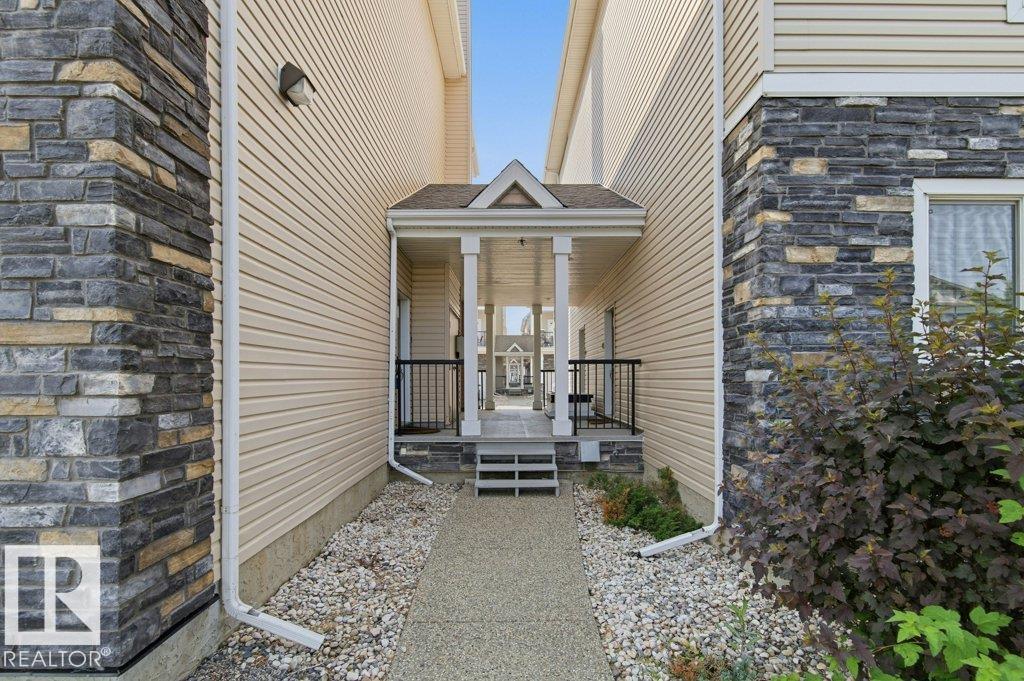
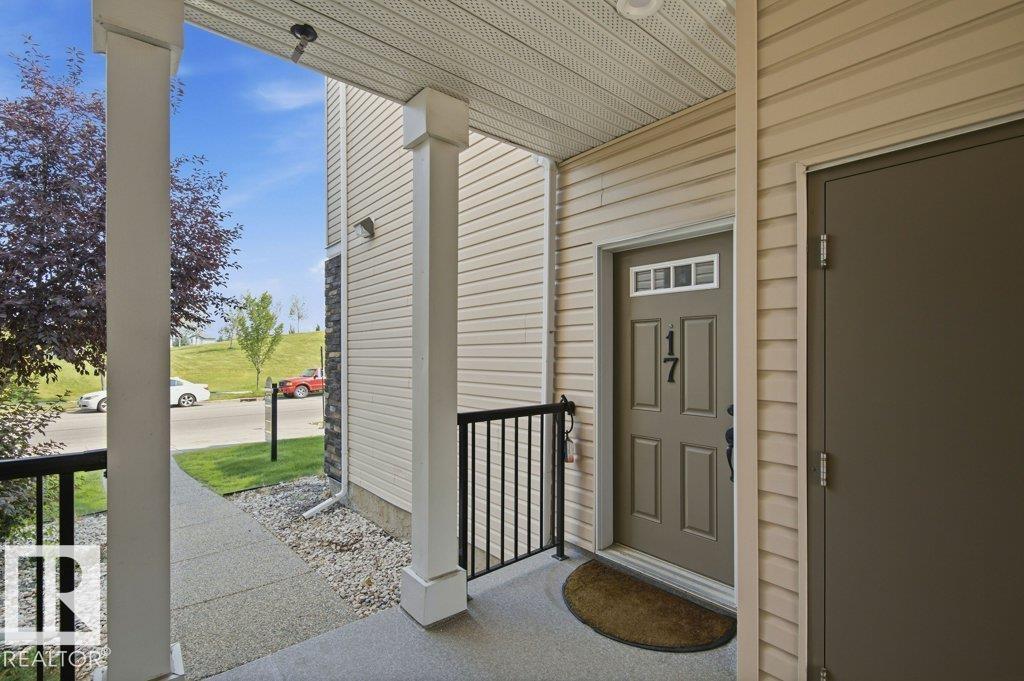
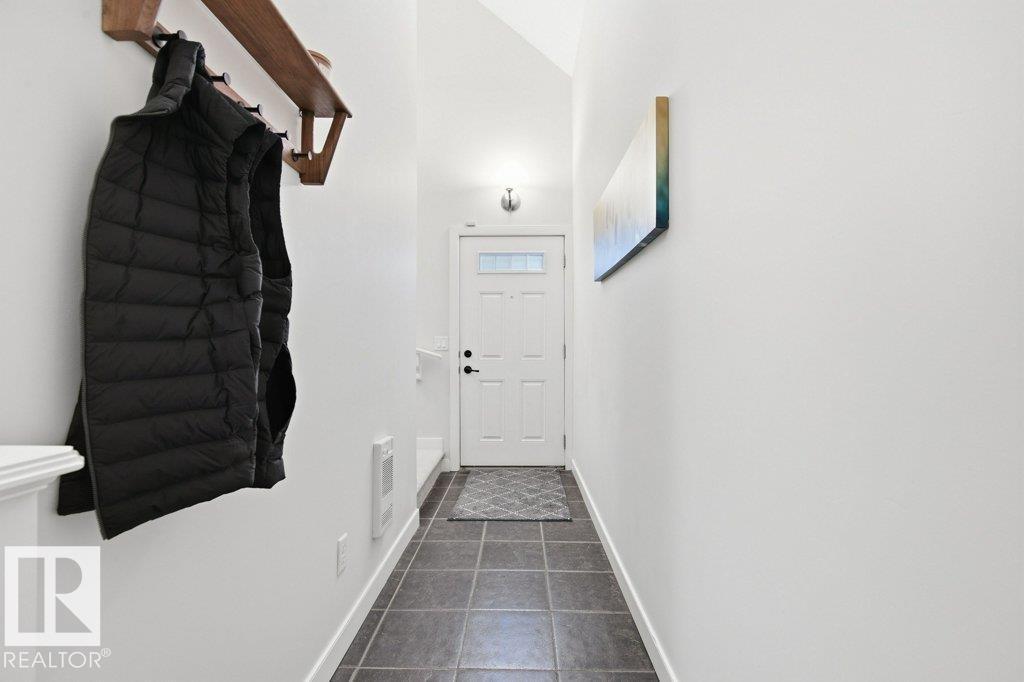
Welcome to this Beautiful Spacious home with over 1700 square feet of fine living. Condo Fees includes Water & Heat!! and a Former Showhome and one of the largest units in the complex. The home features 2 large bedrooms, fully finished basement, single attached garage and spacious living space. Huge kitchen and large countertops, abundant cabinetry and S/S Appliances. Living room offers a gas corner fireplace for those winter nights and A/C for those hot summer days. 2 PC bathroom and laundry/Storage room off the main floor as well. The second floor offers the master bedroom suite c/w high ceilings and additional windows for natural light and a 4 piece ensuite. Another large bedroom and full bathroom. The basement offers a finished family room with 2 PC bath and two storage rooms. Convenient located close to parks, schools and shopping. This unit has it all, Welcome Home!! (id:31684)
| a week ago | Listing updated with changes from the MLS® | |
| a week ago | Listing first seen on site |



The trademarks MLS®, Multiple Listing Service® and the associated logos are owned by The Canadian Real Estate Association (CREA) and identify the quality of services provided by real estate professionals who are members of CREA. Used under license.
The trademarks REALTOR®, REALTORS®, and the REALTOR® logo are controlled by The Canadian Real Estate Association (CREA) and identify real estate professionals who are members of CREA. These trademarks are owned or controlled by The Canadian Real Estate Association (CREA) and identify real estate professionals who are members of CREA (REALTOR®) and/or the quality of services they provide (MLS®).
This REALTOR.ca listing content is owned and licensed by REALTOR® members of The Canadian Real Estate Association.