


#306 10415 93 ST NWEdmonton, AB T5X1X5
Due to the health concerns created by Coronavirus we are offering personal 1-1 online video walkthough tours where possible.
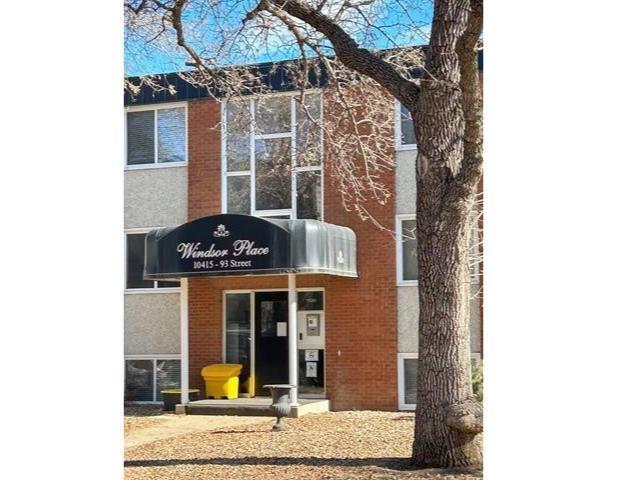
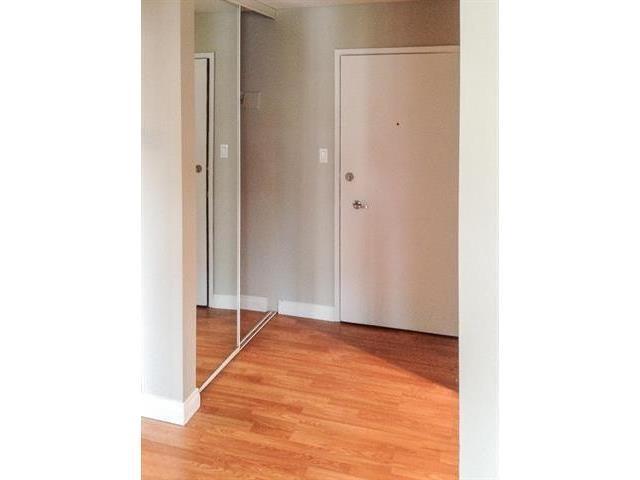
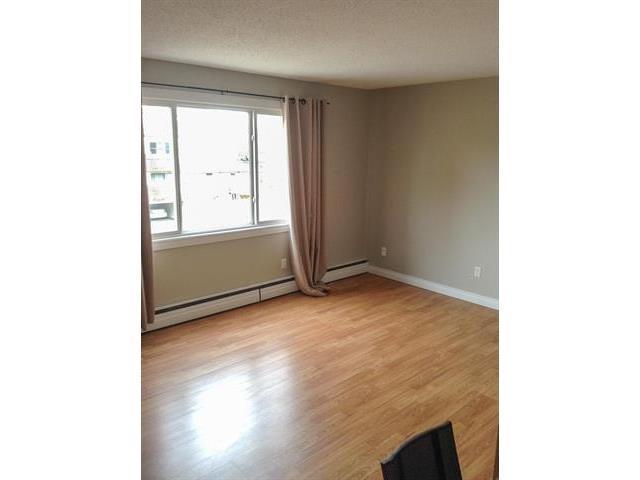
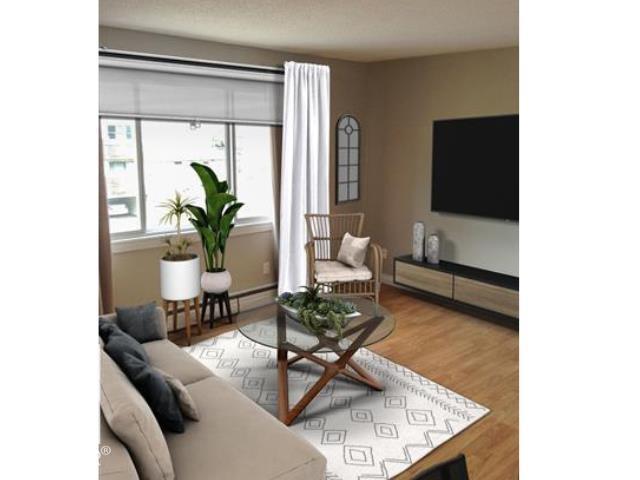
Top floor one bedroom, one bath with in-suite laundry unit an ideal investment opportunity. The property offers excellent access to to LRT, Downtown, GMU, Commonwealth Stadium, River Valley and so much more! The home has a galley style kitchen with a full appliance package, L shaped living and dining room, east facing balcony, well sized primary bedroom and a one unit washer/dryer. Laminate flooring throughout the common area, no carpet! There is one assigned parking stall included with power. (id:31684)
| 7 days ago | Listing updated with changes from the MLS® | |
| 7 days ago | Listing first seen on site |



The trademarks MLS®, Multiple Listing Service® and the associated logos are owned by The Canadian Real Estate Association (CREA) and identify the quality of services provided by real estate professionals who are members of CREA. Used under license.
The trademarks REALTOR®, REALTORS®, and the REALTOR® logo are controlled by The Canadian Real Estate Association (CREA) and identify real estate professionals who are members of CREA. These trademarks are owned or controlled by The Canadian Real Estate Association (CREA) and identify real estate professionals who are members of CREA (REALTOR®) and/or the quality of services they provide (MLS®).
This REALTOR.ca listing content is owned and licensed by REALTOR® members of The Canadian Real Estate Association.