


#57 18343 LESSARD RD NWEdmonton, AB T6A0A2
Due to the health concerns created by Coronavirus we are offering personal 1-1 online video walkthough tours where possible.
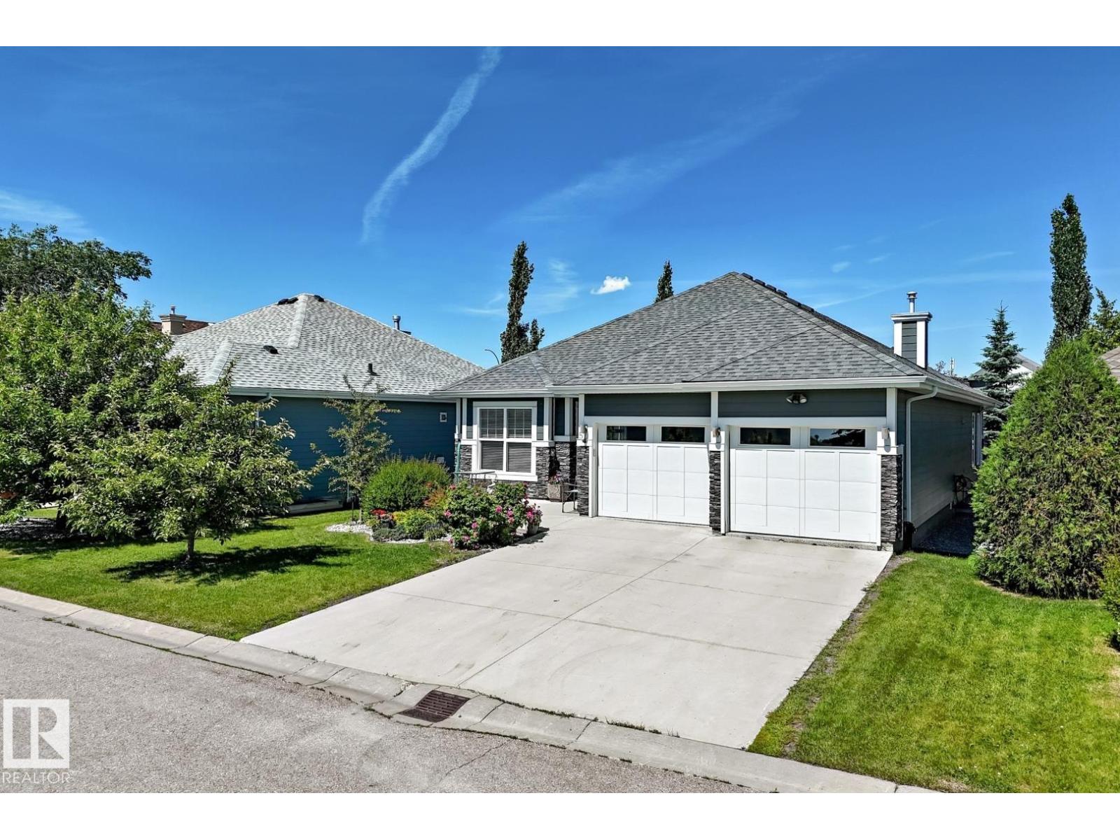
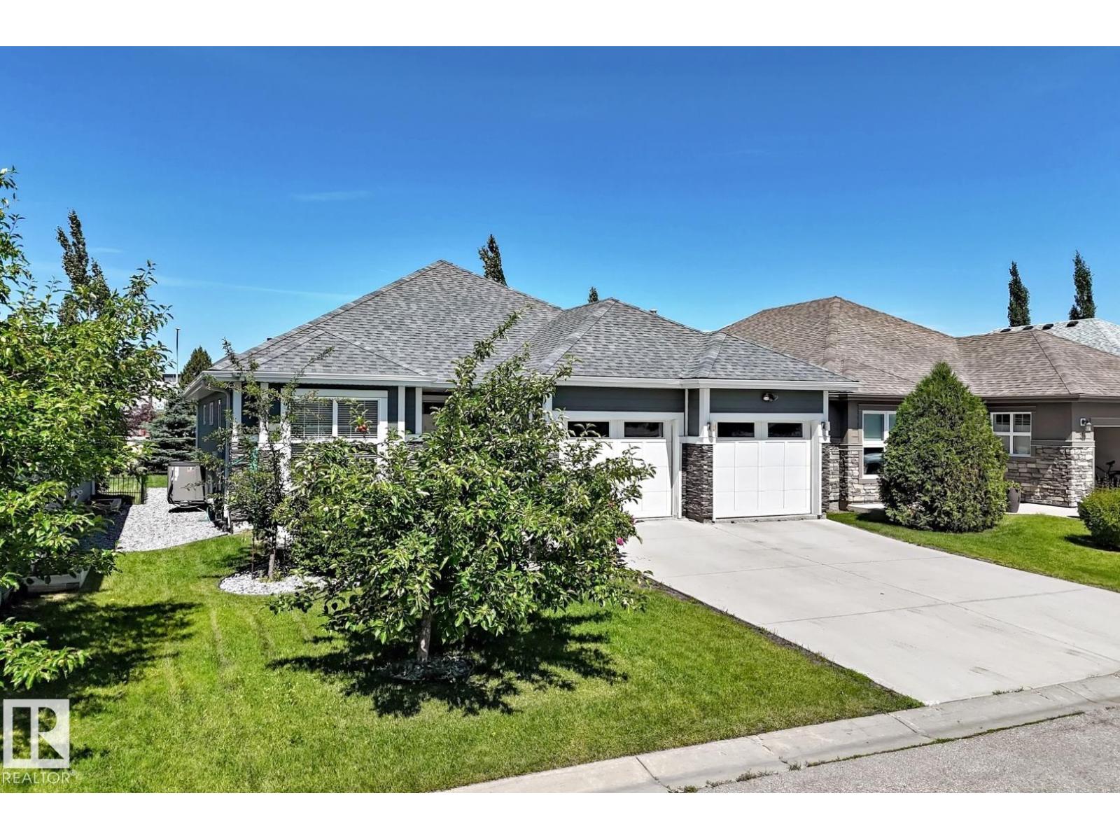
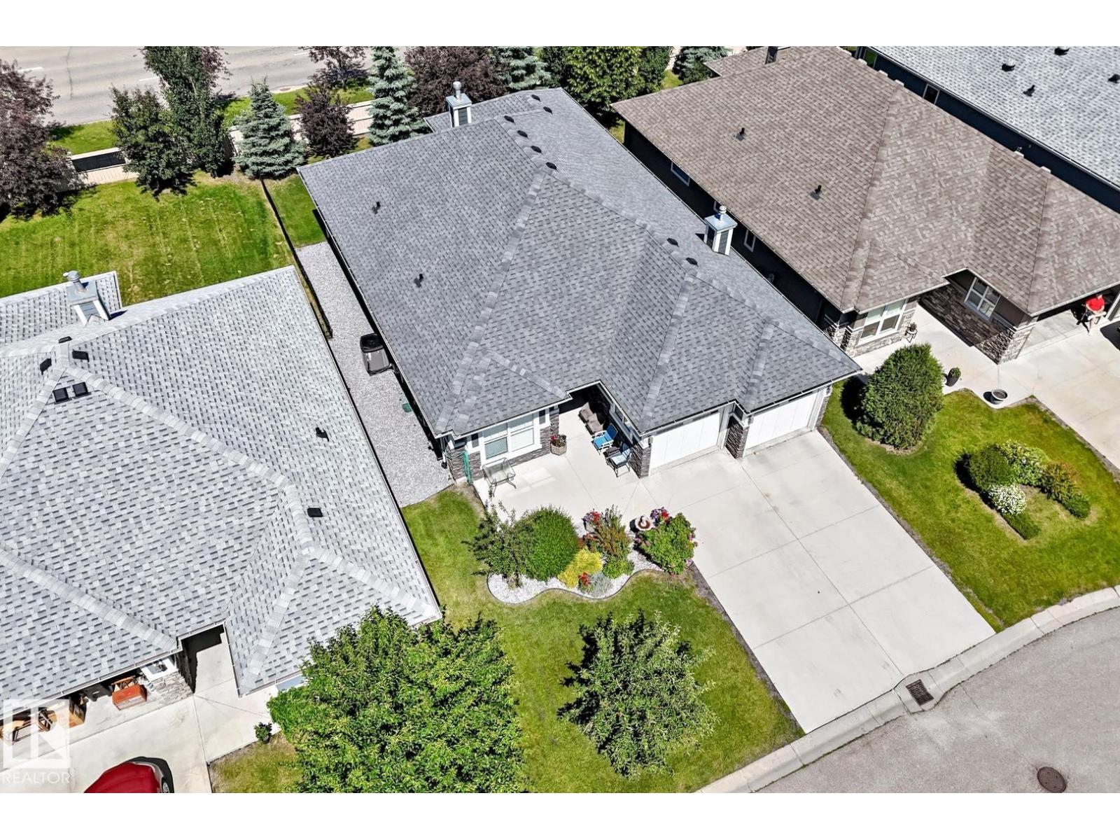
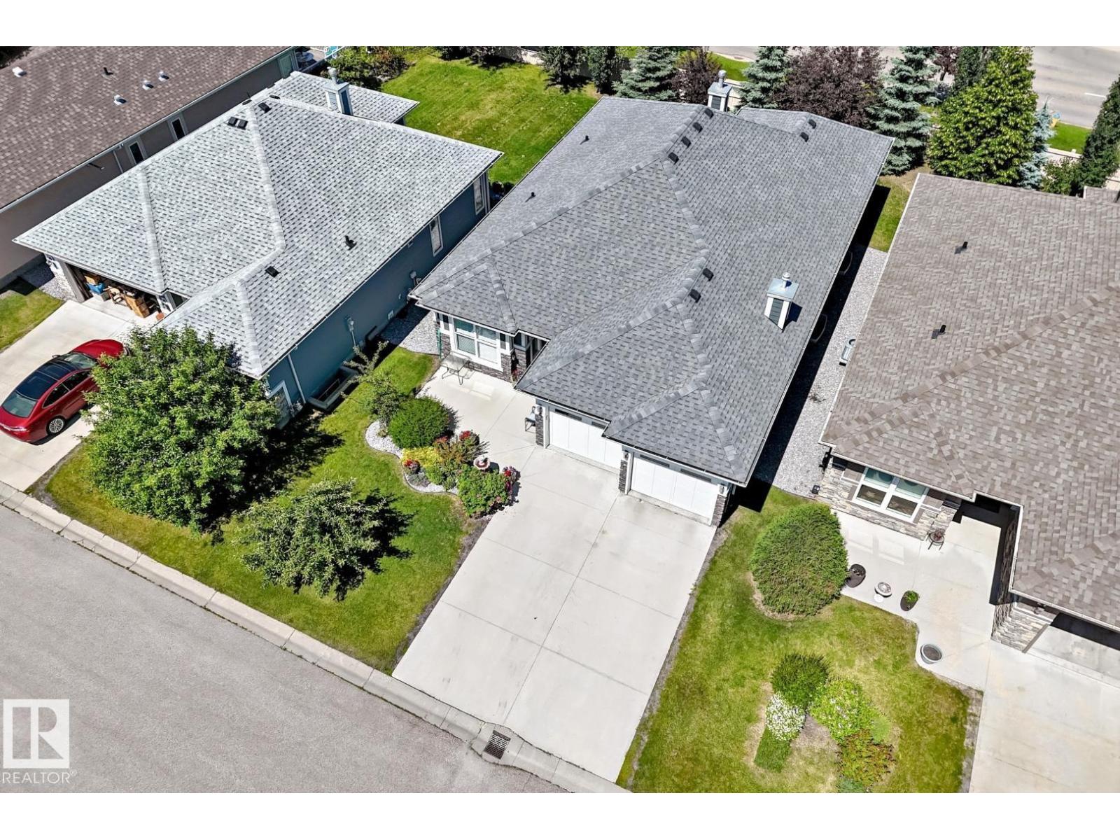
Welcome to this detached condominium in Touchmark at Wedgewood! This home is a no step barrier-free bungalow and is in a secure gated community. The main floor offers an Open Kitchen with walk-in pantry, Living Room with Fireplace & direct access to the Covered Deck, convenient Laundry, Primary Bedroom with a 4-piece ensuite, a second bedroom, 2-piece bathroom and hardwood floors. Downstairs there are 2 more bedrooms with walk-in closets, a Rec Room and a 4-piece Bathroom, plus the mechanical room. Park your vehicles in the attached double garage. Touchmark offers a maintenance-free lifestyle which includes landscaping and snow removal. Residents have access to the main building for private events and there are frequent social activities. (id:31684)
| a week ago | Listing updated with changes from the MLS® | |
| a week ago | Listing first seen on site |



The trademarks MLS®, Multiple Listing Service® and the associated logos are owned by The Canadian Real Estate Association (CREA) and identify the quality of services provided by real estate professionals who are members of CREA. Used under license.
The trademarks REALTOR®, REALTORS®, and the REALTOR® logo are controlled by The Canadian Real Estate Association (CREA) and identify real estate professionals who are members of CREA. These trademarks are owned or controlled by The Canadian Real Estate Association (CREA) and identify real estate professionals who are members of CREA (REALTOR®) and/or the quality of services they provide (MLS®).
This REALTOR.ca listing content is owned and licensed by REALTOR® members of The Canadian Real Estate Association.