


11447 39 AV NWEdmonton, AB T6J 0M5
Due to the health concerns created by Coronavirus we are offering personal 1-1 online video walkthough tours where possible.
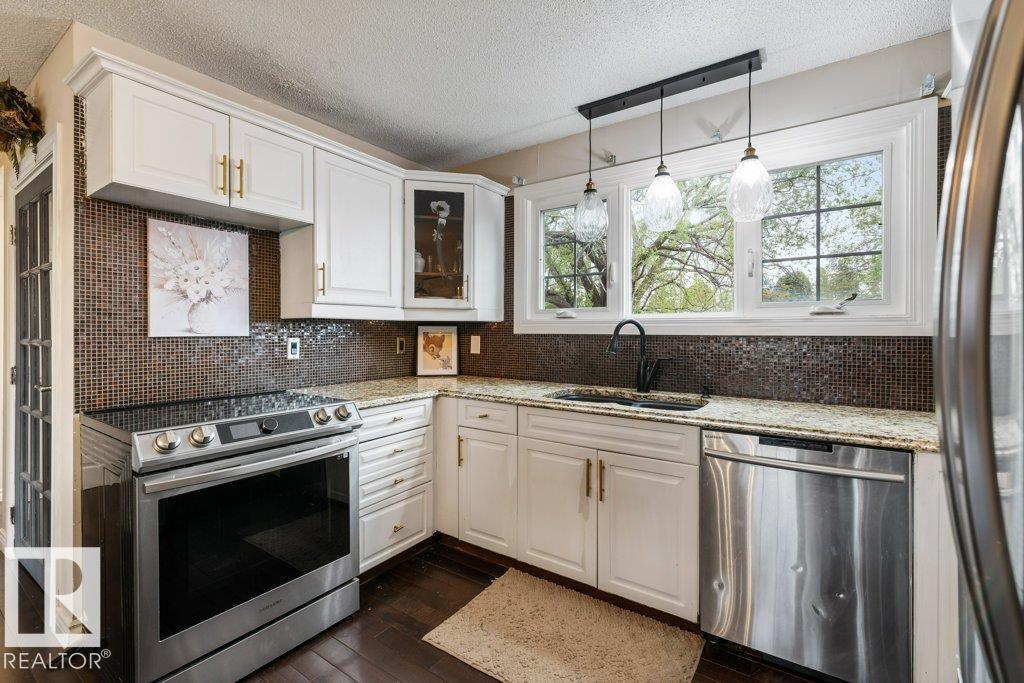
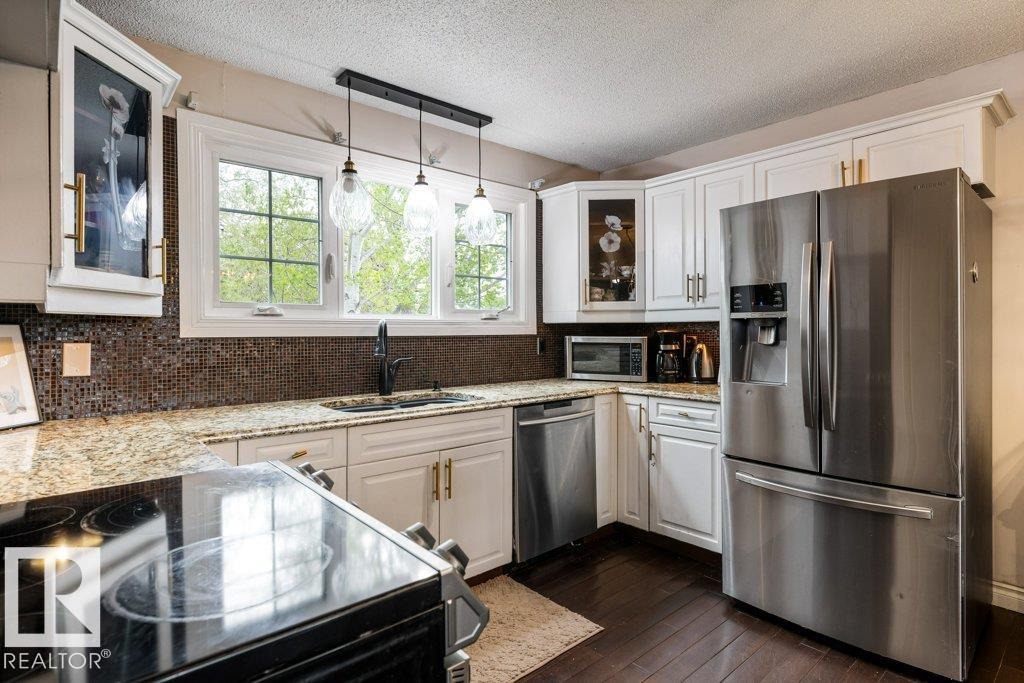

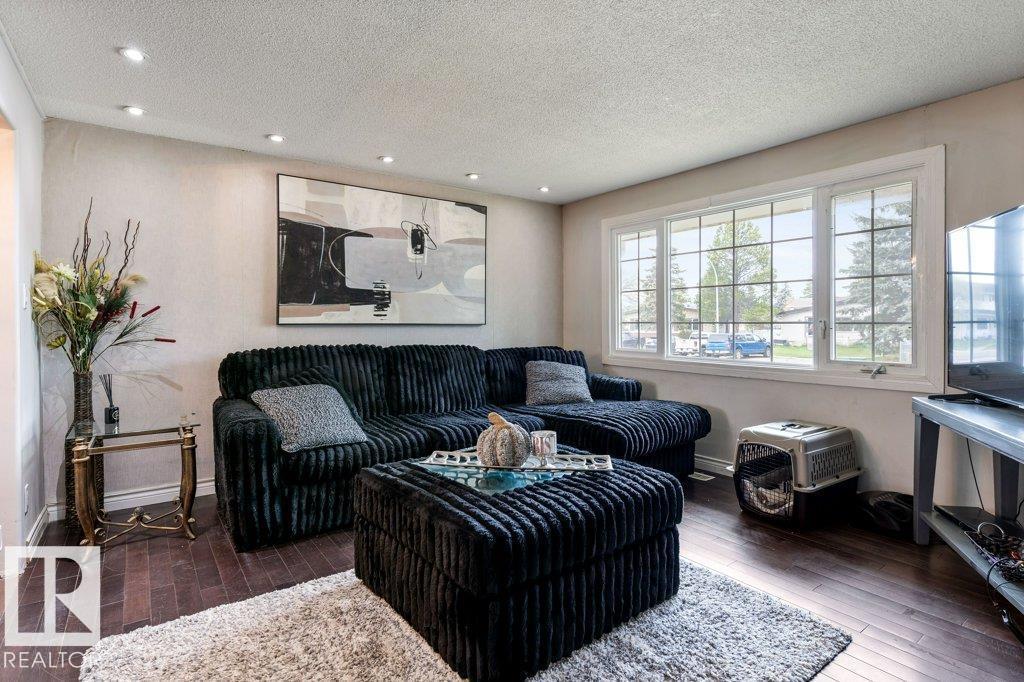
GREAT POTENTIAL IN GREENFIELD! Kitchen features GRANITE COUNTERS, Murano Tile Backsplash, Stainless Steel Appliances & Under Cabinet Lighting. Main Bath features a jet SOAKER TUB. Large Primary Bedroom along with two additional Bedrooms complete the upper floor. Located downstairs is the laundry, mechanical room & Family / TV Room. Newer windows on the main & upper floors along w/ fenced, SOUTH FACING BACKYARD complete the property. Short drive, bike or walk to the SOUTHGATE LRT. Grocery store, restaurants, daycare, dental & medical centres are less than 5 mins. away by foot. Schools, Park, Playground & Splash Park located across the street. Confederation Leisure Centre only a 4 min bike ride. Whitemud Dr is easily accessible. Central location: 10-20 mins to Downtown, WEM, South Common, University of Alberta or Airport. Quiet, mature area with great schools. This house is ideal for those wanting to build sweat equity & achieve home ownership or investment property. (id:31684)
| 5 days ago | Listing updated with changes from the MLS® | |
| 2 weeks ago | Price changed to $265,000 | |
| 2 weeks ago | Status changed to Active | |
| a month ago | Listing first seen on site |



The trademarks MLS®, Multiple Listing Service® and the associated logos are owned by The Canadian Real Estate Association (CREA) and identify the quality of services provided by real estate professionals who are members of CREA. Used under license.
The trademarks REALTOR®, REALTORS®, and the REALTOR® logo are controlled by The Canadian Real Estate Association (CREA) and identify real estate professionals who are members of CREA. These trademarks are owned or controlled by The Canadian Real Estate Association (CREA) and identify real estate professionals who are members of CREA (REALTOR®) and/or the quality of services they provide (MLS®).
This REALTOR.ca listing content is owned and licensed by REALTOR® members of The Canadian Real Estate Association.