


731 36 ST SWEdmonton, AB T6X2G6
Due to the health concerns created by Coronavirus we are offering personal 1-1 online video walkthough tours where possible.
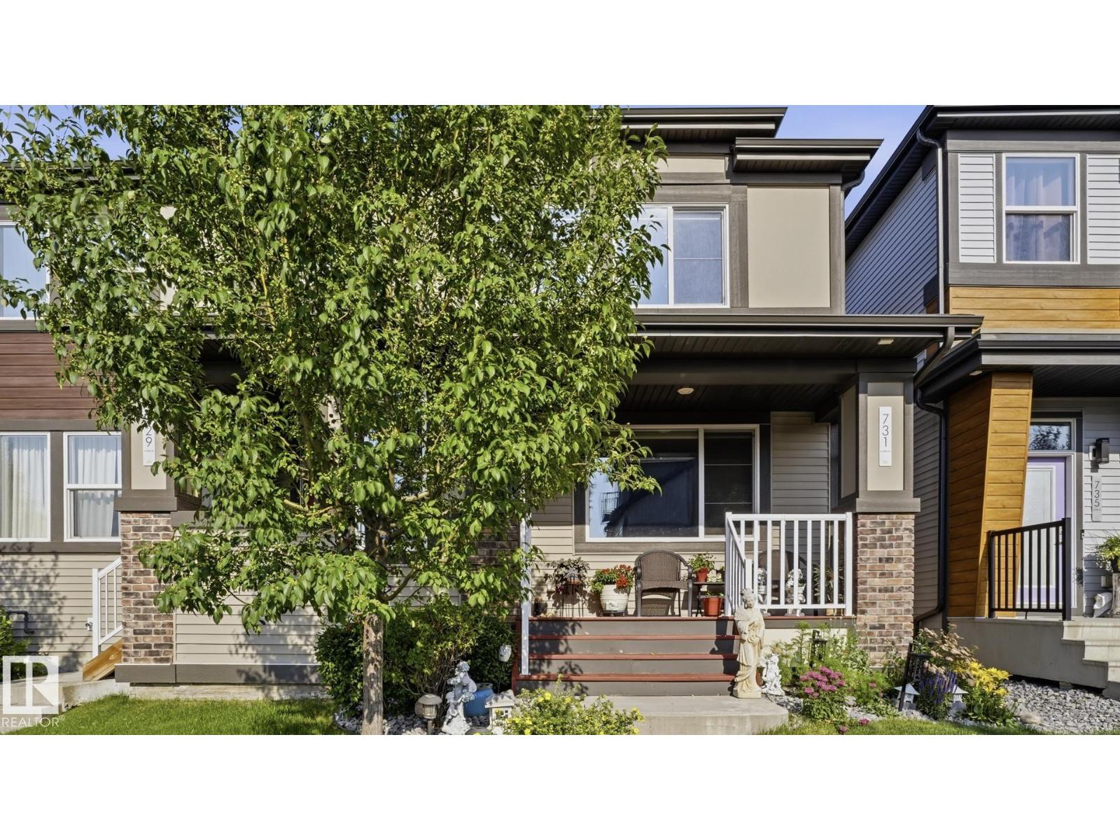
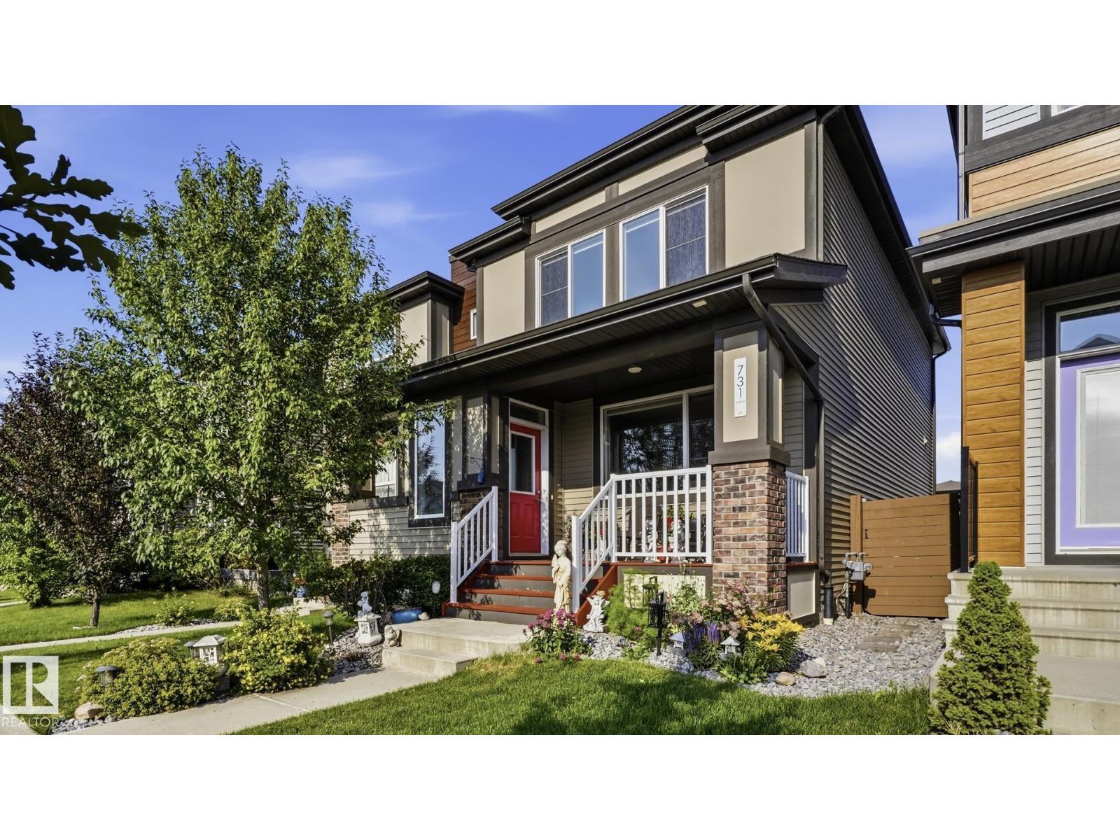
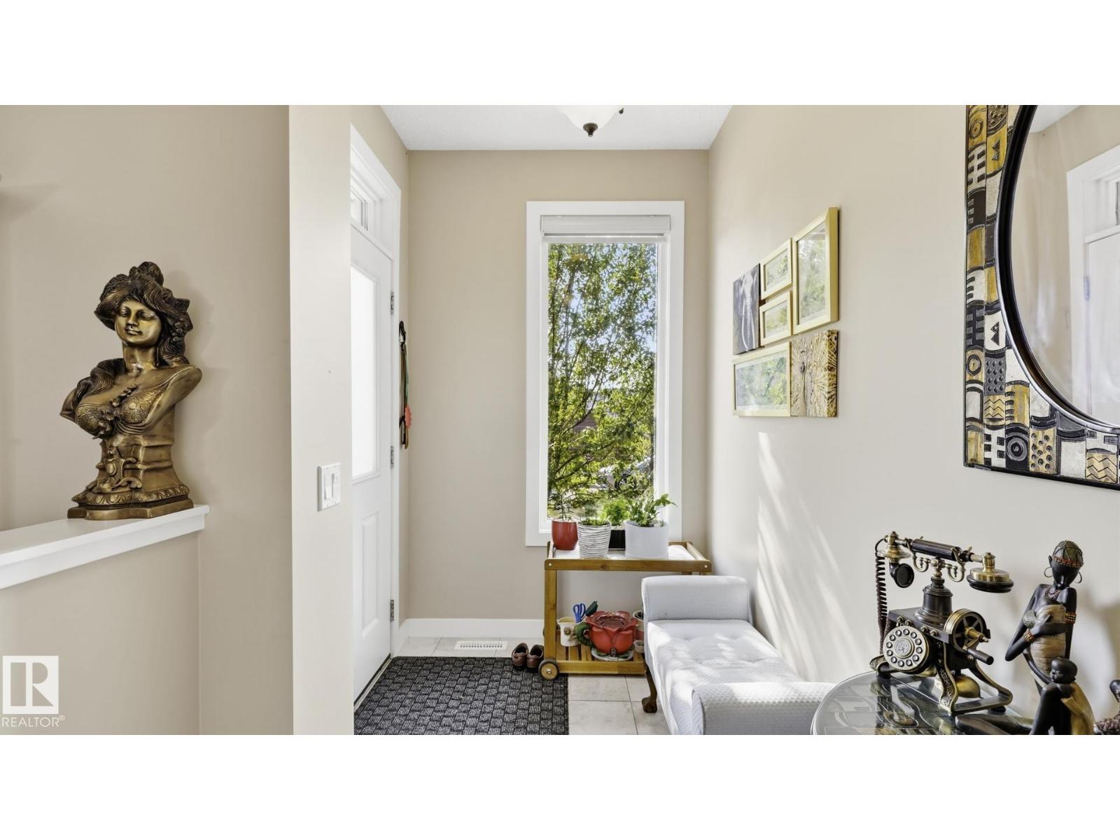
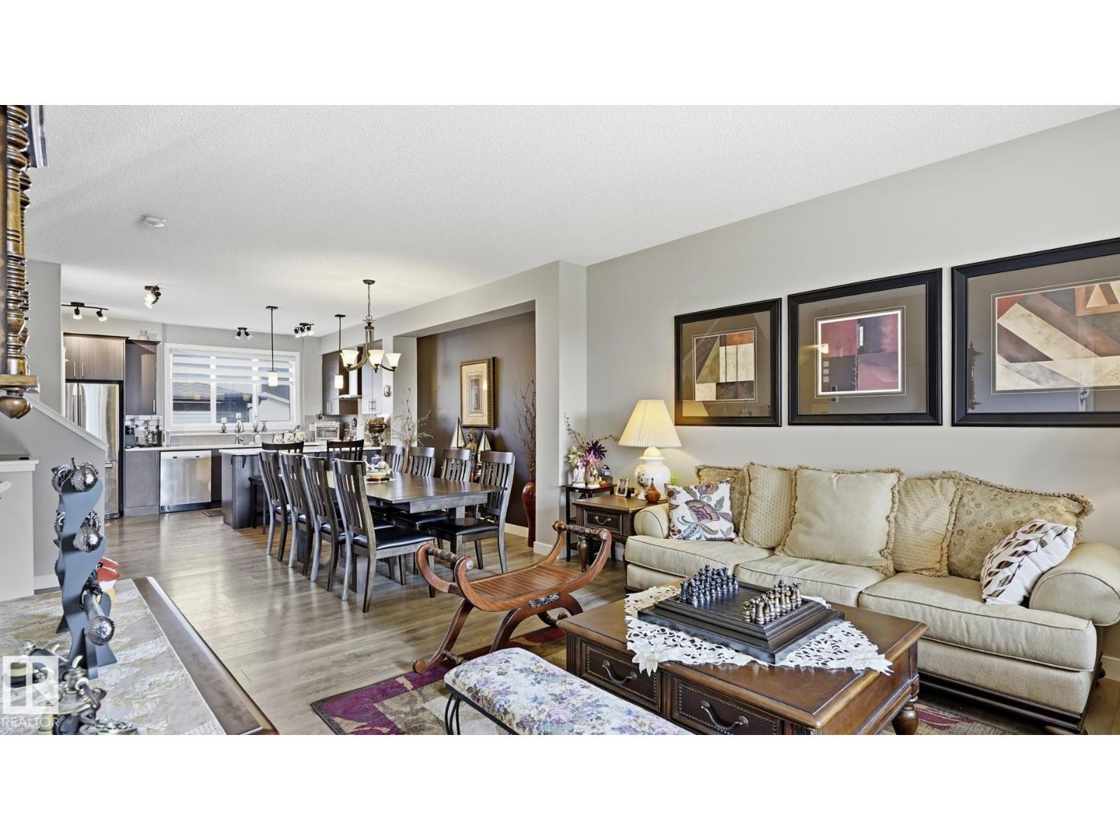
AMAZING CUSTOM-BUILT HOME in the highly sought-after community of Charlesworth! This beautifully maintained, like-new home is in pristine condition and offers 4 spacious bedrooms and 4 modern bathrooms, making it ideal for growing families. The bright, open-concept main floor is designed for both everyday living and entertaining, featuring a stylish kitchen with rich espresso cabinetry, sleek white countertops, and a spacious dining area that flows seamlessly into the inviting living room. Step outside to enjoy the east-facing backyard, where you'll love summer barbecues, relaxing evenings on the two-tier deck, and the convenience of a maintenance-free yard. Additional highlights include custom window blinds, a professionally finished basement, a double detached garage, hot water on demand, central air conditioning, and a thoughtfully designed open floor plan that blends comfort with modern style. This exceptional home is truly move-in ready! (id:31684)
| 22 hours ago | Listing updated with changes from the MLS® | |
| a week ago | Listing first seen on site |



The trademarks MLS®, Multiple Listing Service® and the associated logos are owned by The Canadian Real Estate Association (CREA) and identify the quality of services provided by real estate professionals who are members of CREA. Used under license.
The trademarks REALTOR®, REALTORS®, and the REALTOR® logo are controlled by The Canadian Real Estate Association (CREA) and identify real estate professionals who are members of CREA. These trademarks are owned or controlled by The Canadian Real Estate Association (CREA) and identify real estate professionals who are members of CREA (REALTOR®) and/or the quality of services they provide (MLS®).
This REALTOR.ca listing content is owned and licensed by REALTOR® members of The Canadian Real Estate Association.