


3619 113A ST NWEdmonton, AB T6J1L3
Due to the health concerns created by Coronavirus we are offering personal 1-1 online video walkthough tours where possible.
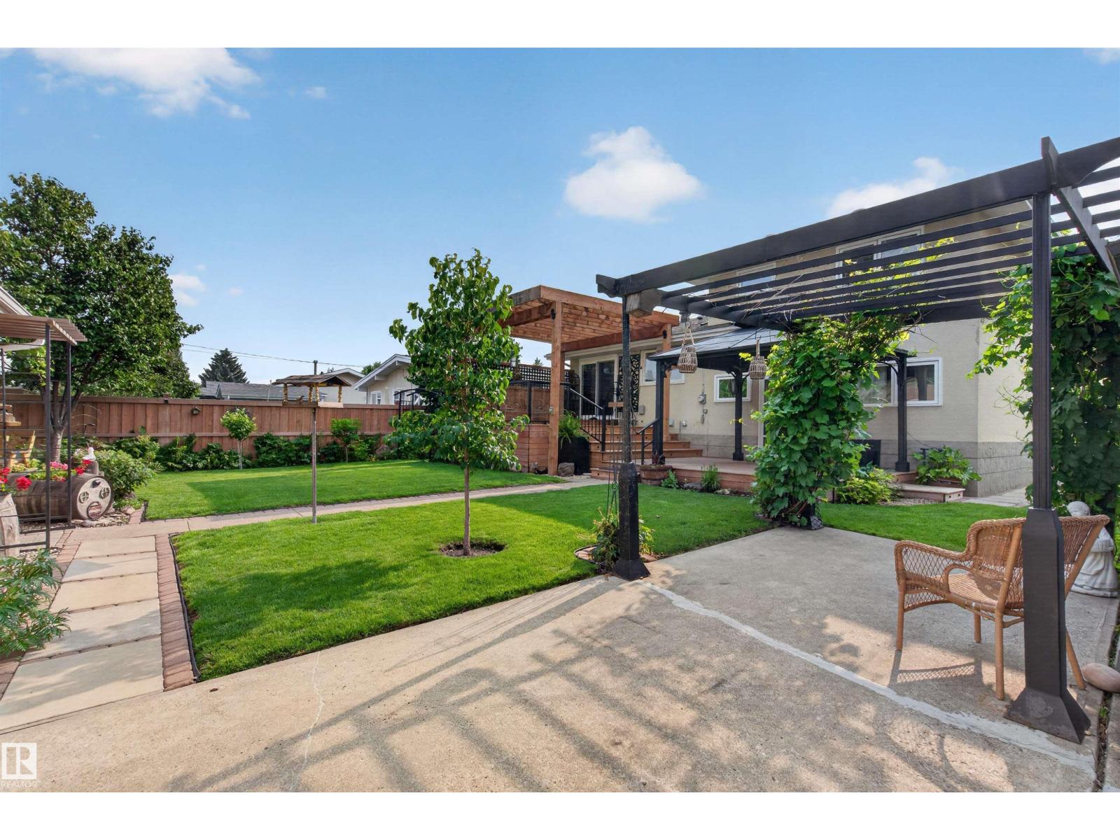
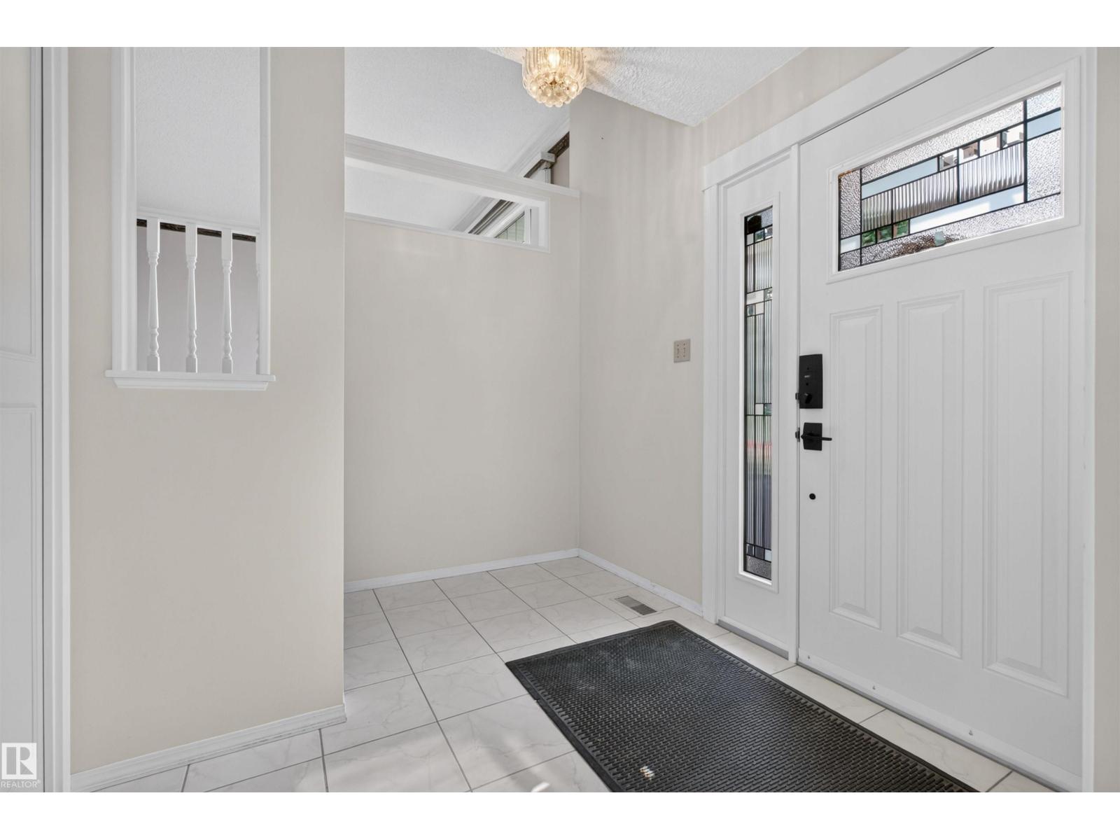
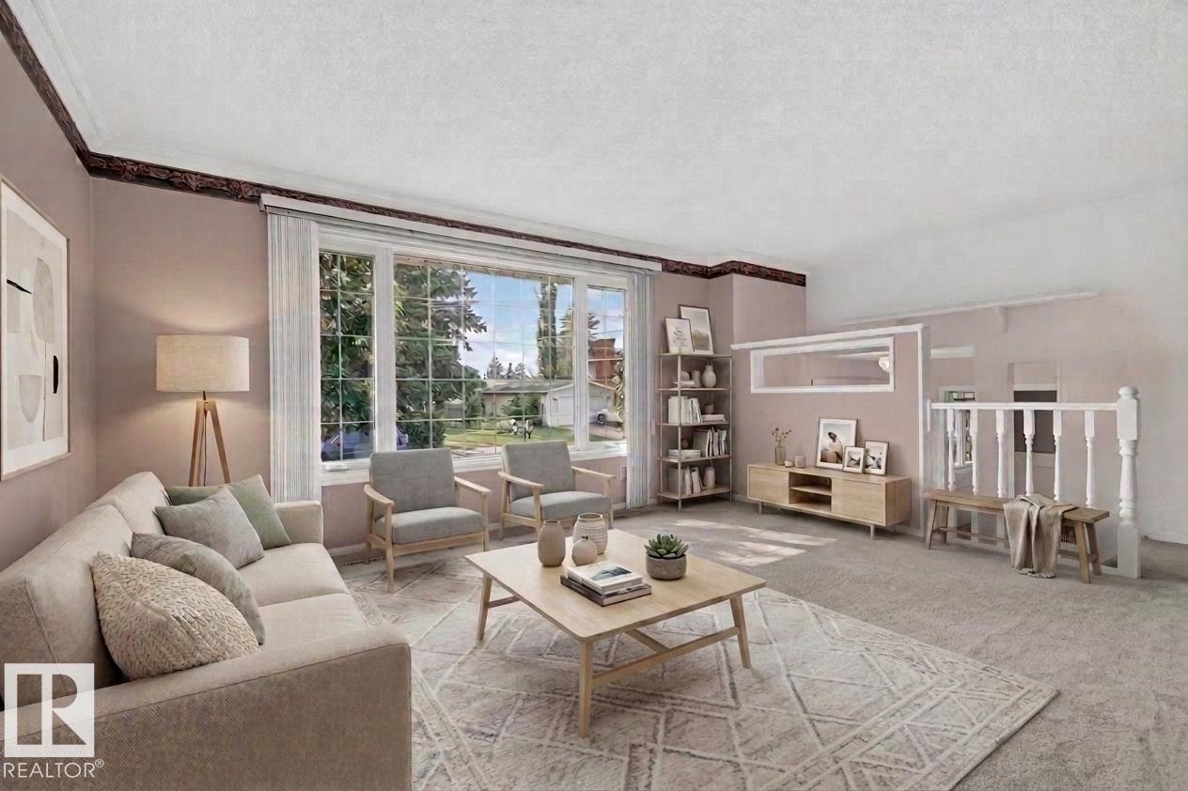
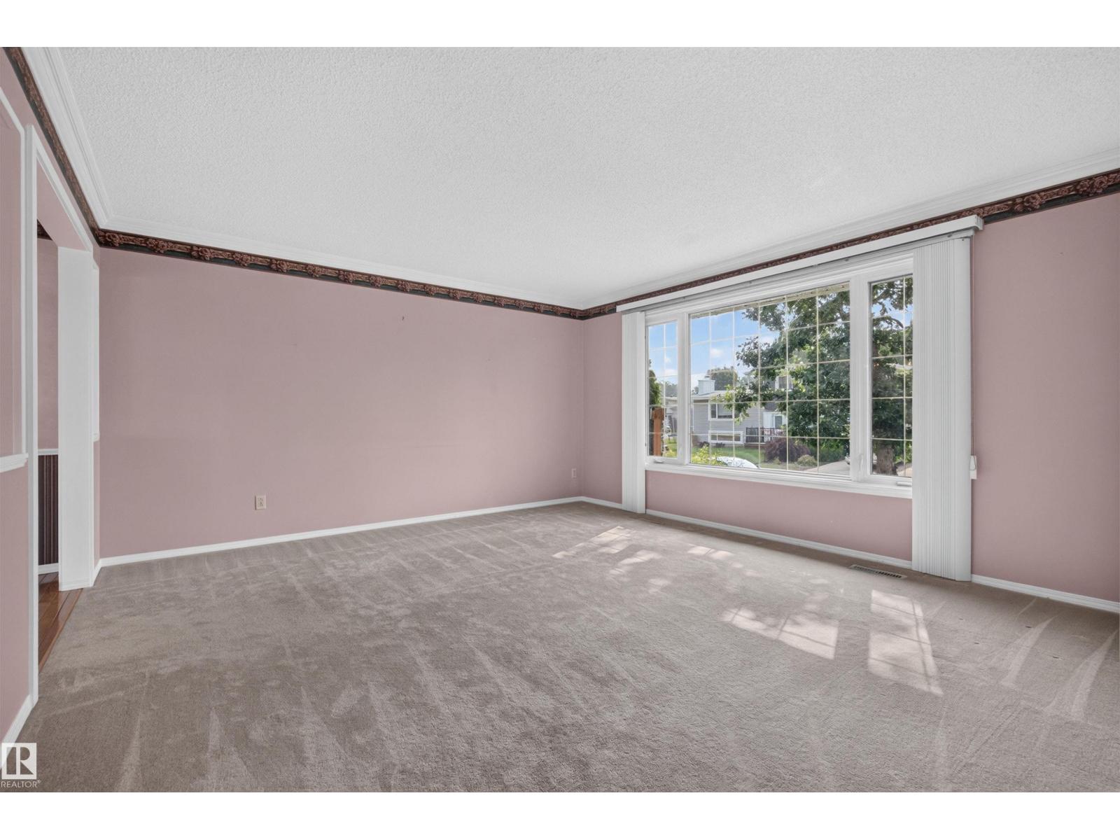
Tucked away on one of Greenfield's most coveted cul-de-sacs, this beautifully maintained 4-level split offers an exceptional lifestyle in one of Edmonton's most established family neighbourhoods. Surrounded by mature trees and just minutes from top-rated schools, the Derrick Golf & Winter Club, Southgate Centre, the LRT, and the University of Alberta, this is a location that's hard to beat. Inside, the thoughtfully designed multi-level layout provides generous living spaces with room for the whole family to gather or spread out. Step outside and discover a true backyard oasis—a gardener's dream filled with lush landscaping, vibrant perennial gardens, and peaceful outdoor spaces that create the perfect private retreat for relaxing or entertaining. Rarely does a home combine such an incredible setting, outstanding location, and tranquil outdoor living in one unforgettable package. (id:31684)
| 4 days ago | Listing updated with changes from the MLS® | |
| a week ago | Listing first seen on site |



The trademarks MLS®, Multiple Listing Service® and the associated logos are owned by The Canadian Real Estate Association (CREA) and identify the quality of services provided by real estate professionals who are members of CREA. Used under license.
The trademarks REALTOR®, REALTORS®, and the REALTOR® logo are controlled by The Canadian Real Estate Association (CREA) and identify real estate professionals who are members of CREA. These trademarks are owned or controlled by The Canadian Real Estate Association (CREA) and identify real estate professionals who are members of CREA (REALTOR®) and/or the quality of services they provide (MLS®).
This REALTOR.ca listing content is owned and licensed by REALTOR® members of The Canadian Real Estate Association.