


#205 5065 31 AV NWEdmonton, AB T6L6S5
Due to the health concerns created by Coronavirus we are offering personal 1-1 online video walkthough tours where possible.
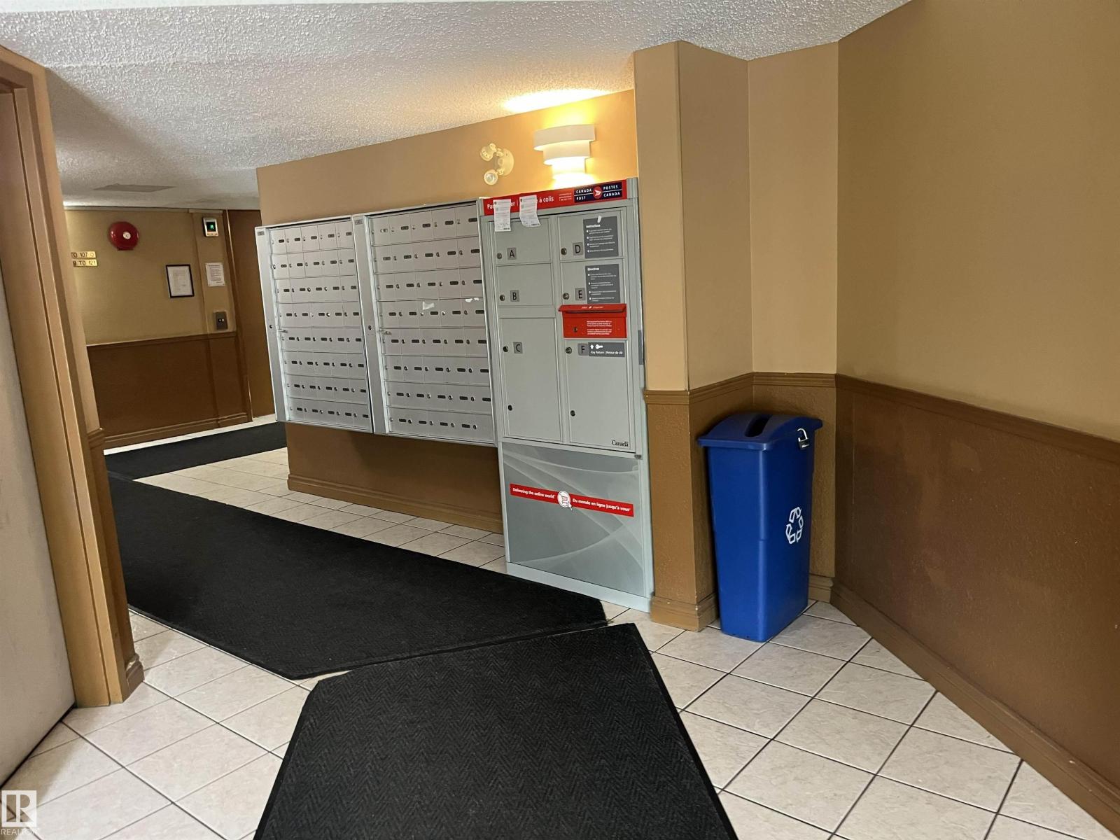
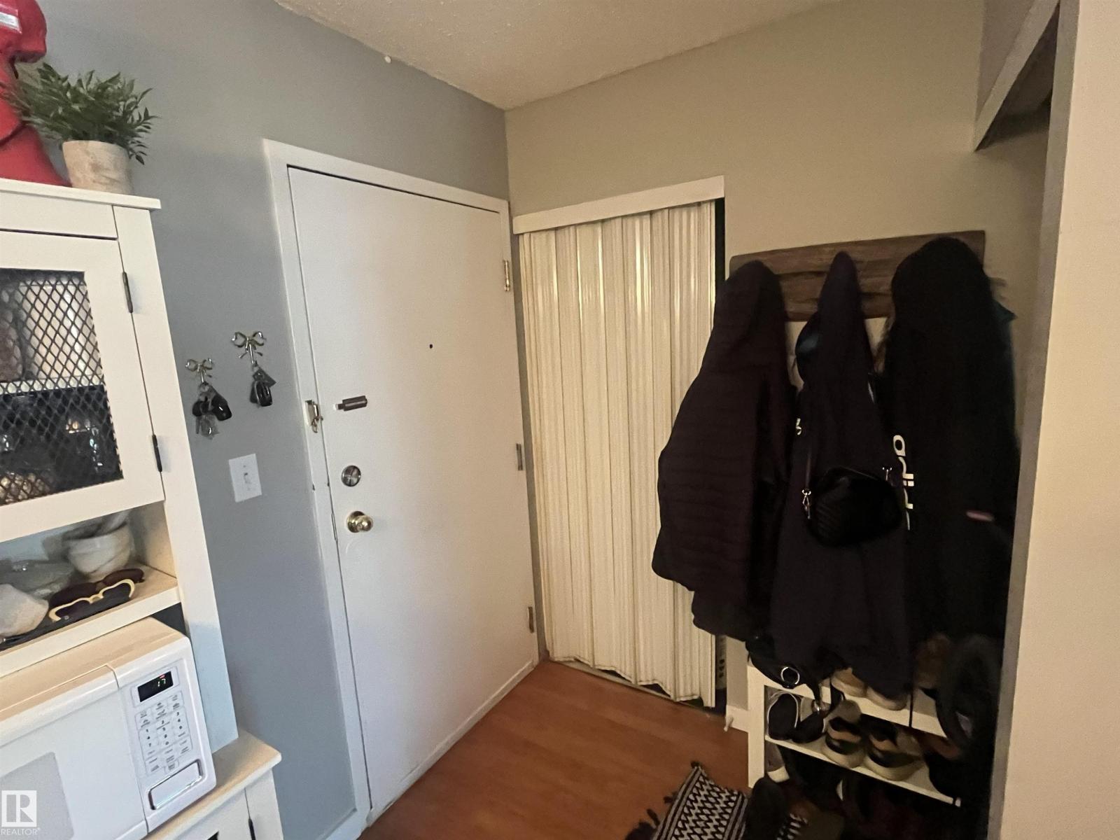
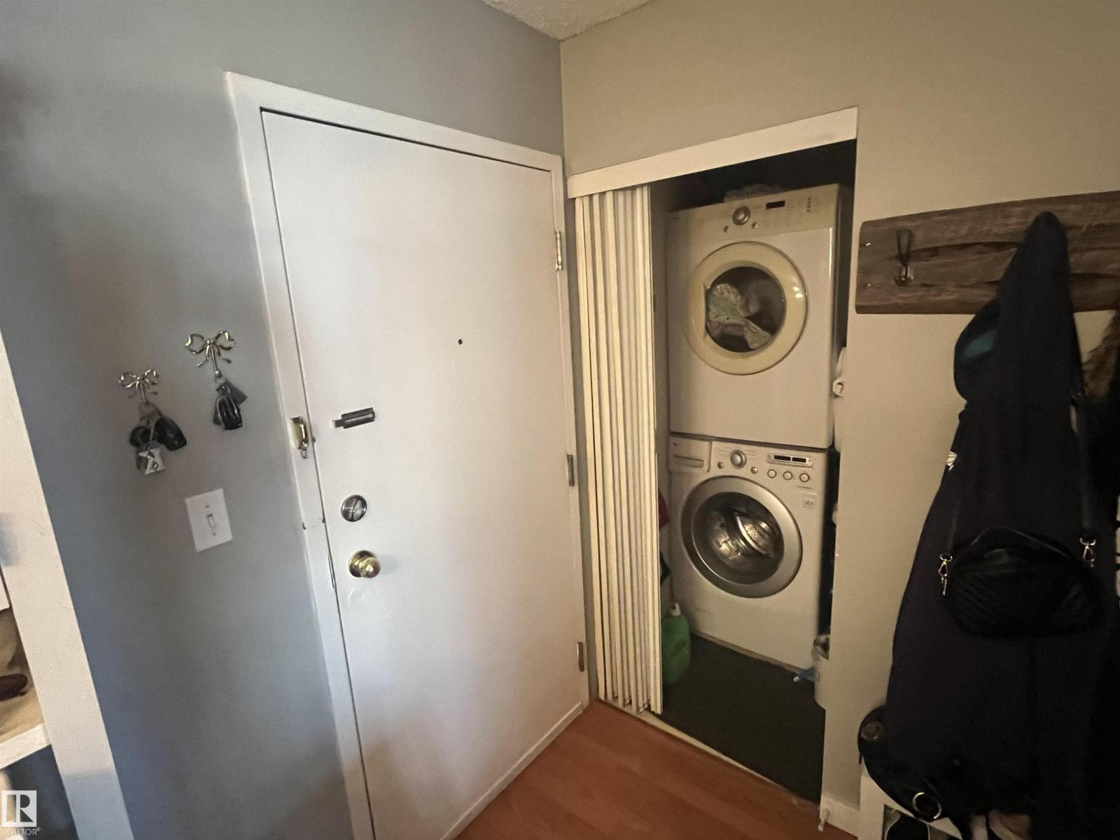
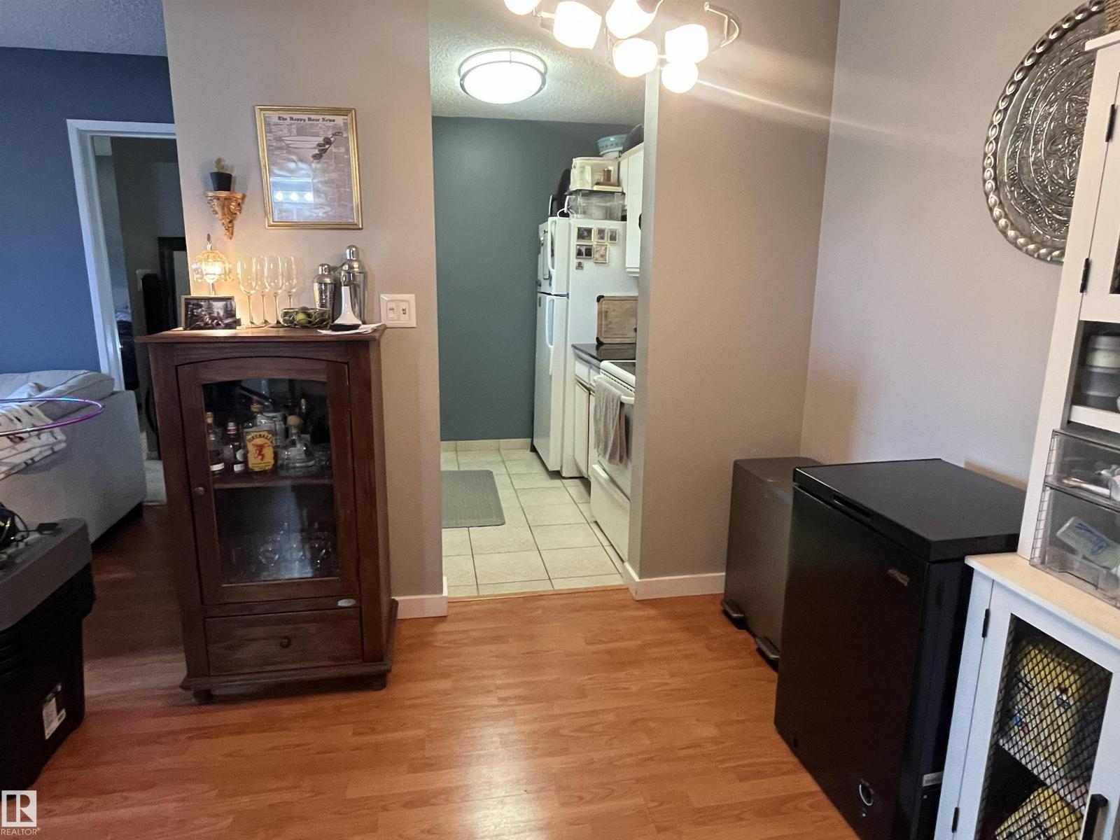
AMAZING OPPORTUNITY TO OWN this 2 bedroom, 2 bathroom unit in a great Southeast Edmonton location perfect for first-time buyers, young professionals, and investors alike! The functional layout features a large living room open to the kitchen and dining areas. The primary room is spacious and features a WALK-THROUGH CLOSET to the 4-PCE ENSUITE. A second bedroom, 4-pce bathroom, IN-SUITE LAUNDRY, and outdoor patio complete this unit. One assigned parking stall is included as well as on-site visitor parking available. The building has great overall curb appeal with newer balconies, siding, and windows. Conveniently located within walking distance of Grey Nuns Hospital, the LRT, public transportation, and Millwoods Town Centre. Easy access to 50th Street, Anthony Henday, grocery stores, medical, and plenty of shops and restaurants. DON’T MISS THIS OPPORTUNITY TO OWN! (id:31684)
| a week ago | Listing updated with changes from the MLS® | |
| a week ago | Listing first seen on site |



The trademarks MLS®, Multiple Listing Service® and the associated logos are owned by The Canadian Real Estate Association (CREA) and identify the quality of services provided by real estate professionals who are members of CREA. Used under license.
The trademarks REALTOR®, REALTORS®, and the REALTOR® logo are controlled by The Canadian Real Estate Association (CREA) and identify real estate professionals who are members of CREA. These trademarks are owned or controlled by The Canadian Real Estate Association (CREA) and identify real estate professionals who are members of CREA (REALTOR®) and/or the quality of services they provide (MLS®).
This REALTOR.ca listing content is owned and licensed by REALTOR® members of The Canadian Real Estate Association.