


4708 104A AV NWEdmonton, AB T6A0Z4
Due to the health concerns created by Coronavirus we are offering personal 1-1 online video walkthough tours where possible.
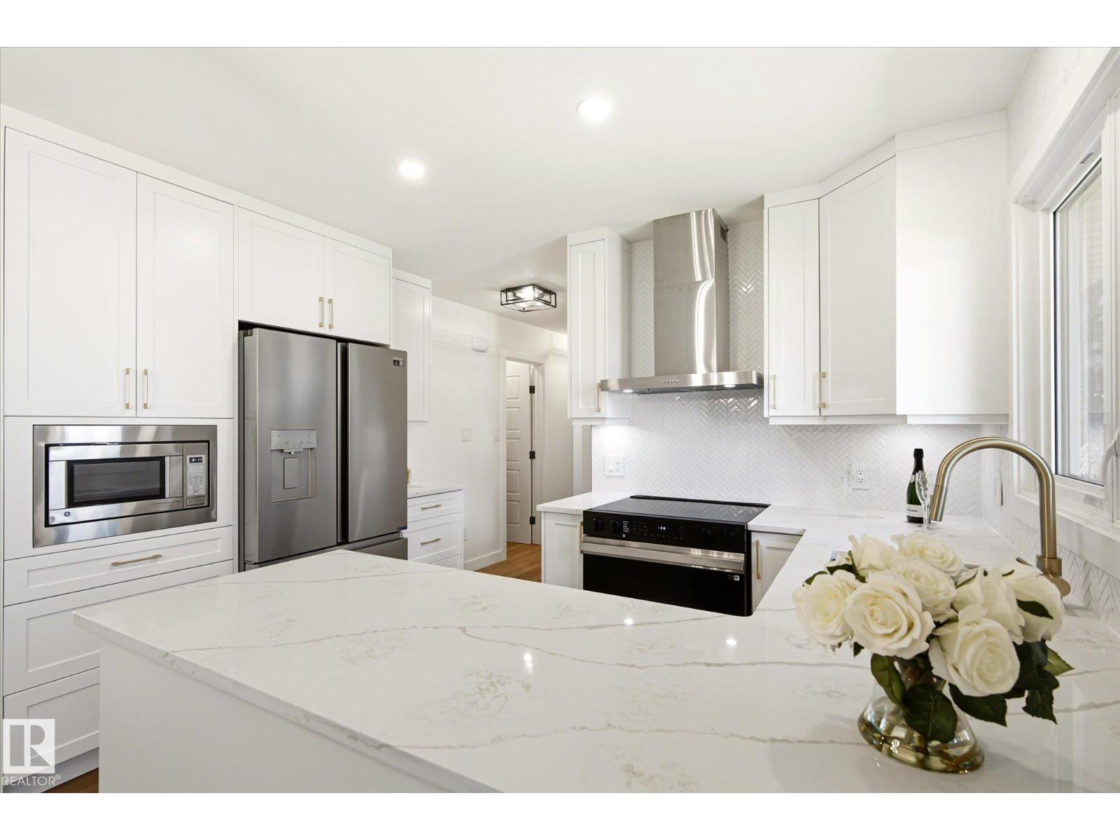
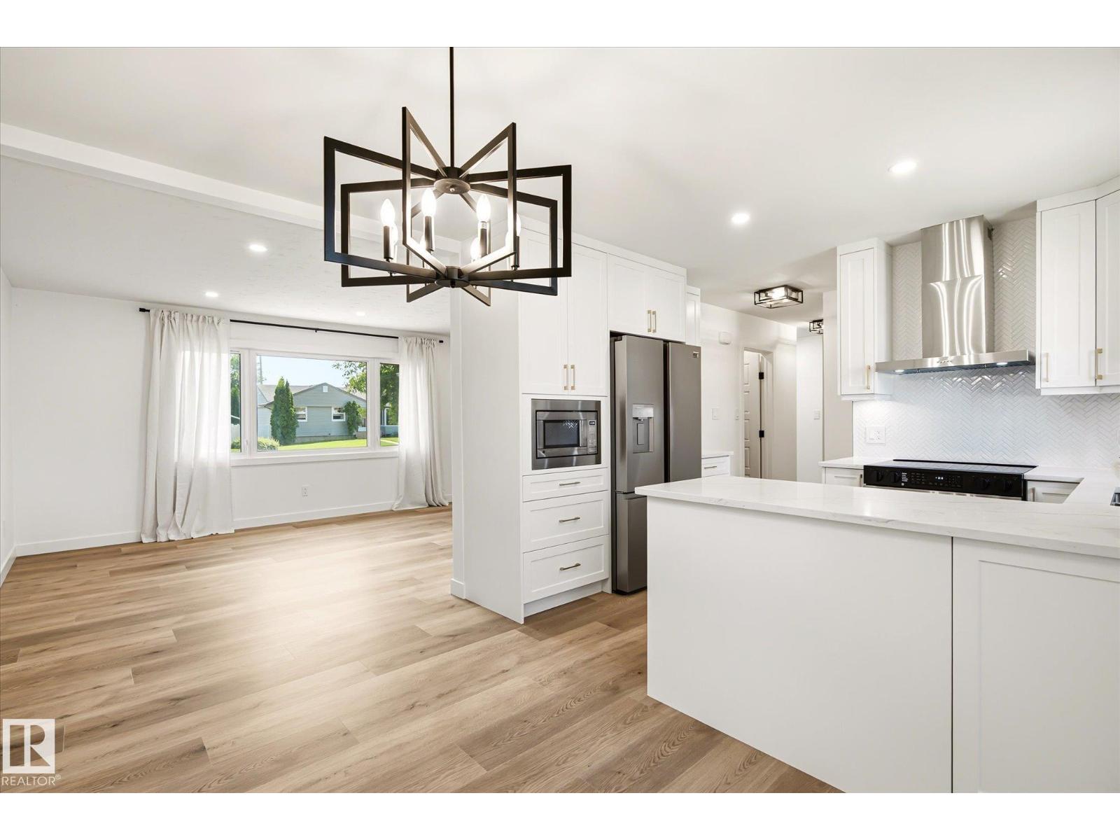
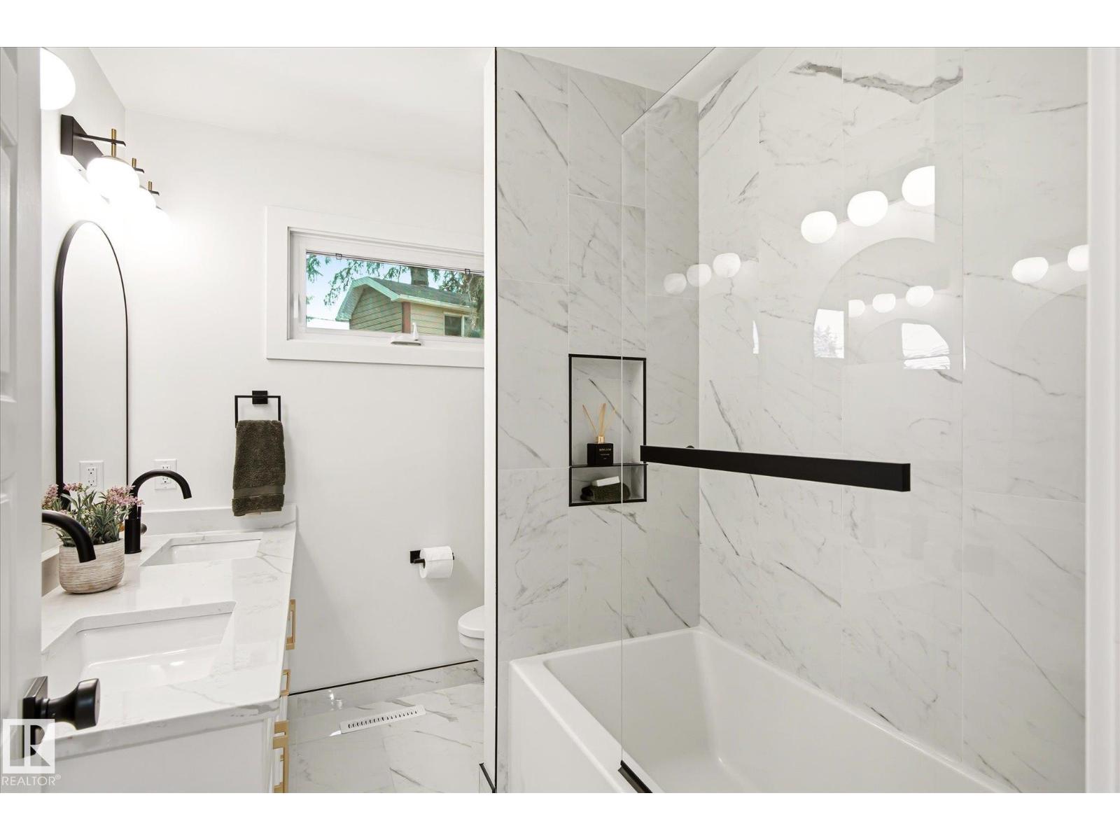
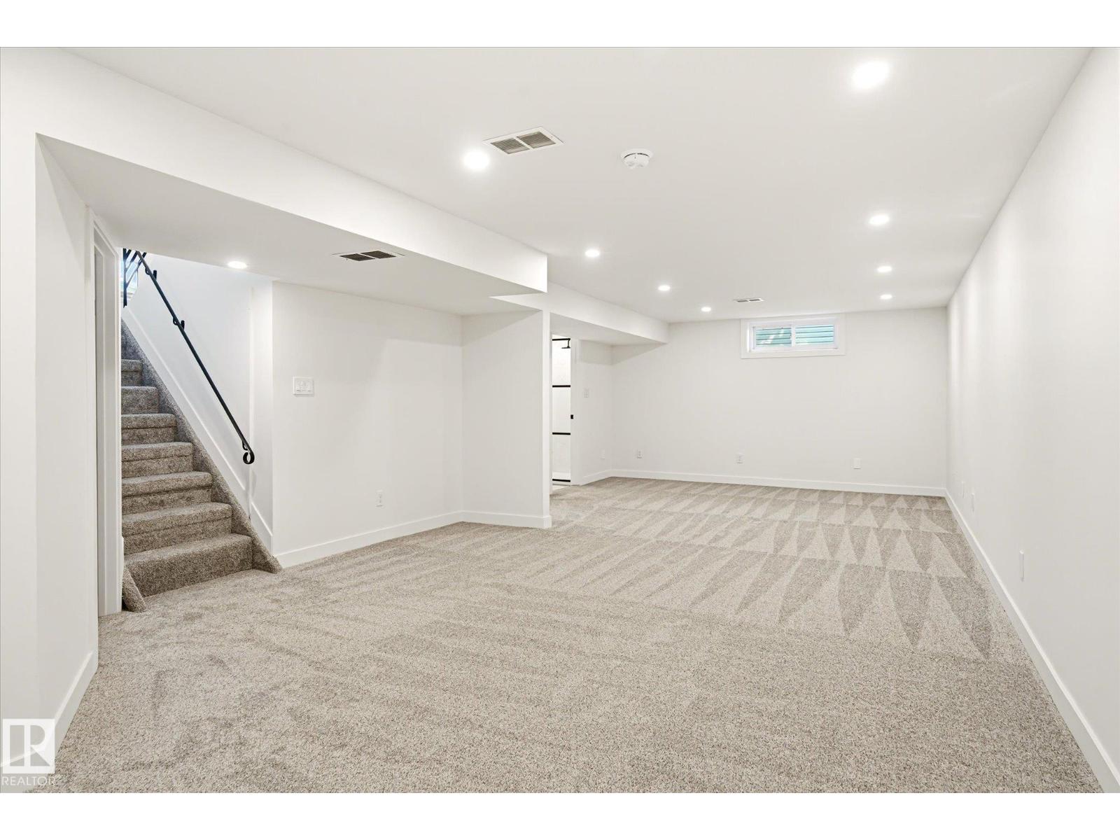
Welcome to 4708 104A Avenue NW, where timeless charm meets modern luxury. This beautifully renovated home has undergone a top-to-bottom transformation, offering a truly move-in-ready experience in the sought-after community of Gold Bar. Every detail has been thoughtfully updated with high-end finishes, creating a bright, stylish, and functional living space. The stunning new kitchen flows seamlessly into the open-concept living and dining areas, while the fully renovated bathrooms and premium finishes throughout provide a refined, contemporary feel. The fully finished basement offers exceptional additional living space, perfect for a family room, home office, gym, or guest accommodations. Outside, you'll find a detached garage and a spacious yard, ideal for entertaining and spending time with the family. (id:31684)
| 6 days ago | Listing updated with changes from the MLS® | |
| 6 days ago | Listing first seen on site |



The trademarks MLS®, Multiple Listing Service® and the associated logos are owned by The Canadian Real Estate Association (CREA) and identify the quality of services provided by real estate professionals who are members of CREA. Used under license.
The trademarks REALTOR®, REALTORS®, and the REALTOR® logo are controlled by The Canadian Real Estate Association (CREA) and identify real estate professionals who are members of CREA. These trademarks are owned or controlled by The Canadian Real Estate Association (CREA) and identify real estate professionals who are members of CREA (REALTOR®) and/or the quality of services they provide (MLS®).
This REALTOR.ca listing content is owned and licensed by REALTOR® members of The Canadian Real Estate Association.