


3623 15A ST NWEdmonton, AB T6T0M4
Due to the health concerns created by Coronavirus we are offering personal 1-1 online video walkthough tours where possible.
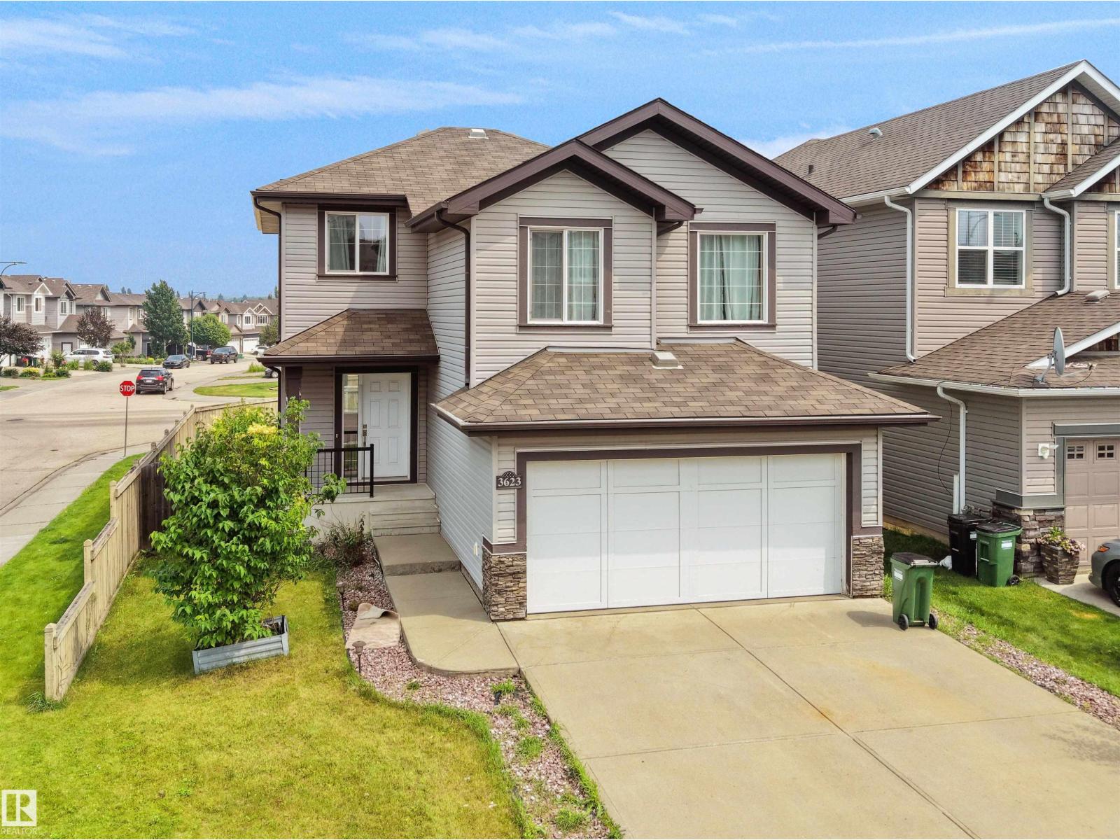
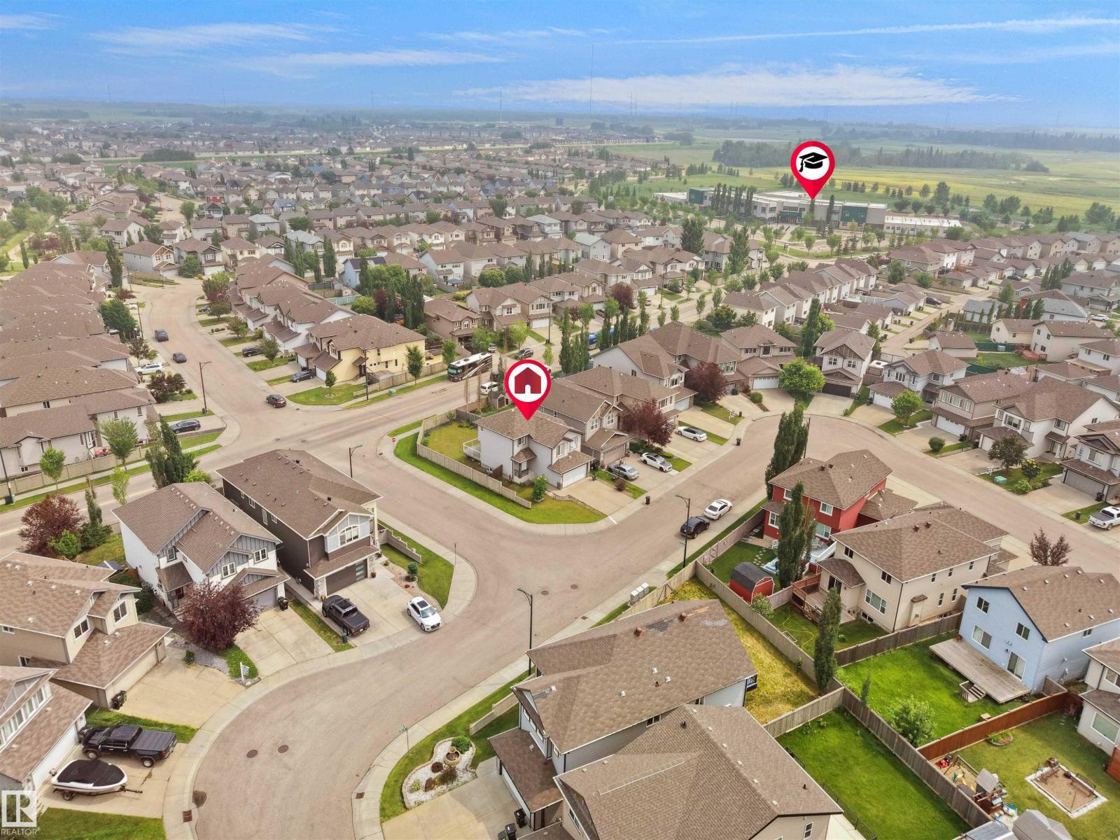
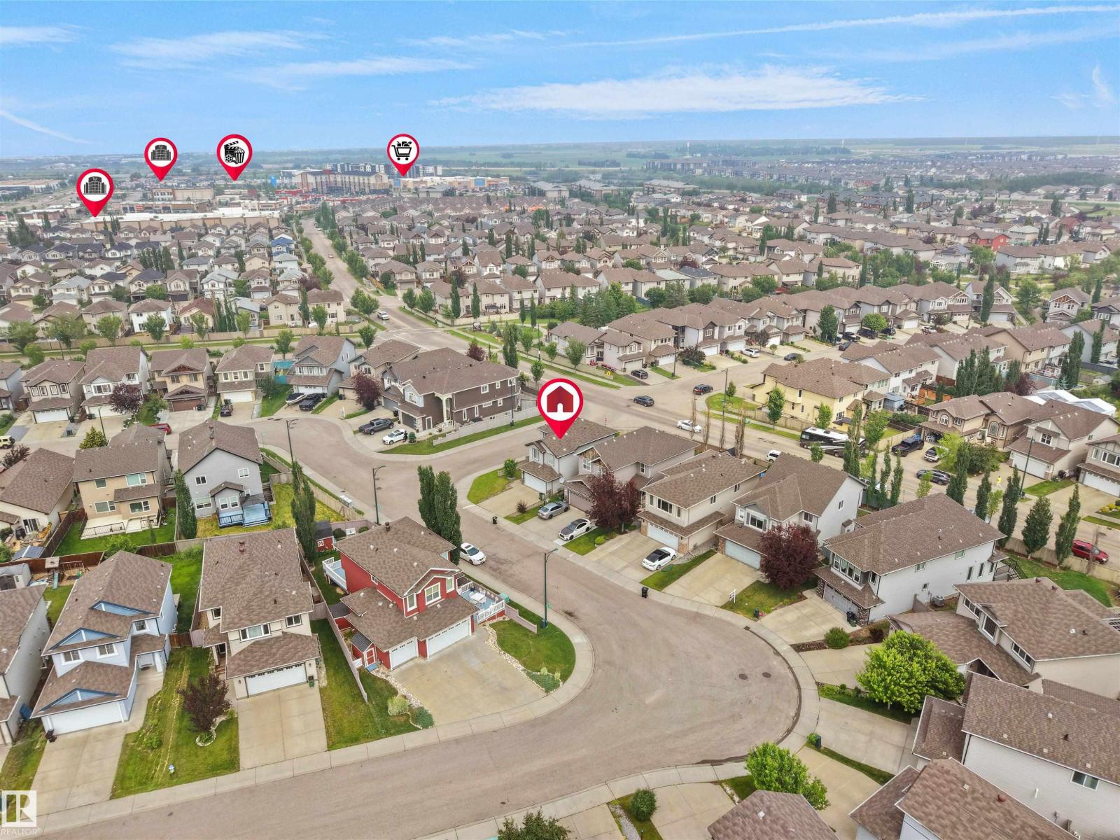
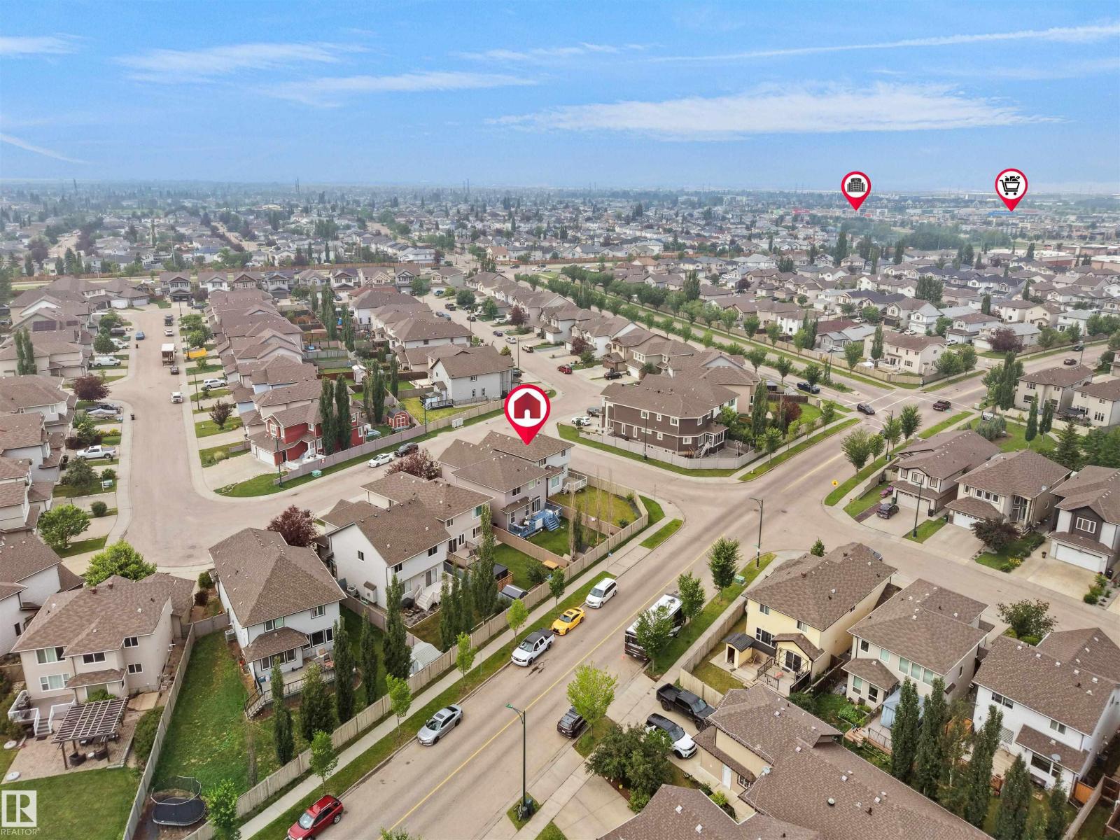
Quietly positioned on a desirable corner lot in the sought-after community of Tamarack, this beautifully maintained home offers the perfect balance of peaceful living and everyday convenience. Featuring 3 bedrooms, 2.5 baths, a spacious bonus room and a double attached garage. The inviting foyer opens to a bright living room, while the well-appointed kitchen showcases a centre island, corner pantry, tile backsplash, ample cabinetry and modern lighting. The dining area is filled with natural light and provides patio door access to the deck and beautifully landscaped backyard. Upstairs, you'll find a generous bonus room, a spacious primary bedroom with a WI closet & 4-pc ensuite, plus two addl bedrooms & another full bath. The unfinished basement offers endless possibilities to create additional living space tailored to your needs. A bus stop is conveniently located behind the home, with parks, schools, shopping, restaurants, The Meadows Rec Centre, 17 Street, Whitemud Dr & Anthony Henday just minutes away. (id:31684)
| 2 days ago | Listing updated with changes from the MLS® | |
| a week ago | Listing first seen on site |



The trademarks MLS®, Multiple Listing Service® and the associated logos are owned by The Canadian Real Estate Association (CREA) and identify the quality of services provided by real estate professionals who are members of CREA. Used under license.
The trademarks REALTOR®, REALTORS®, and the REALTOR® logo are controlled by The Canadian Real Estate Association (CREA) and identify real estate professionals who are members of CREA. These trademarks are owned or controlled by The Canadian Real Estate Association (CREA) and identify real estate professionals who are members of CREA (REALTOR®) and/or the quality of services they provide (MLS®).
This REALTOR.ca listing content is owned and licensed by REALTOR® members of The Canadian Real Estate Association.