


17020 78a ST NW NWEdmonton, AB T5Z0C8
Due to the health concerns created by Coronavirus we are offering personal 1-1 online video walkthough tours where possible.
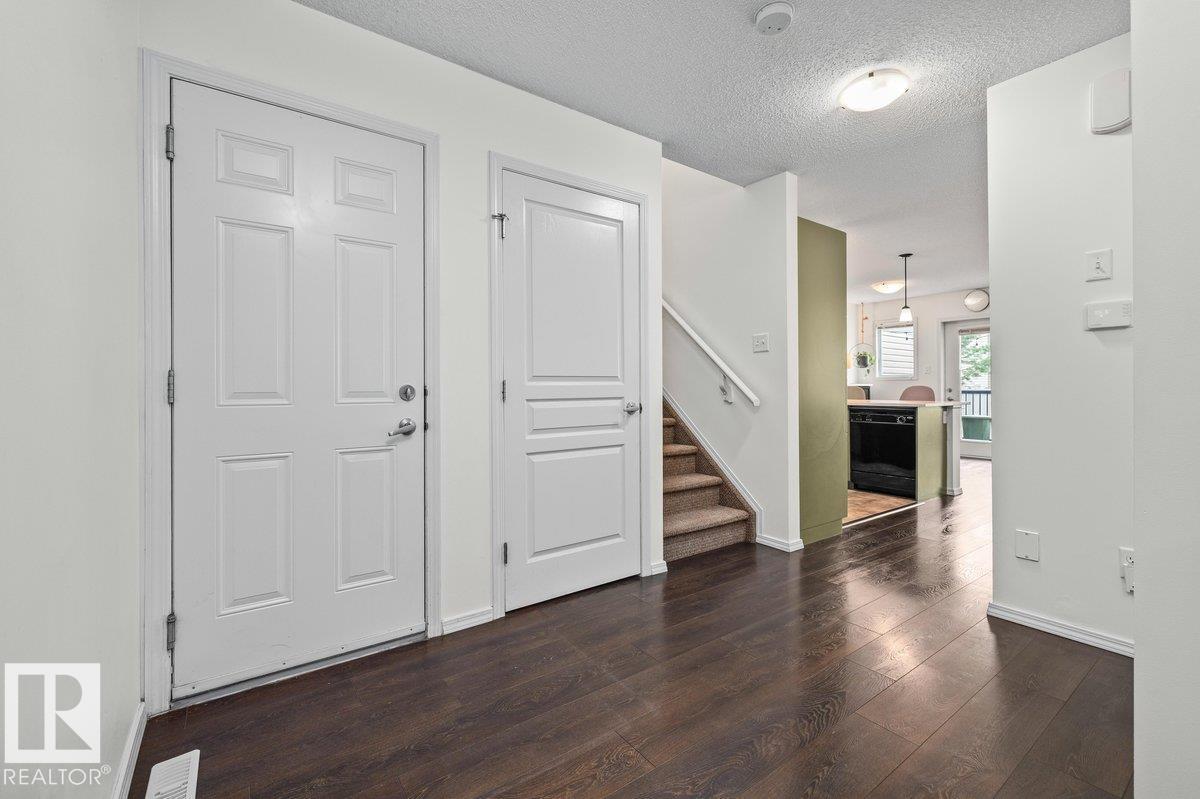
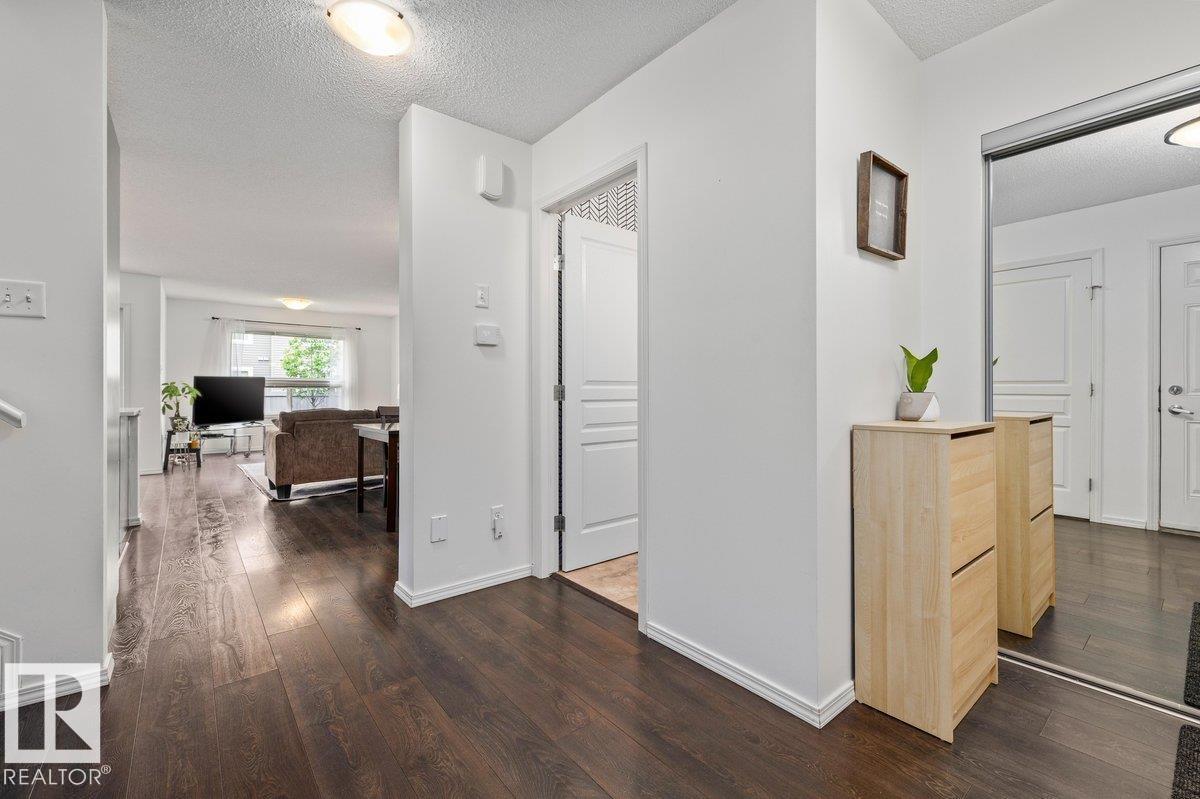
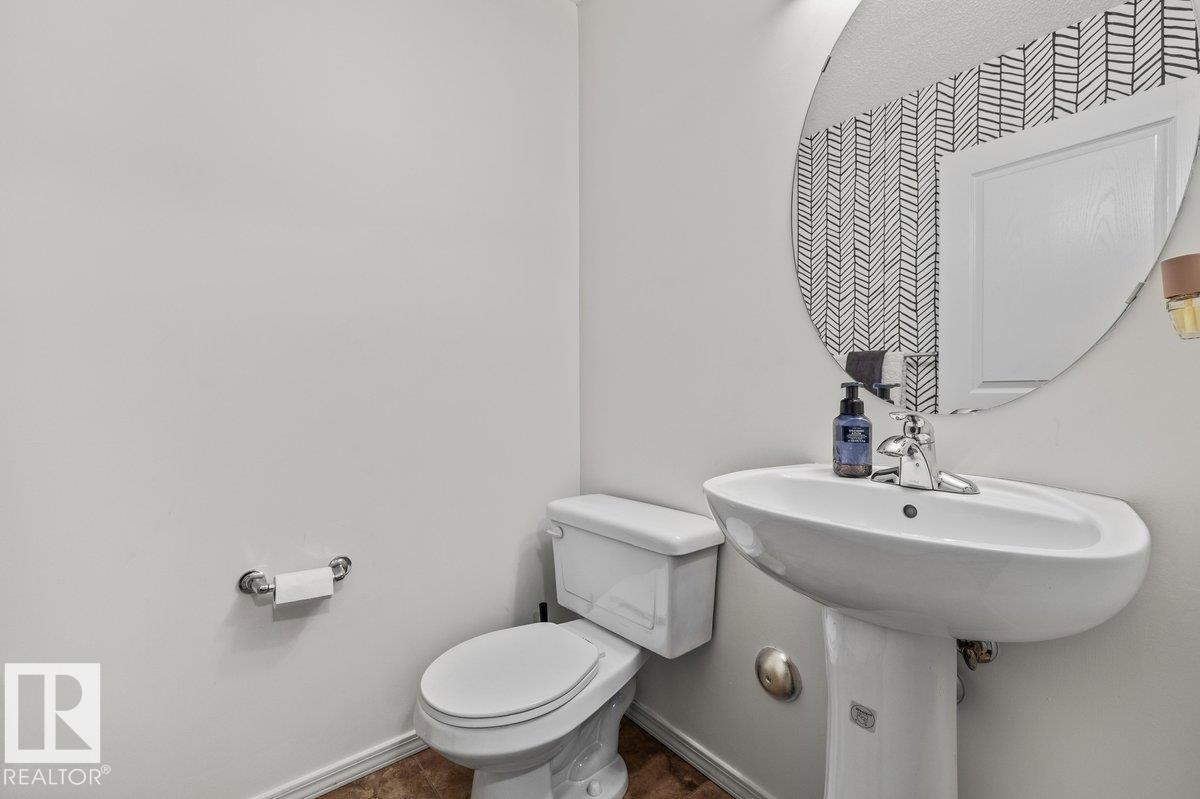
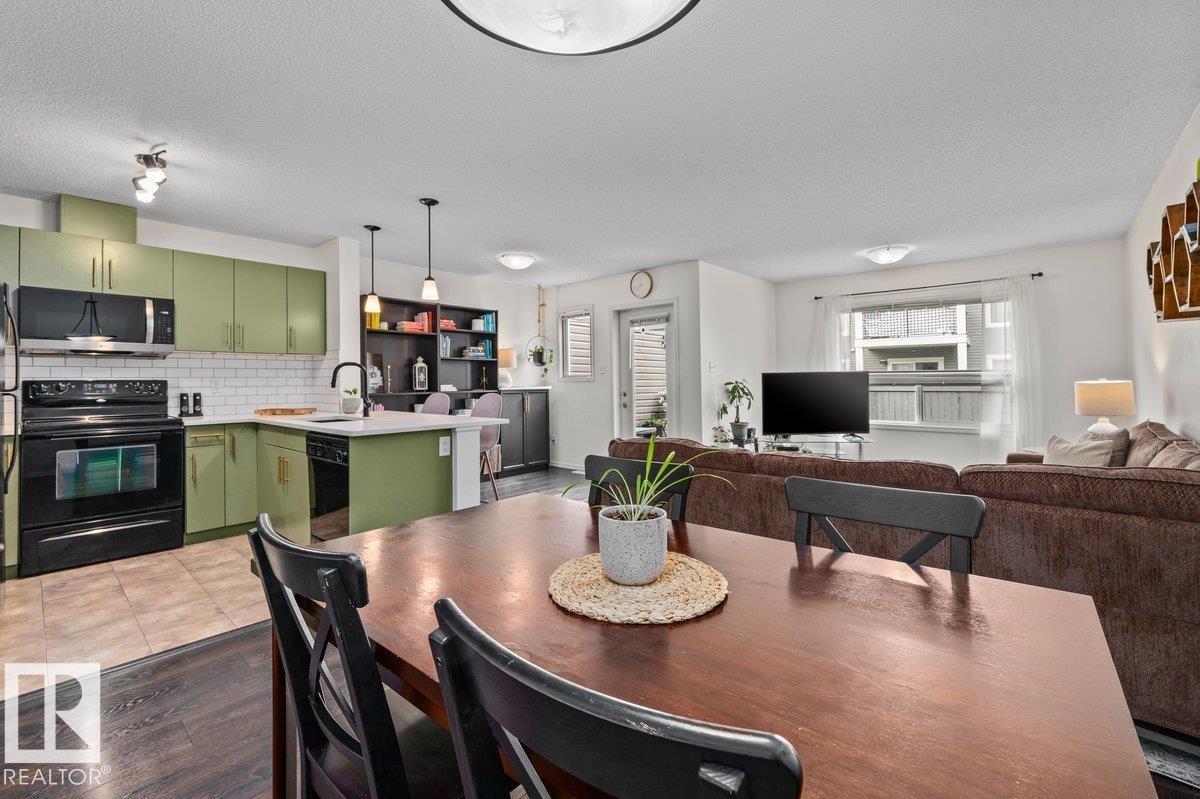
Welcome to this beautifully appointed open-concept townhouse, where modern design meets everyday comfort. The bright and inviting main floor features a seamless layout with newer quartz countertops and backsplash, perfect for entertaining guests or enjoying quality time with family. Upstairs, you’ll find three generously sized bedrooms, including spacious primary retreat complete with a walk-in closet and a private ensuite. The fully finished basement extends your living space, offering endless possibilities including a 3 piece bathroom. Step outside to your outdoor living space - perfect for morning coffee, summer BBQ’s, or relaxing at the end of the day. Ideally situated close to parks, walking trails, shopping, and all essential amenities. This move in ready home offers the perfect combination of style, space, and convenience. An exceptional opportunity for first-time buyers, growing families, or those looking to enjoy low-maintenance living without compromising on space. (id:31684)
| a week ago | Listing updated with changes from the MLS® | |
| a week ago | Listing first seen on site |



The trademarks MLS®, Multiple Listing Service® and the associated logos are owned by The Canadian Real Estate Association (CREA) and identify the quality of services provided by real estate professionals who are members of CREA. Used under license.
The trademarks REALTOR®, REALTORS®, and the REALTOR® logo are controlled by The Canadian Real Estate Association (CREA) and identify real estate professionals who are members of CREA. These trademarks are owned or controlled by The Canadian Real Estate Association (CREA) and identify real estate professionals who are members of CREA (REALTOR®) and/or the quality of services they provide (MLS®).
This REALTOR.ca listing content is owned and licensed by REALTOR® members of The Canadian Real Estate Association.