


1749 LAKEWOOD RD S NWEdmonton, AB T6K3B8
Due to the health concerns created by Coronavirus we are offering personal 1-1 online video walkthough tours where possible.
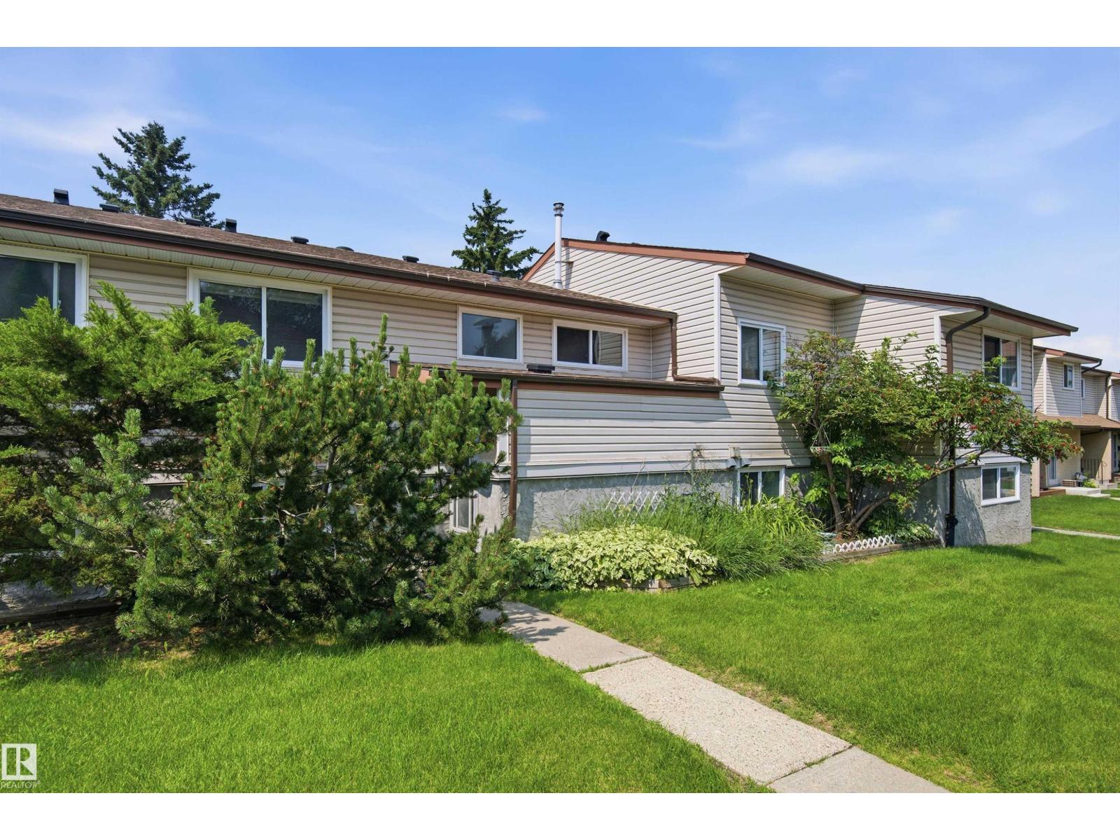
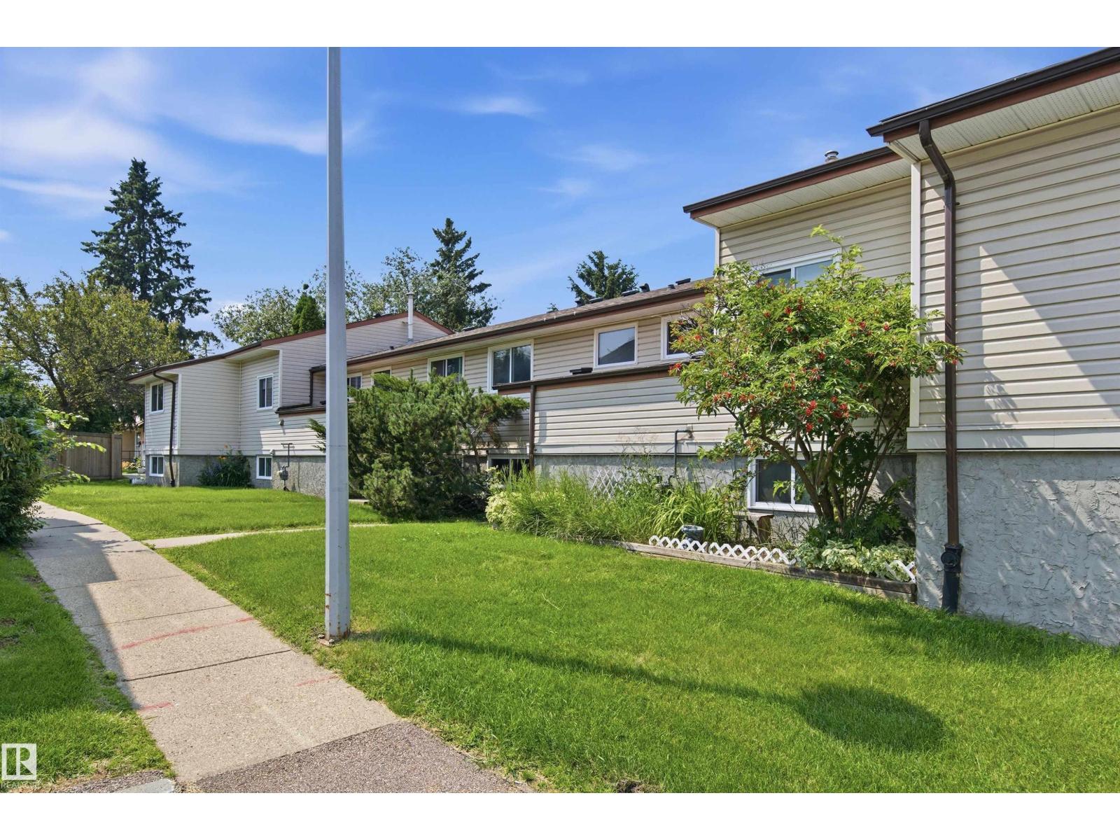
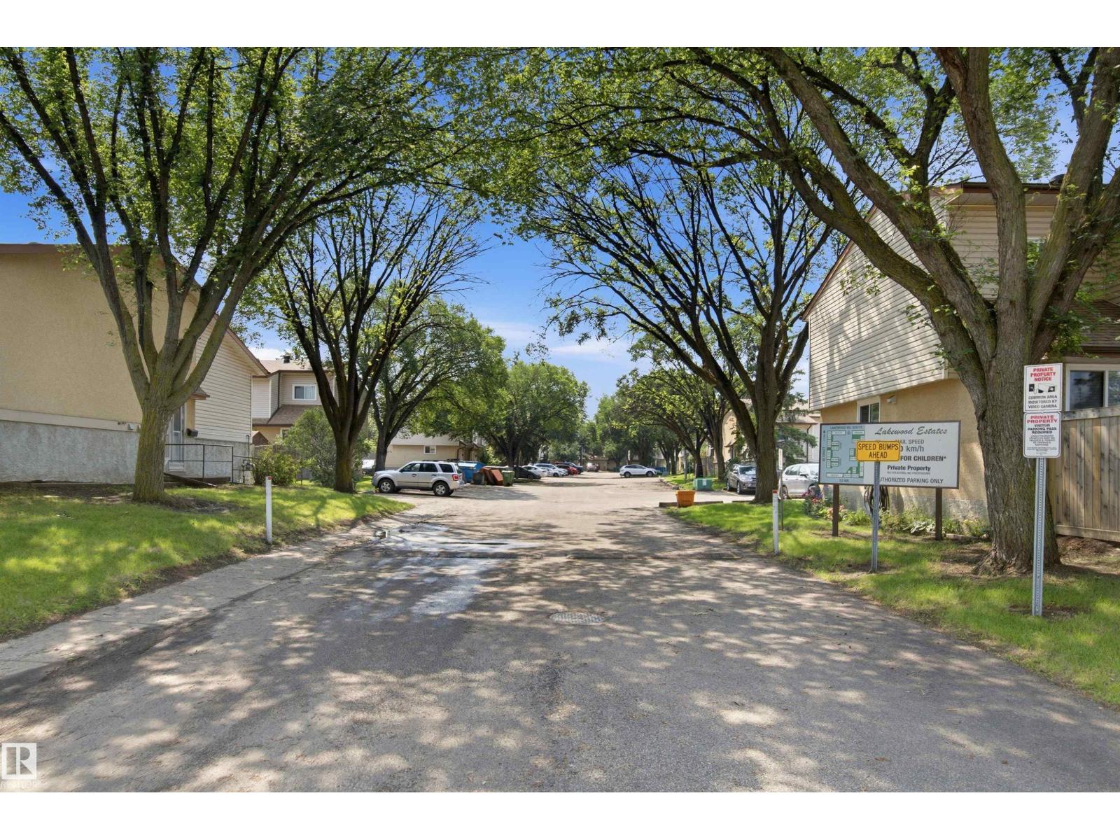
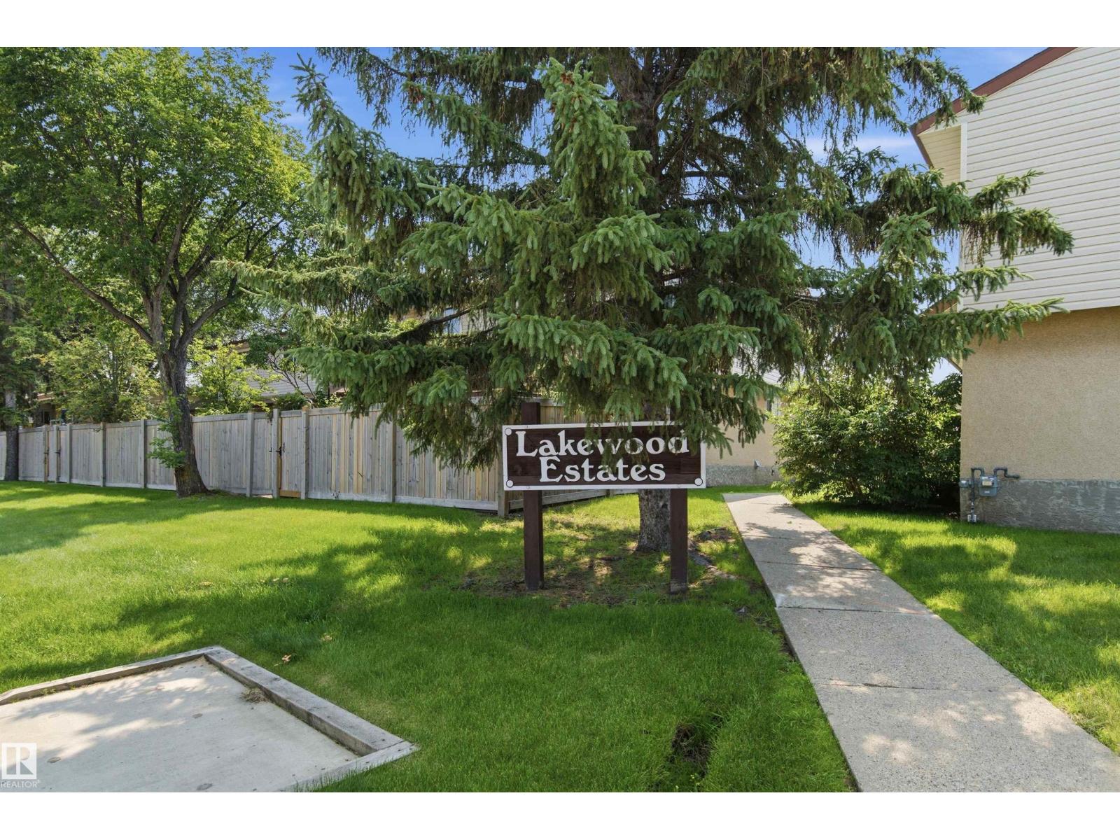
Welcome to this inviting townhouse style condo in the family friendly community of Meyonohk! This home offers a great layout with two bedrooms and a full bathroom upstairs, along with comfortable living space on the main level. Step outside to enjoy your own fenced yard and back deck, an ideal spot for relaxing, entertaining, or enjoying the outdoors. The fully developed basement provides even more versatility, featuring an additional bedroom with its own ensuite bathroom, plus a second kitchen area. Located within walking distance to schools and parks, this home is also conveniently close to shopping, public transportation, and major roadways. Whether you're a first time homebuyer, investor, or looking for a home with additional living space, this townhouse condo offers plenty of potential and an excellent opportunity to make it your own! (id:31684)
| yesterday | Listing updated with changes from the MLS® | |
| a week ago | Listing first seen on site |



The trademarks MLS®, Multiple Listing Service® and the associated logos are owned by The Canadian Real Estate Association (CREA) and identify the quality of services provided by real estate professionals who are members of CREA. Used under license.
The trademarks REALTOR®, REALTORS®, and the REALTOR® logo are controlled by The Canadian Real Estate Association (CREA) and identify real estate professionals who are members of CREA. These trademarks are owned or controlled by The Canadian Real Estate Association (CREA) and identify real estate professionals who are members of CREA (REALTOR®) and/or the quality of services they provide (MLS®).
This REALTOR.ca listing content is owned and licensed by REALTOR® members of The Canadian Real Estate Association.