


8932 145 ST NWEdmonton, AB T5R0T8
Due to the health concerns created by Coronavirus we are offering personal 1-1 online video walkthough tours where possible.
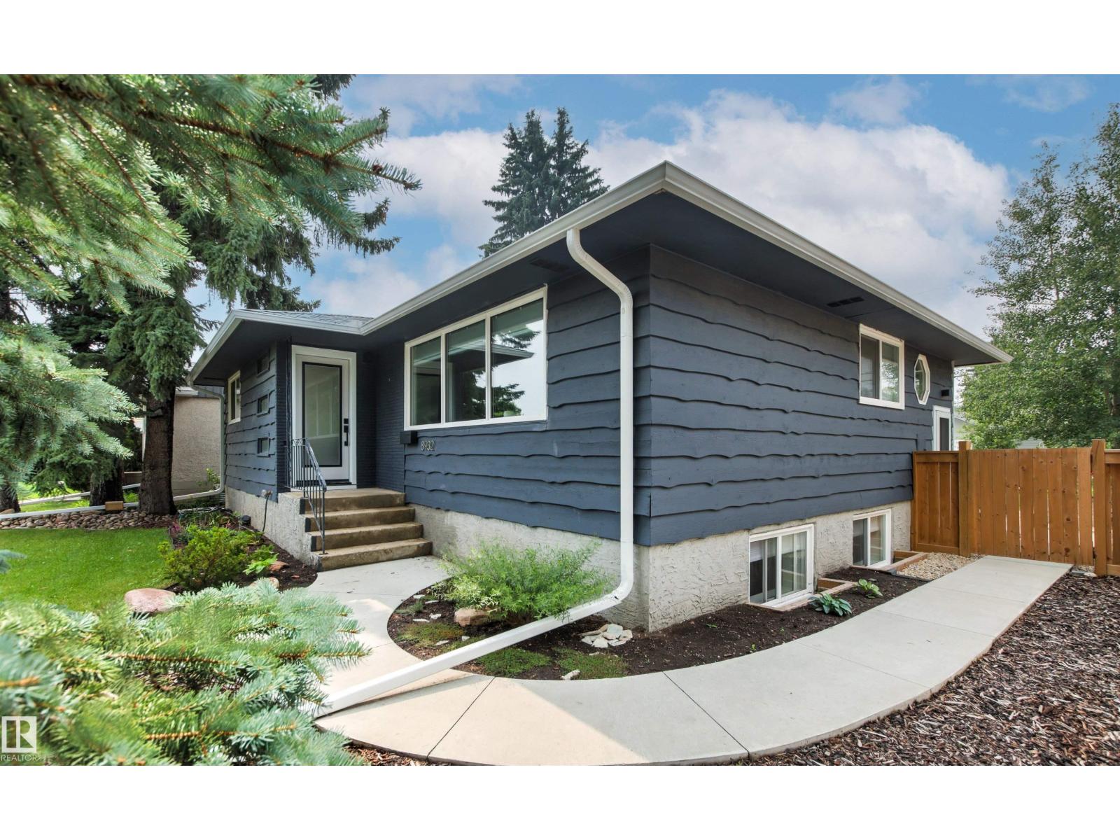
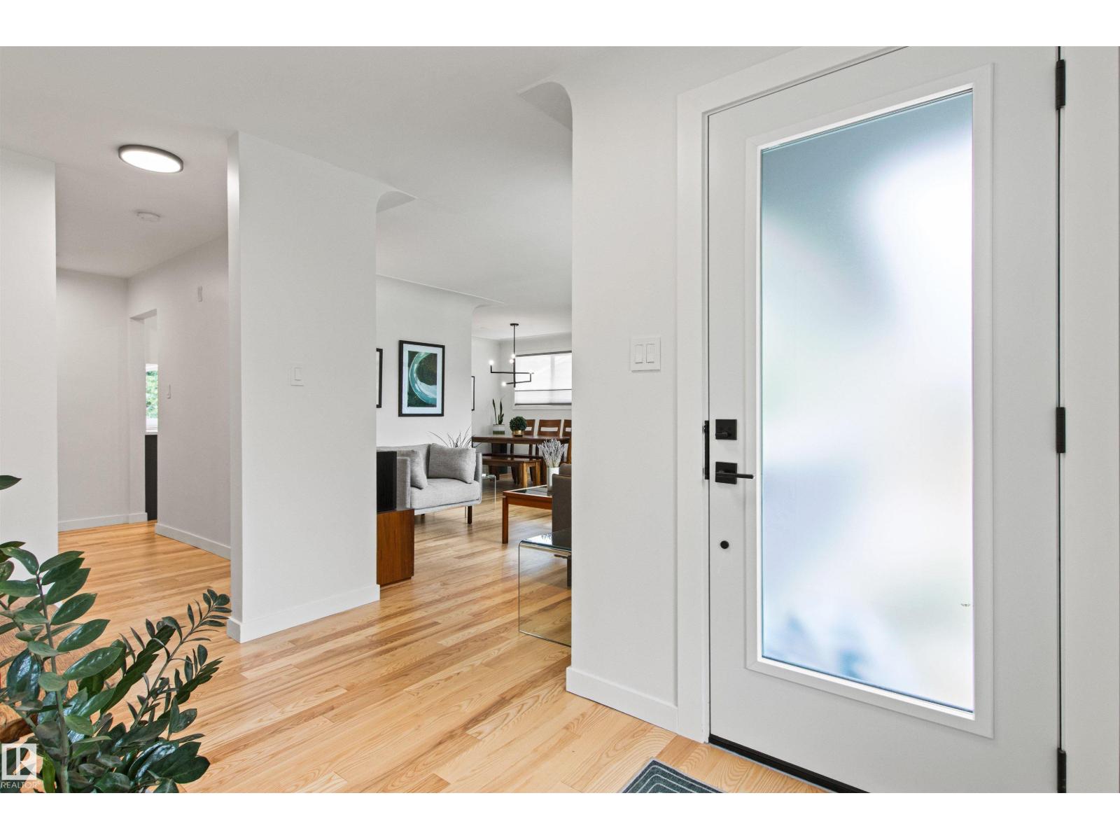
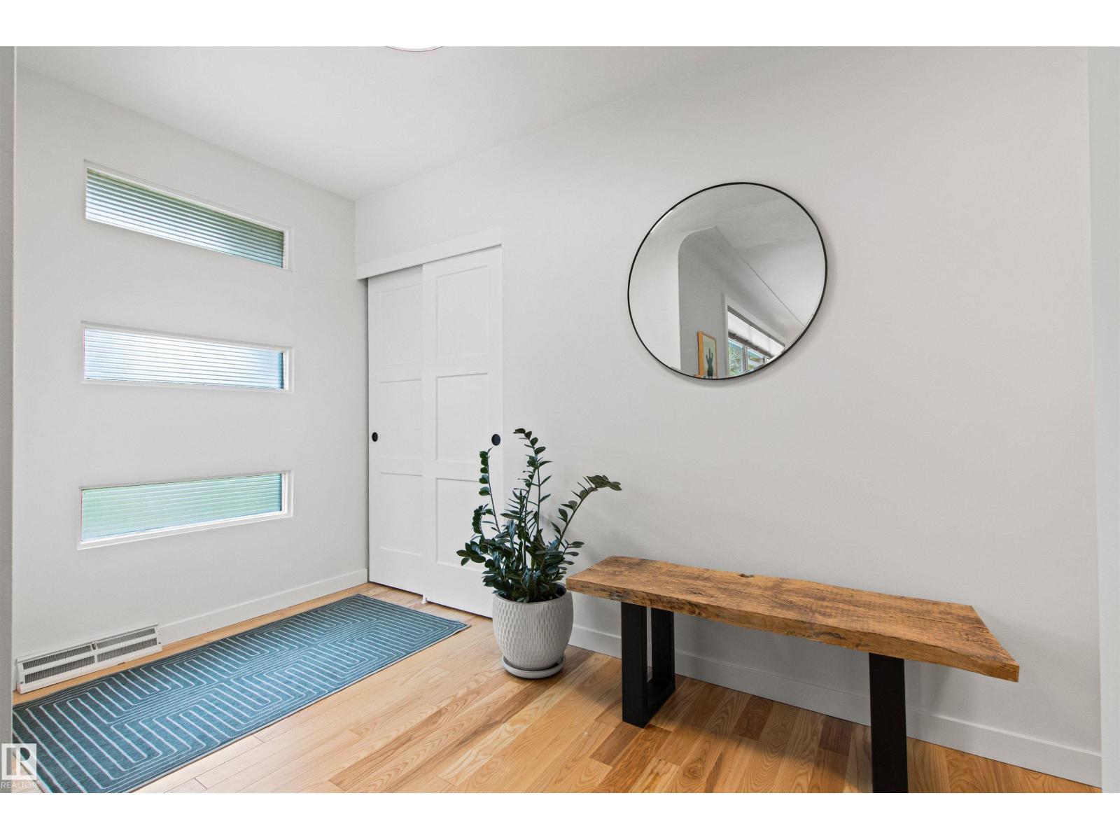
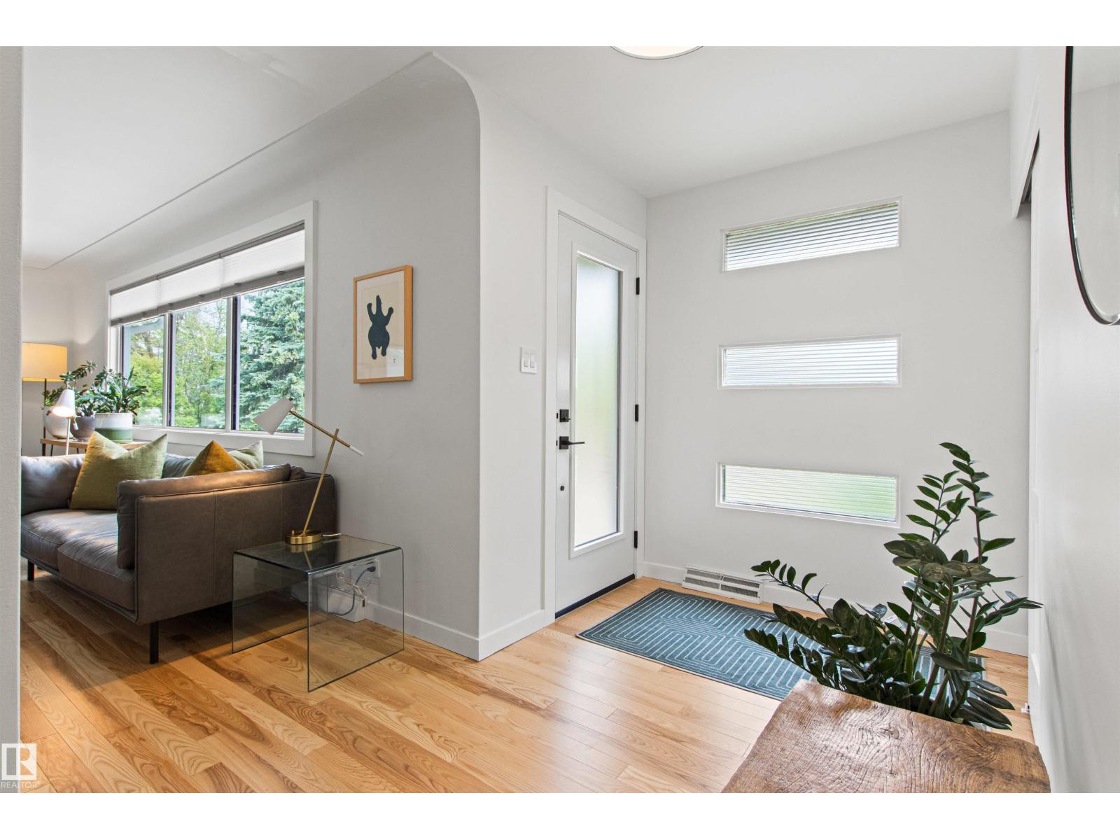
This beautiful, renovated, Parkview bungalow is the one you have been waiting for... Blending timeless elegance with a modern finesse & offering over 1200 sqft above grade, a fully finished basement, extensive landscaping & an exceptional new garage. Upon entering you will appreciate the updated esthetic immediately, leading to a welcoming living room that is light and bright & an adjacent dining area. The kitchen is a show stopper with amazing finishes & panoramic window overlooking the yard. A Massive primary bedroom, large second bedroom & updated bath complete the main level. The fully finished basement offers a large rec room, 2 more bedrooms, another full bath, storage & laundry. A beautiful back yard oasis with new 24x24 deluxe garage - fully finished to an interior home standard including heat & French doors to bring the outdoors in (& loft area). So much has been done to this home - cosmetic updates throughout as well as windows, electrical, shingles (2023) hot water tank (2024). (id:31684)
| 5 days ago | Listing updated with changes from the MLS® | |
| a week ago | Listing first seen on site |



The trademarks MLS®, Multiple Listing Service® and the associated logos are owned by The Canadian Real Estate Association (CREA) and identify the quality of services provided by real estate professionals who are members of CREA. Used under license.
The trademarks REALTOR®, REALTORS®, and the REALTOR® logo are controlled by The Canadian Real Estate Association (CREA) and identify real estate professionals who are members of CREA. These trademarks are owned or controlled by The Canadian Real Estate Association (CREA) and identify real estate professionals who are members of CREA (REALTOR®) and/or the quality of services they provide (MLS®).
This REALTOR.ca listing content is owned and licensed by REALTOR® members of The Canadian Real Estate Association.