


11707 150 Ave NW NWEdmonton, AB T5X1C1
Due to the health concerns created by Coronavirus we are offering personal 1-1 online video walkthough tours where possible.
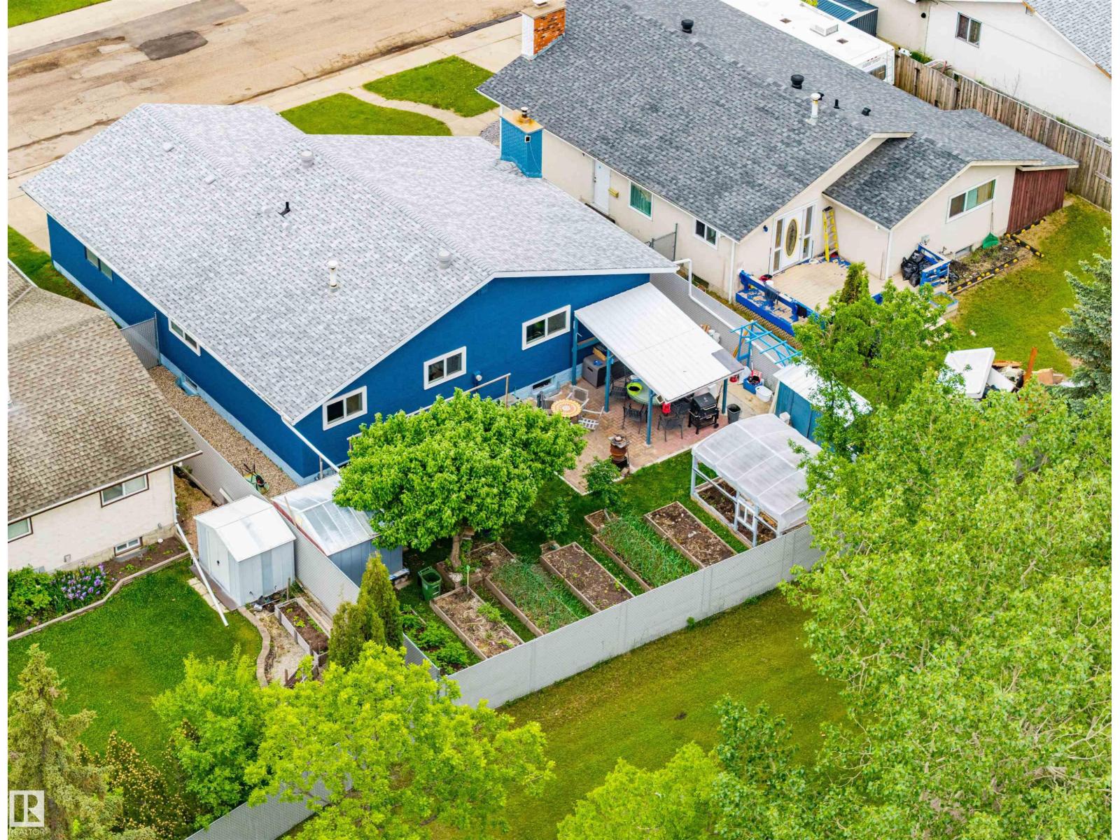
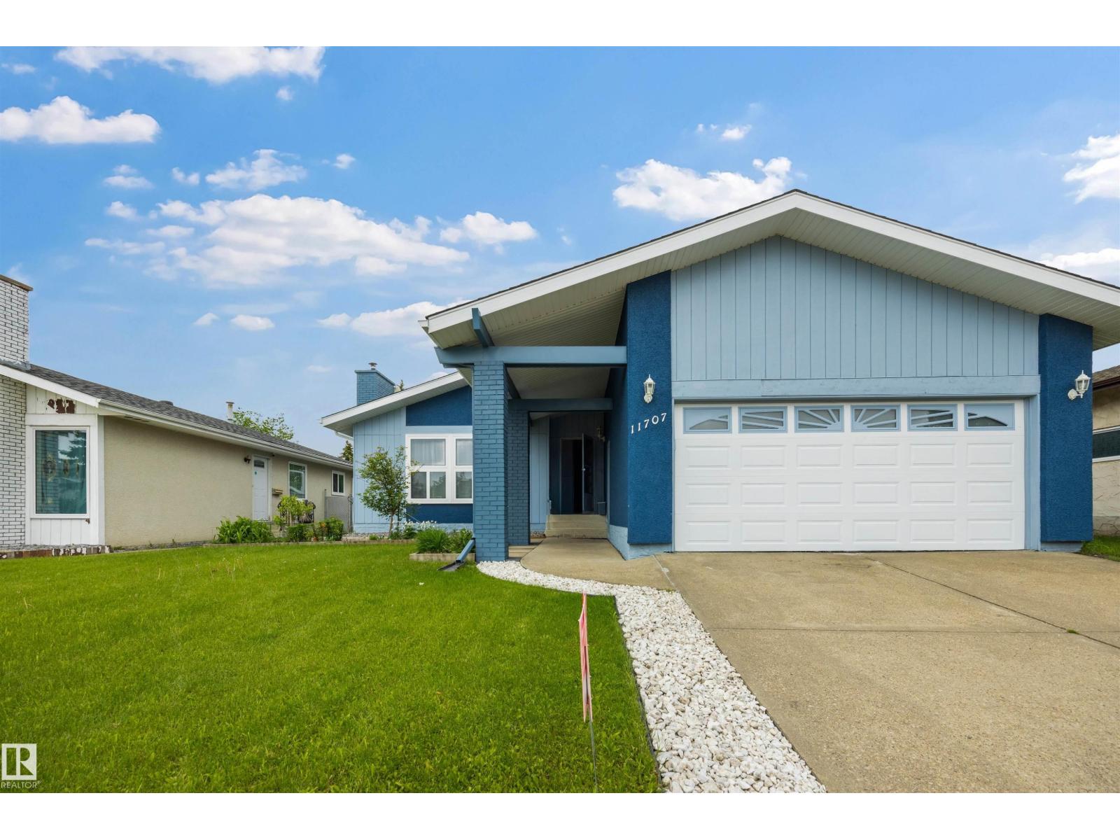
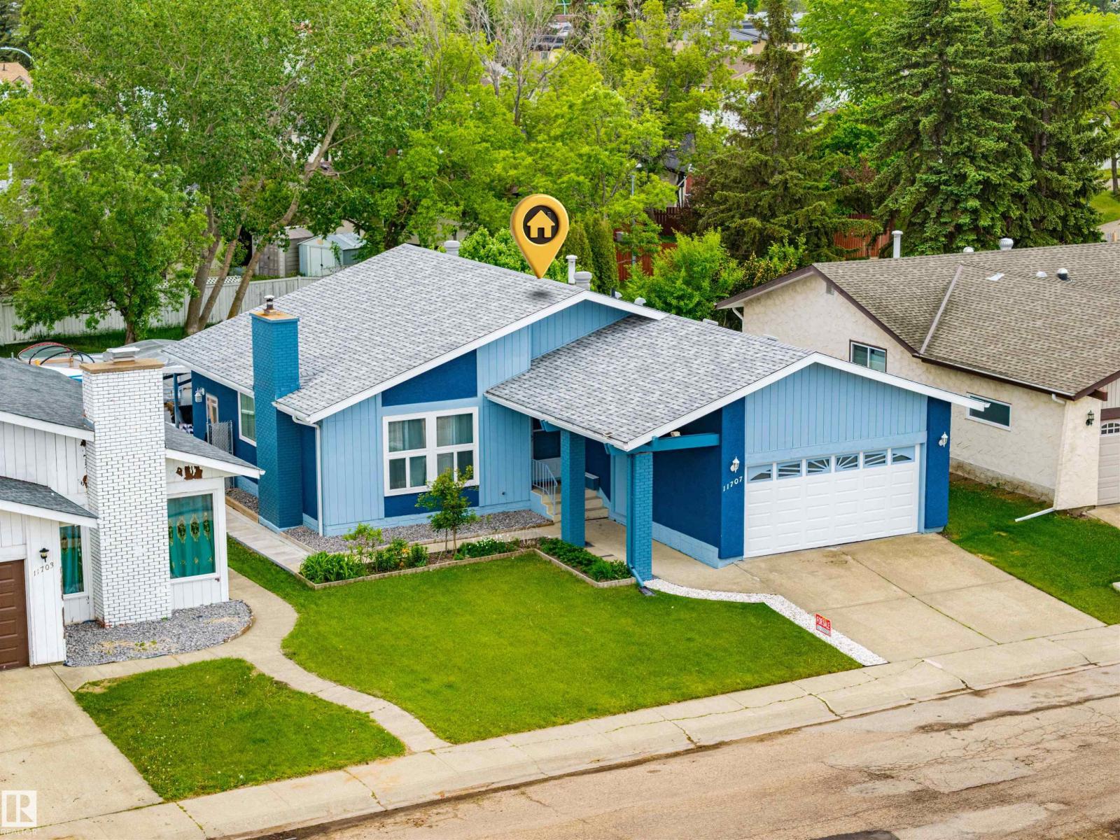
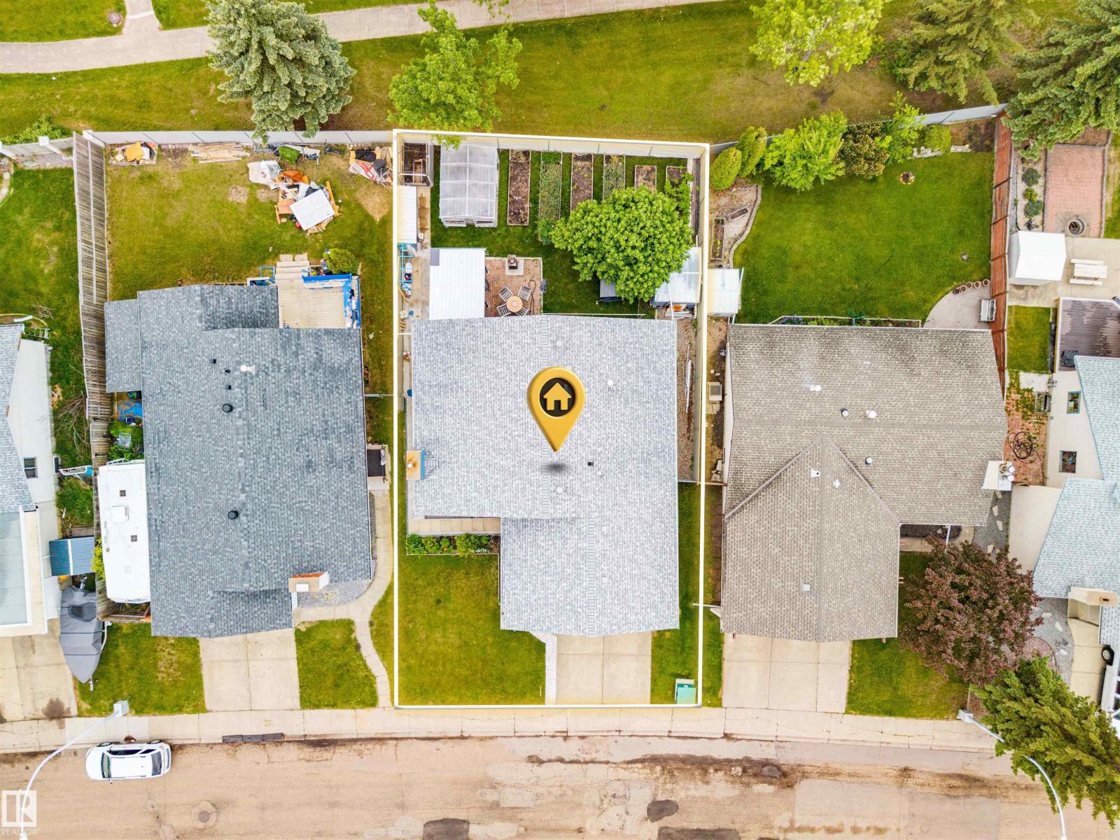
PRICE REDUCED – BEST VALUE IN THE AREA Backing onto a greenbelt with a pathway that takes the kids straight to school—skip the school drop-off and enjoy your morning coffee instead! Detached single-family home featuring 3 bedrooms, 3 bathrooms, a double attached garage, separate side entrance, and a partially finished basement. Highlights: • Regency wood-burning fireplace (2023) – winter heating around $60/month • Solid wood kitchen with Italian marble backsplash • Primary ensuite + jetted tub • Vinyl windows (2024) • Roof (2025) • New flooring (2025) • Fresh paint (2026) • New washer & dryer (2026) • Updated furnace & hot water tank • Carpet-free interior with central vacuum The backyard offers a greenhouse, 6 garden beds, fruit trees, perennial flowers, pergola, shed, and firewood storage. The basement includes a large family room, den, renovated 3-piece bathroom, storage, and space for 2 future bedrooms. (id:31684)
| yesterday | Listing updated with changes from the MLS® | |
| yesterday | Price changed to $437,900 | |
| a week ago | Listing first seen on site |



The trademarks MLS®, Multiple Listing Service® and the associated logos are owned by The Canadian Real Estate Association (CREA) and identify the quality of services provided by real estate professionals who are members of CREA. Used under license.
The trademarks REALTOR®, REALTORS®, and the REALTOR® logo are controlled by The Canadian Real Estate Association (CREA) and identify real estate professionals who are members of CREA. These trademarks are owned or controlled by The Canadian Real Estate Association (CREA) and identify real estate professionals who are members of CREA (REALTOR®) and/or the quality of services they provide (MLS®).
This REALTOR.ca listing content is owned and licensed by REALTOR® members of The Canadian Real Estate Association.