


17 Park Ridge CR NWEdmonton, AB T6P1E9
Due to the health concerns created by Coronavirus we are offering personal 1-1 online video walkthough tours where possible.
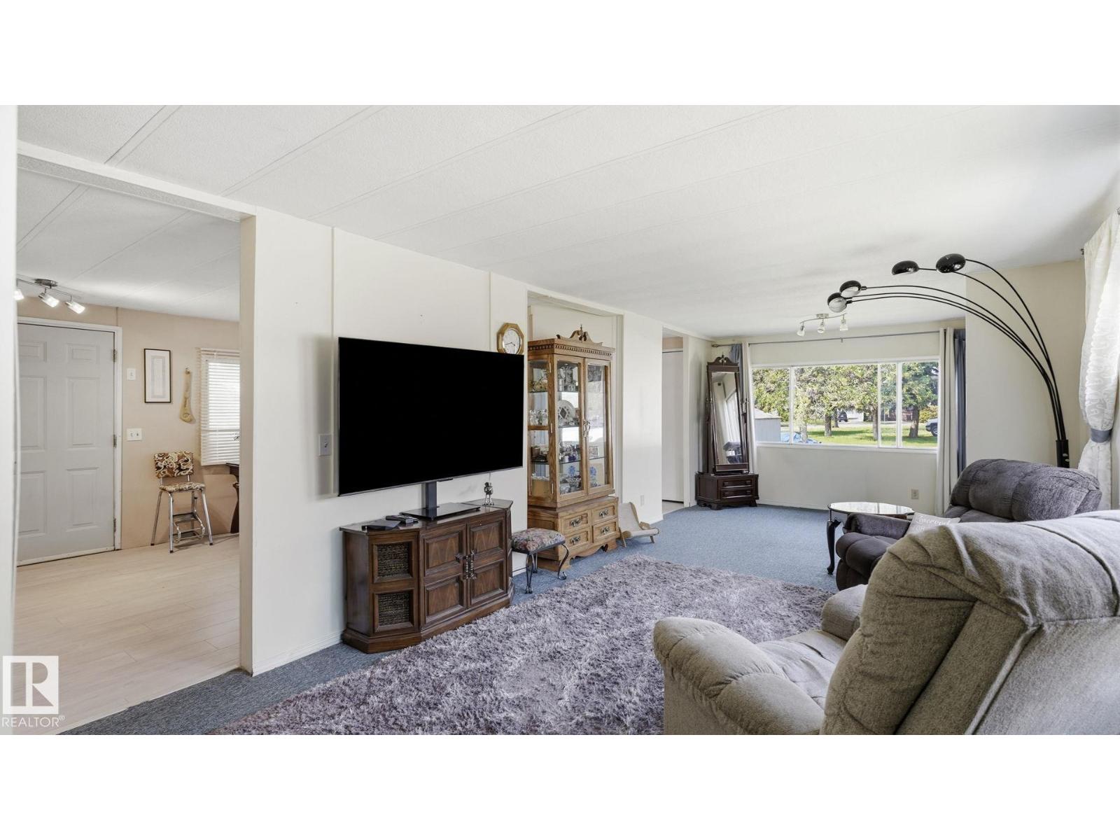
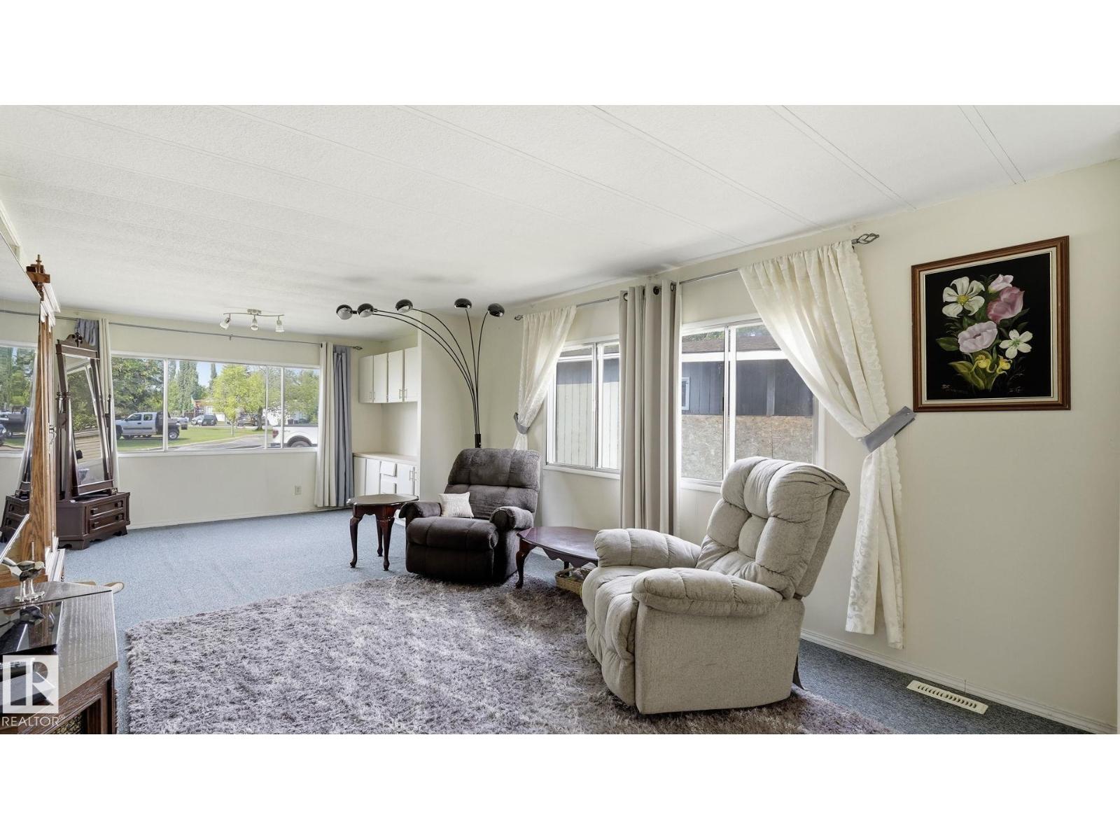
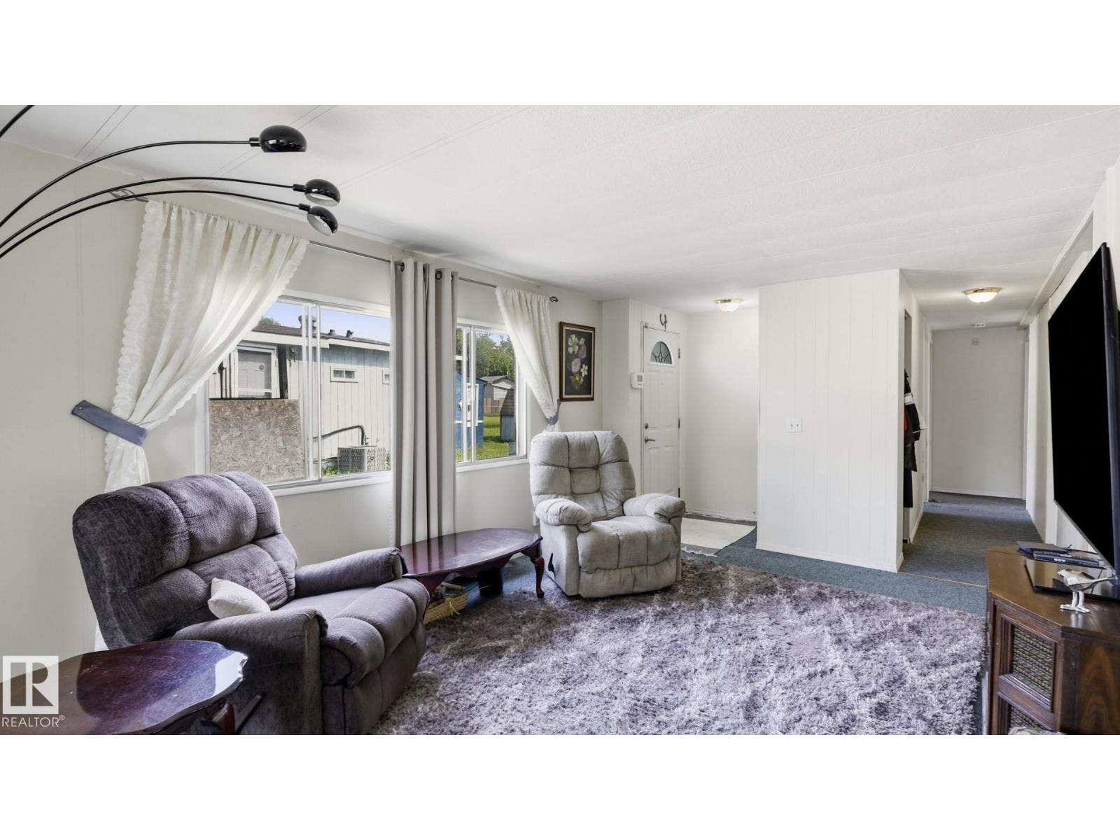
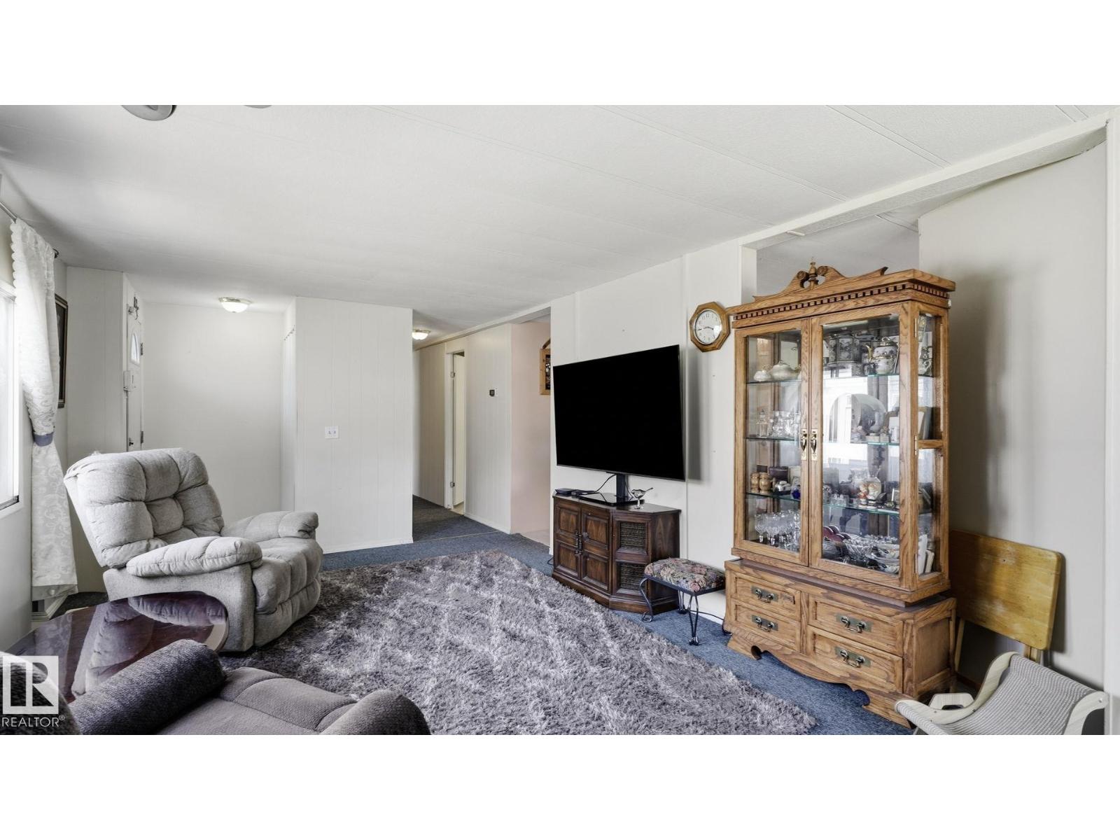
Welcome to this 1,171sq ft DOUBLE WIDE mobile home, perfectly tucked away in a quiet cul-de-sac within the well-managed community of Maple Ridge. Situated on a GENEROUS PIE-SHAPED LOT with fantastic neighbors, this property offers incredible value and potential. Featuring 3 BEDROOMS and 1.5 BATHROOMS (primary suite with 2pc ensuite and 4pc main bath with separate shower), the layout includes a spacious eat-in kitchen with newer flooring, new refrigerator, alongside convenient laundry with a new washer and dryer. Large picture windows in the living room allow lots of natural light. Enjoy major peace-of-mind upgrades already completed, including NEW FURNACE (2 years old), newer siding & shingles about 10 years old. Bring your personal cosmetic touches to customize and make this property your own! Generous yard space with 2 storage sheds & firepit, prime location and an unbeatable opportunity is waiting for you. (id:31684)
| a week ago | Listing updated with changes from the MLS® | |
| a week ago | Listing first seen on site |



The trademarks MLS®, Multiple Listing Service® and the associated logos are owned by The Canadian Real Estate Association (CREA) and identify the quality of services provided by real estate professionals who are members of CREA. Used under license.
The trademarks REALTOR®, REALTORS®, and the REALTOR® logo are controlled by The Canadian Real Estate Association (CREA) and identify real estate professionals who are members of CREA. These trademarks are owned or controlled by The Canadian Real Estate Association (CREA) and identify real estate professionals who are members of CREA (REALTOR®) and/or the quality of services they provide (MLS®).
This REALTOR.ca listing content is owned and licensed by REALTOR® members of The Canadian Real Estate Association.