


11227 40 AV NWEdmonton, AB T6J0P9
Due to the health concerns created by Coronavirus we are offering personal 1-1 online video walkthough tours where possible.
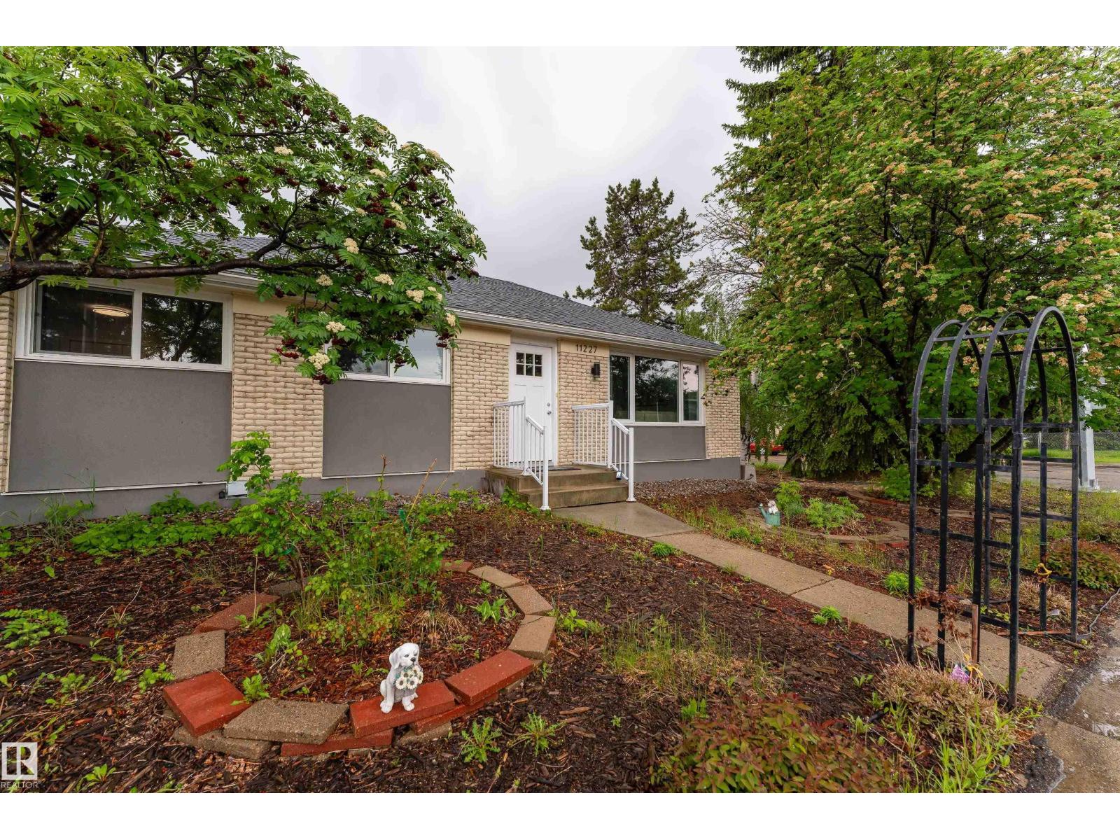
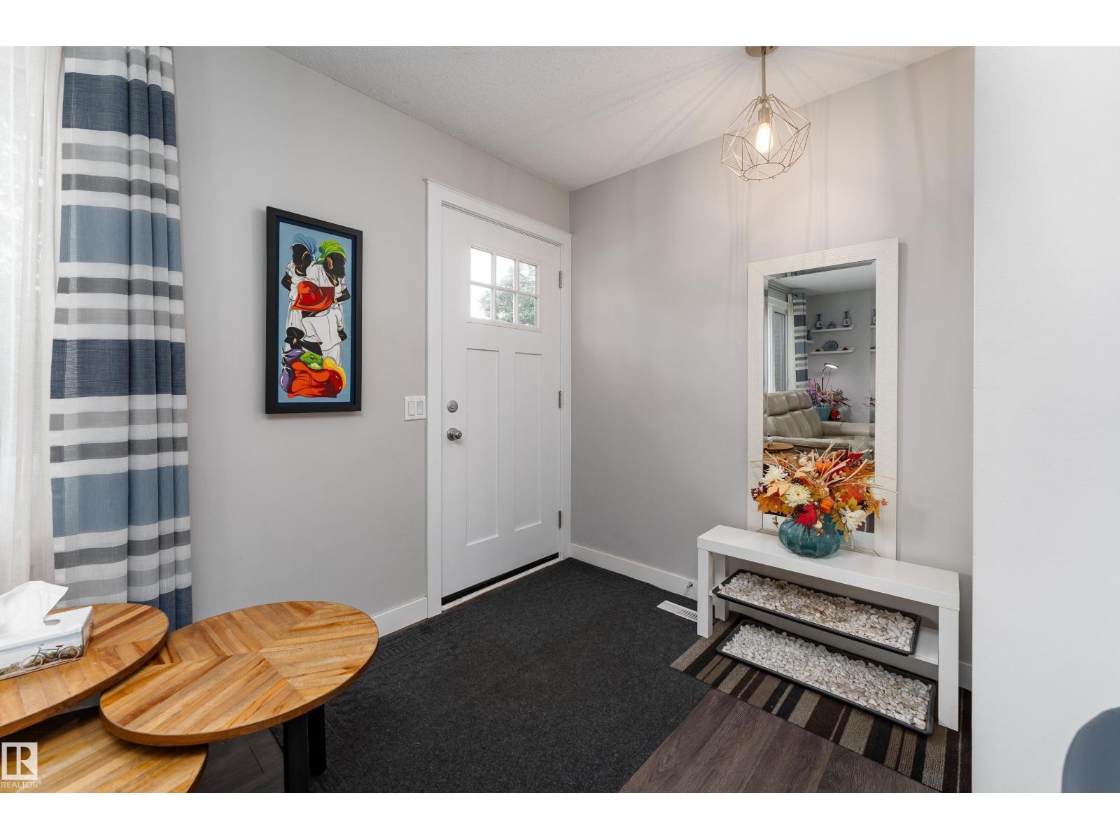
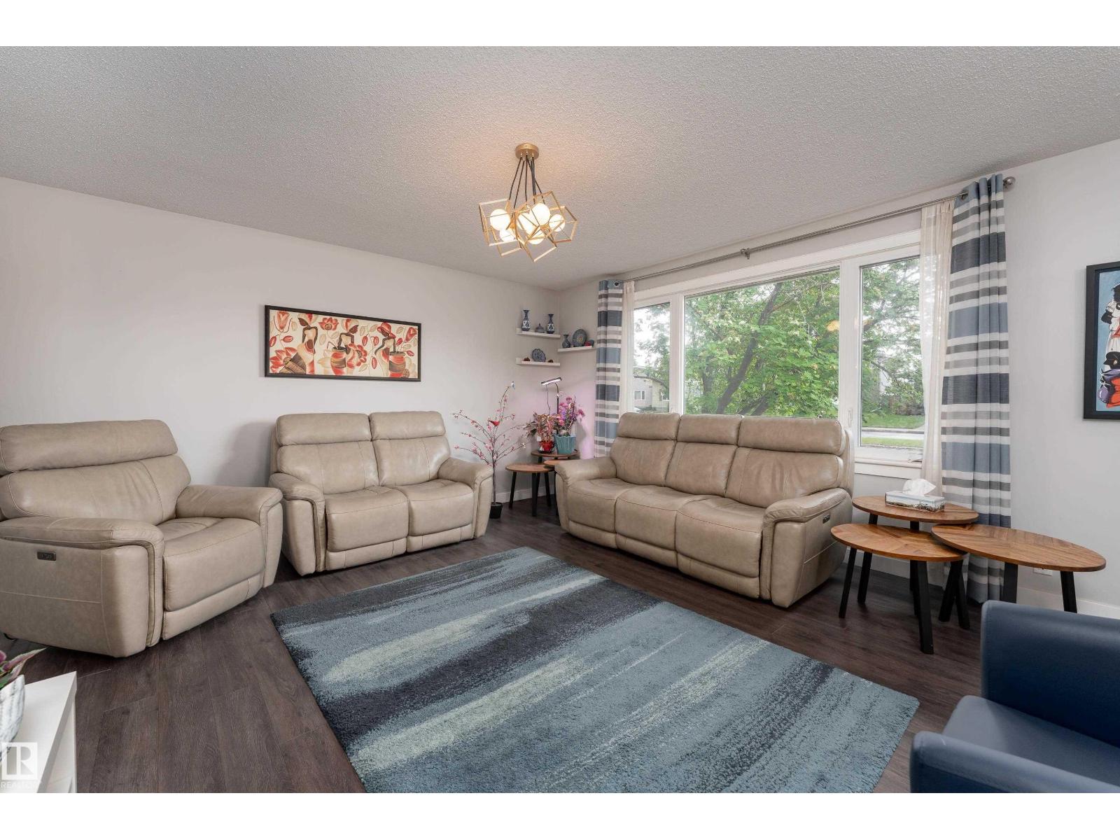
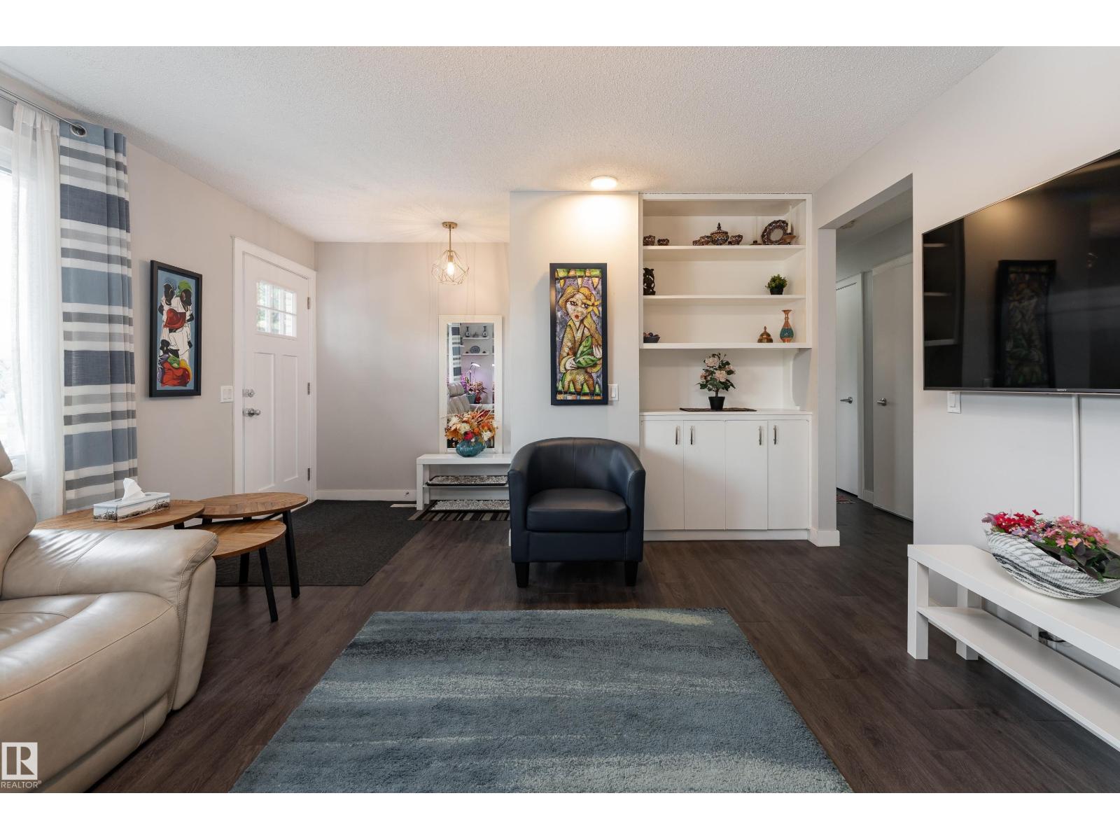
Nestled among mature trees in the heart of Greenfield, this charming bungalow renovated in 2018, offers warmth, comfort, and endless possibilities. Inside, 1,055 sq ft of thoughtfully designed living space welcomes you with a bright living room filled with natural light, flowing effortlessly into the kitchen and dining area, where everyday moments become cherished memories. The main floor features 3 comfortable bedrooms and a full bathroom, creating a space that feels both practical and inviting. Downstairs, a fully separate legal basement suite offers additional income with its own kitchen, laundry, and two additional bedrooms. Outside, discover a private backyard oasis with a newer fence and deck, surrounded by mature landscaping, continuous fruit trees, and flourishing shrubs. Perfect for quiet mornings and summer evenings. Ideally located close to schools, shopping, parks, playgrounds, transit, golf, ski hill access, and more, this Greenfield gem is a place you'll love coming home to. (id:31684)
| a week ago | Listing updated with changes from the MLS® | |
| a week ago | Listing first seen on site |



The trademarks MLS®, Multiple Listing Service® and the associated logos are owned by The Canadian Real Estate Association (CREA) and identify the quality of services provided by real estate professionals who are members of CREA. Used under license.
The trademarks REALTOR®, REALTORS®, and the REALTOR® logo are controlled by The Canadian Real Estate Association (CREA) and identify real estate professionals who are members of CREA. These trademarks are owned or controlled by The Canadian Real Estate Association (CREA) and identify real estate professionals who are members of CREA (REALTOR®) and/or the quality of services they provide (MLS®).
This REALTOR.ca listing content is owned and licensed by REALTOR® members of The Canadian Real Estate Association.