


1694 TOMPKINS WD NWEdmonton, AB T6R2Y4
Due to the health concerns created by Coronavirus we are offering personal 1-1 online video walkthough tours where possible.
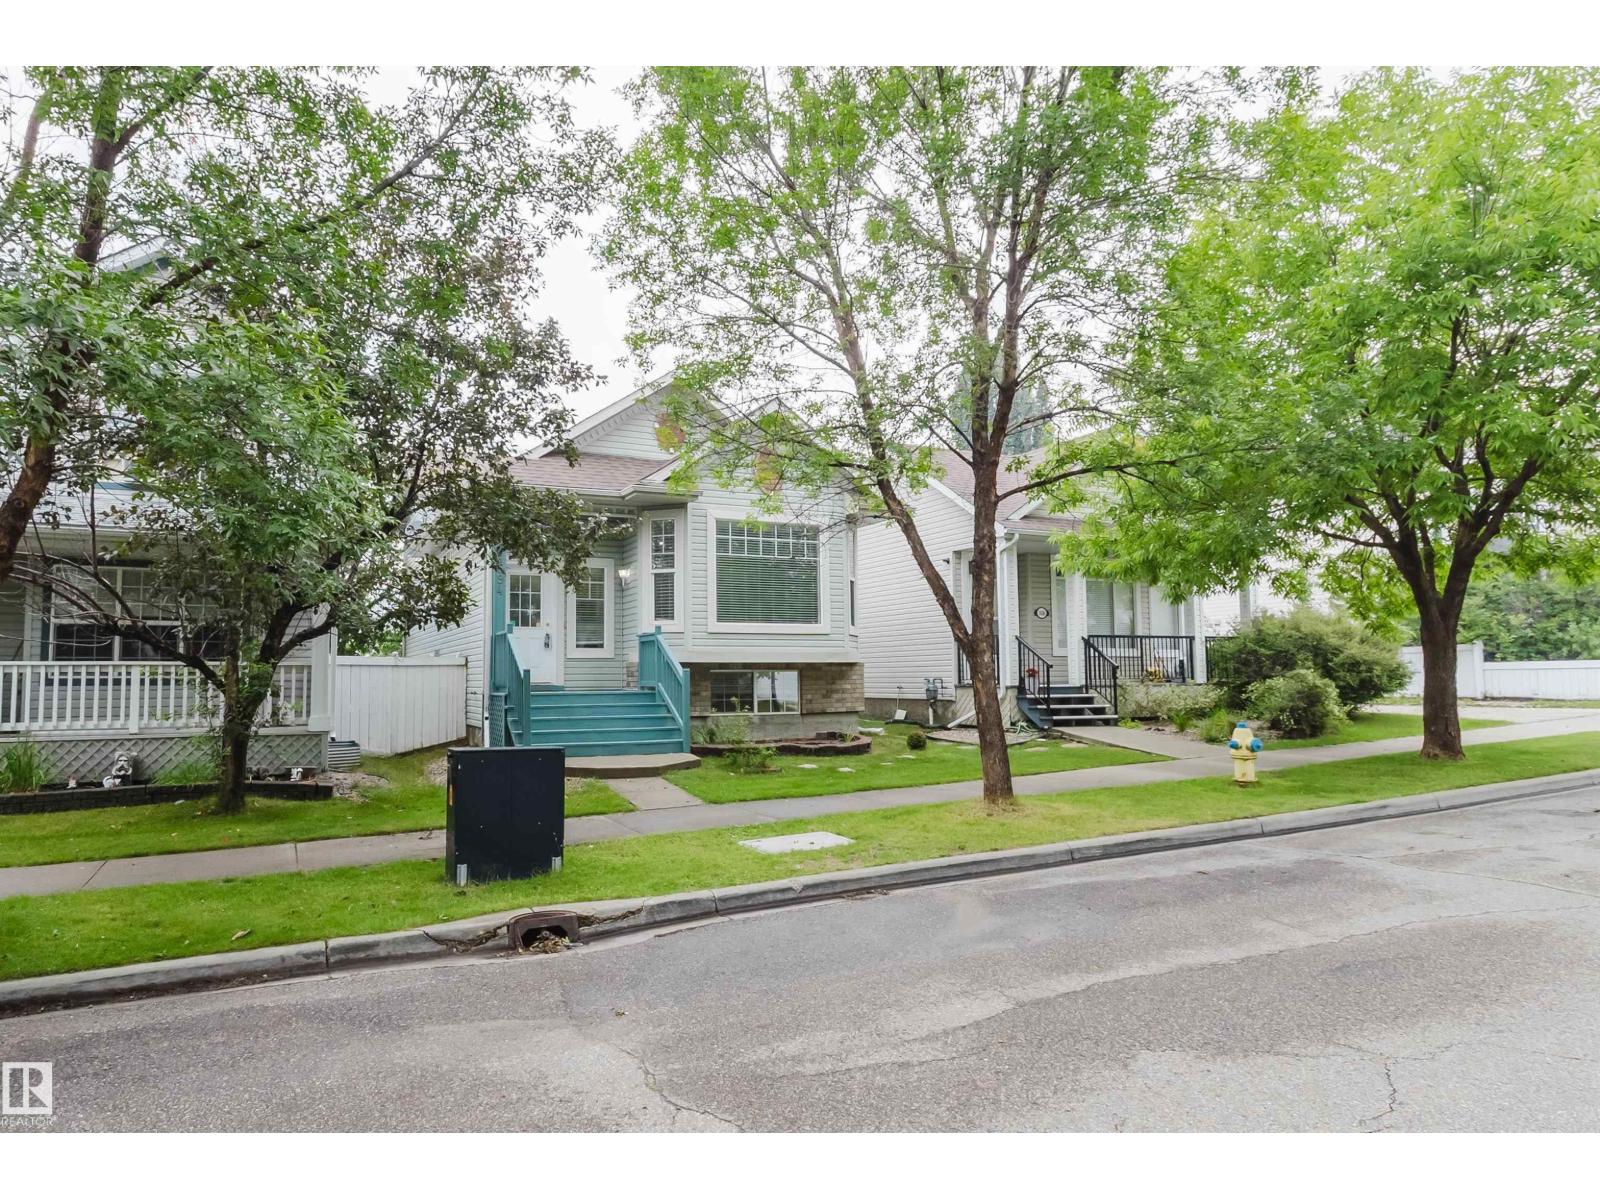
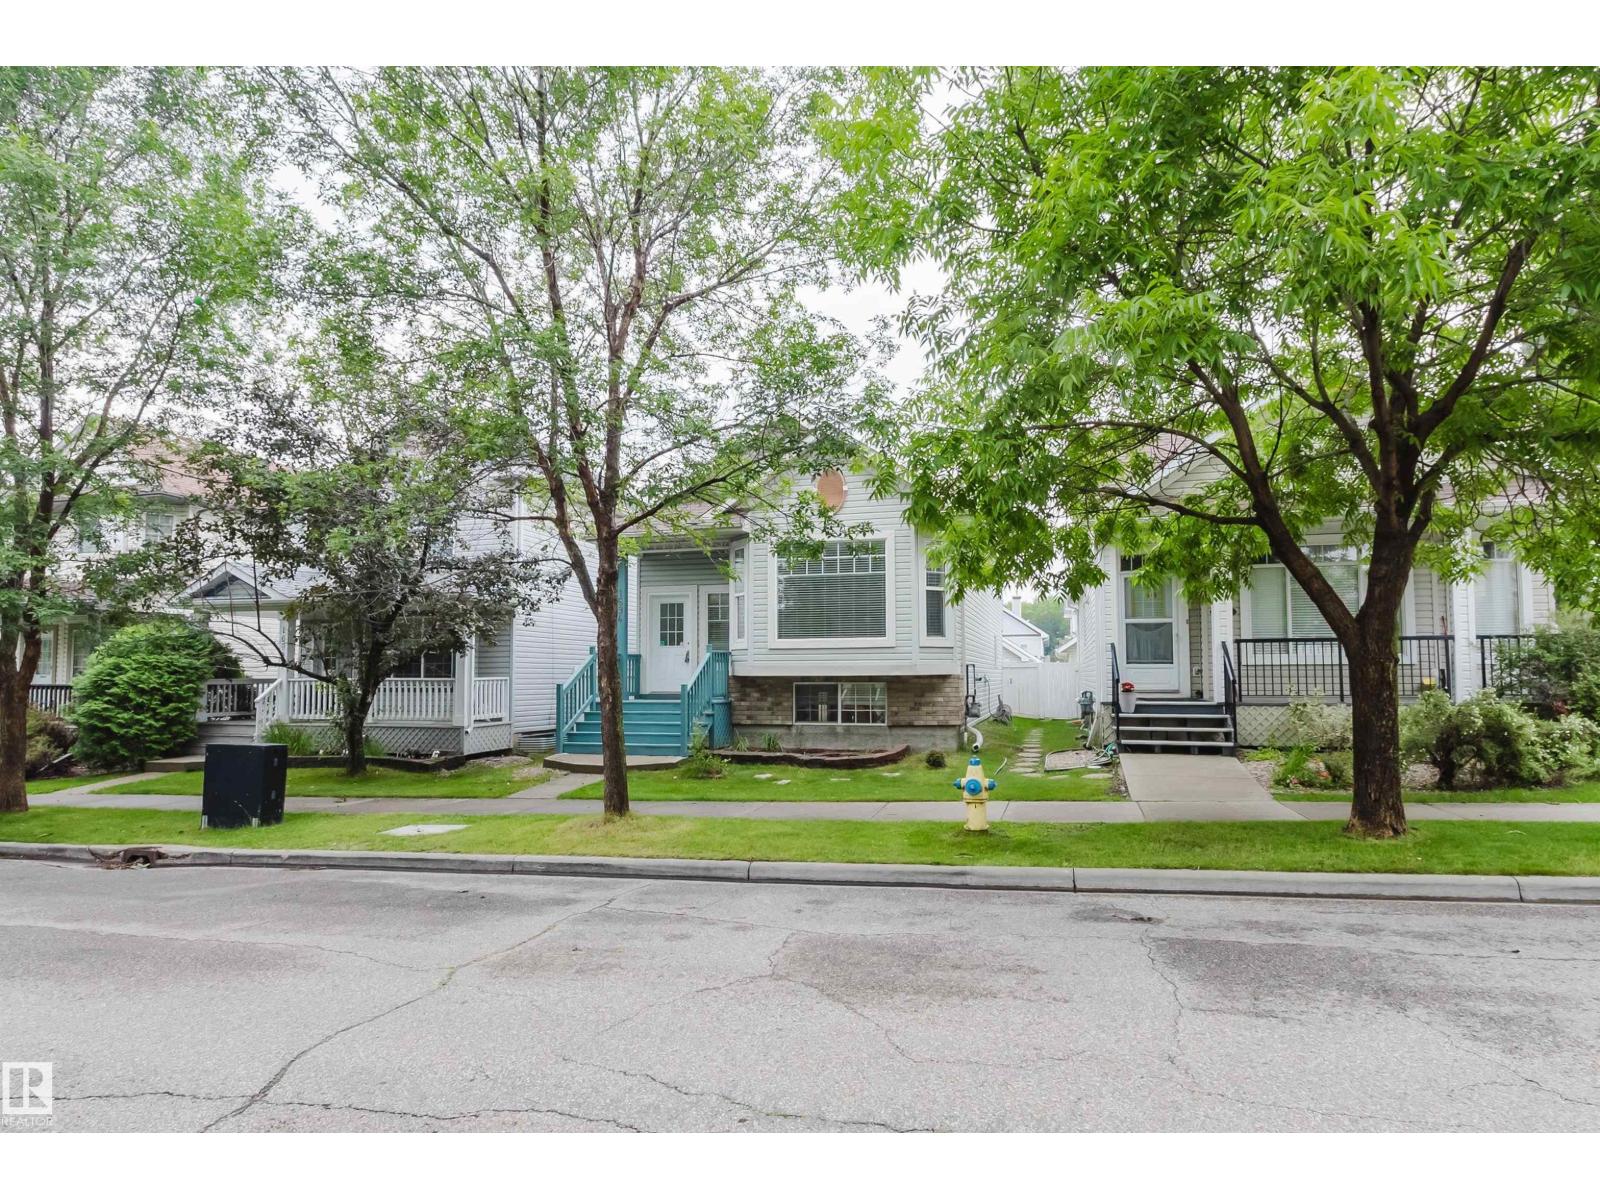
Beautiful and bright 4-level split 4-bedroom, 2-bathroom home with approx. 1800 sq. ft. of living space in desirable Terwilleger Towne. Open-concept main floor features a sunlit living room, dining area, and a stunning renovated kitchen with custom cabinets, Caesarstone quartz countertops, stainless steel appliances, and marble backsplash. Upstairs offers 3 bedrooms and a fully renovated quartz bath; the finished basement adds a 4th bedroom and full bath. Recent upgrades: new roof (2023), fridge (2024), high-efficiency hot water tank, dishwasher, microwave, paint, radon system (all 2025), plus custom blinds, landscaped fenced yard, and insulated/drywalled double detached garage. Walk to Terwillegar Rec Centre, top-ranked schools, Leger Bus Terminal, and parks. Easy access to Henday, Whitemud, and transit. Truly move-in ready! (id:31684)
| 7 days ago | Listing updated with changes from the MLS® | |
| a week ago | Listing first seen on site |



The trademarks MLS®, Multiple Listing Service® and the associated logos are owned by The Canadian Real Estate Association (CREA) and identify the quality of services provided by real estate professionals who are members of CREA. Used under license.
The trademarks REALTOR®, REALTORS®, and the REALTOR® logo are controlled by The Canadian Real Estate Association (CREA) and identify real estate professionals who are members of CREA. These trademarks are owned or controlled by The Canadian Real Estate Association (CREA) and identify real estate professionals who are members of CREA (REALTOR®) and/or the quality of services they provide (MLS®).
This REALTOR.ca listing content is owned and licensed by REALTOR® members of The Canadian Real Estate Association.