


#601 11826 100 AV NWEdmonton, AB T5K 0K3
Due to the health concerns created by Coronavirus we are offering personal 1-1 online video walkthough tours where possible.
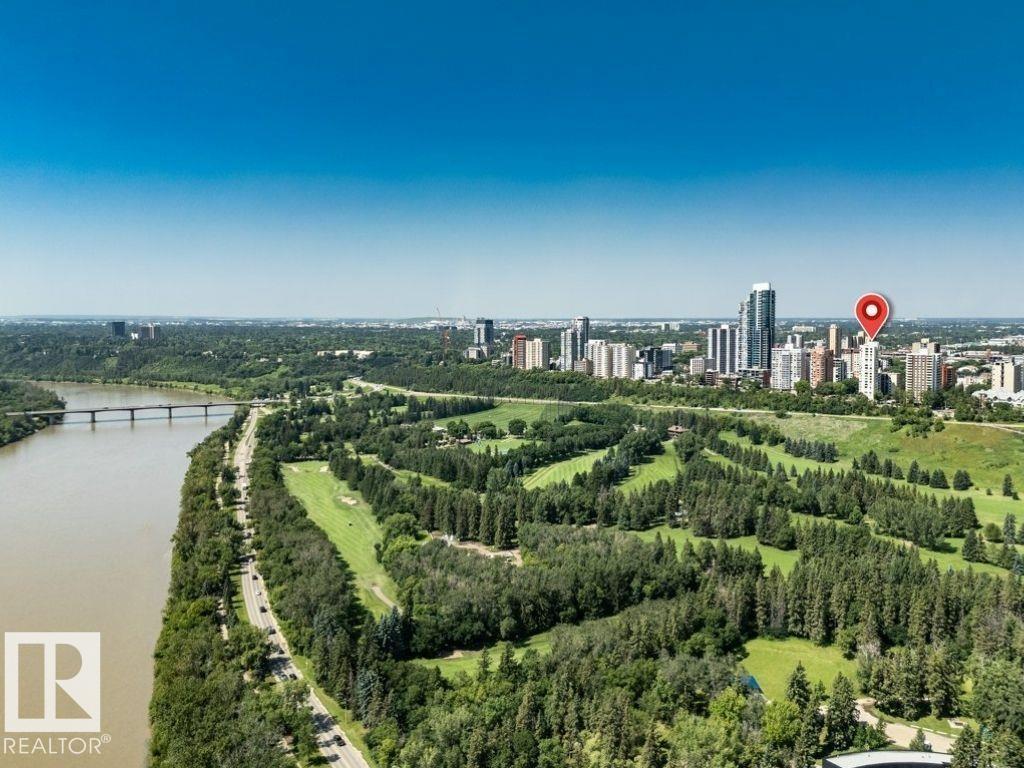
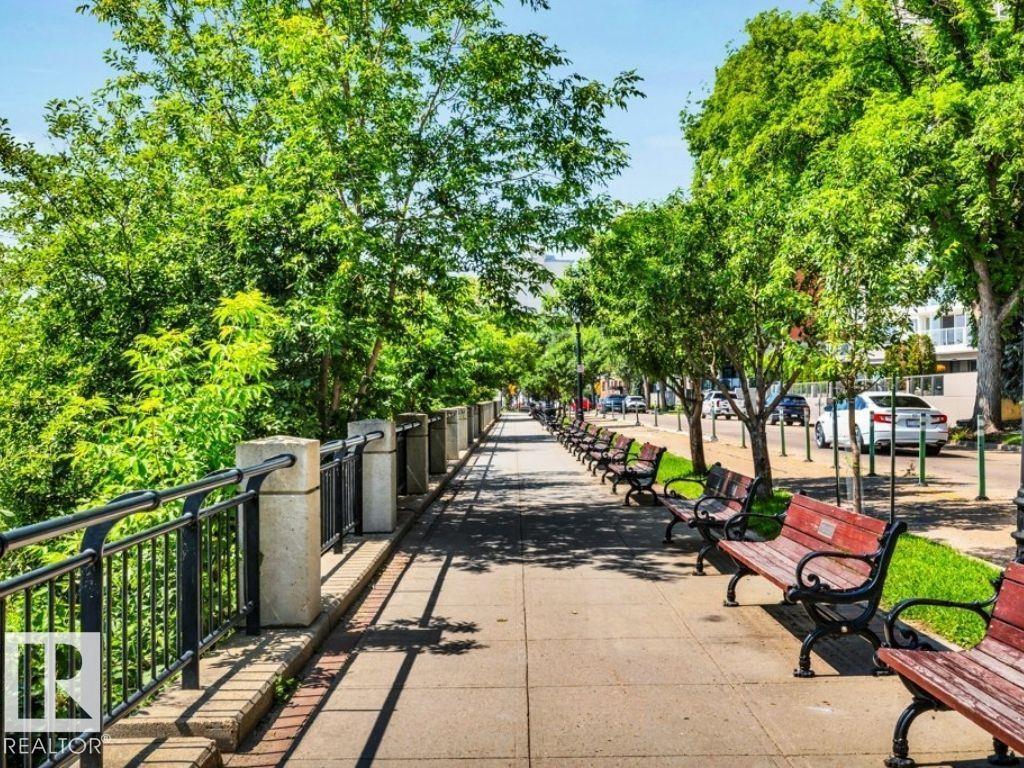
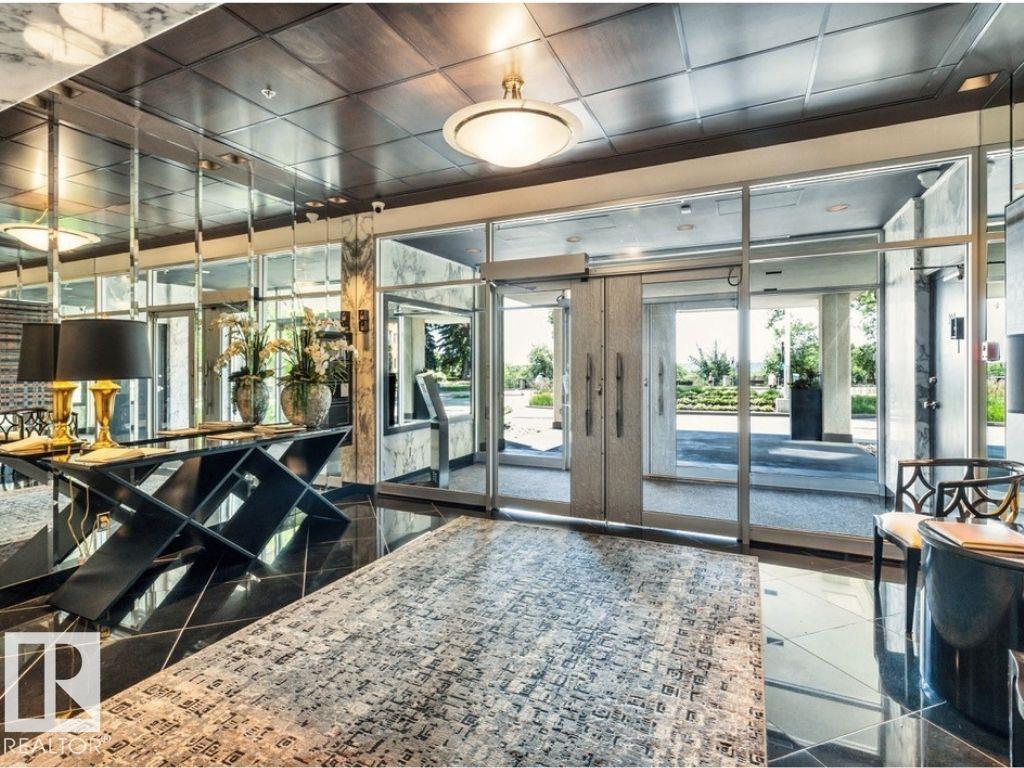
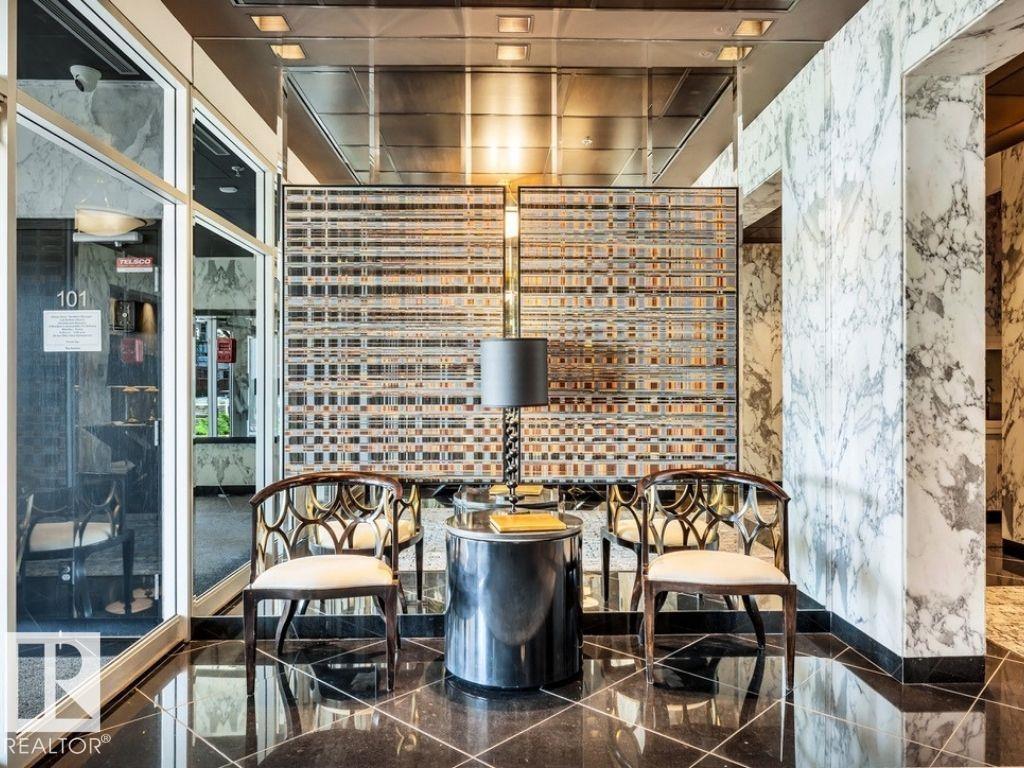
SPECTACULAR RIVER VALLEY & TREE-TOP VIEWS from this exquisite professionally renovated 2,071 sq. ft. 2-bedroom, 2.5-bath residence in the prestigious Carlisle on the Promenade. Every detail has been meticulously planned and executed, allowing the next owner to move in and enjoy. The open-concept design features floor-to-ceiling southwest-facing windows that flood the home with natural light while showcasing the breathtaking River Valley views. Solid hardwood flooring extends throughout all living areas, complemented by elegant tile in the bathrooms. The custom chef's kitchen features handcrafted solid wood dovetail cabinetry, quartz countertops, marble backsplash and island, and features new premium Bosch appliances. The primary suite offers a spa-inspired ensuite with dual vanities, oversized walk-in shower, and a Victorian + Albert soaker tub. Complete with two underground parking stalls, secured storage, and a renovated lobby. (id:31684)
| 2 months ago | Listing updated with changes from the MLS® | |
| 2 months ago | Status changed to Active | |
| 3 months ago | Listing first seen on site |



The trademarks MLS®, Multiple Listing Service® and the associated logos are owned by The Canadian Real Estate Association (CREA) and identify the quality of services provided by real estate professionals who are members of CREA. Used under license.
The trademarks REALTOR®, REALTORS®, and the REALTOR® logo are controlled by The Canadian Real Estate Association (CREA) and identify real estate professionals who are members of CREA. These trademarks are owned or controlled by The Canadian Real Estate Association (CREA) and identify real estate professionals who are members of CREA (REALTOR®) and/or the quality of services they provide (MLS®).
This REALTOR.ca listing content is owned and licensed by REALTOR® members of The Canadian Real Estate Association.