


#168 2703 79 ST NWEdmonton, AB T6K3Z6
Due to the health concerns created by Coronavirus we are offering personal 1-1 online video walkthough tours where possible.
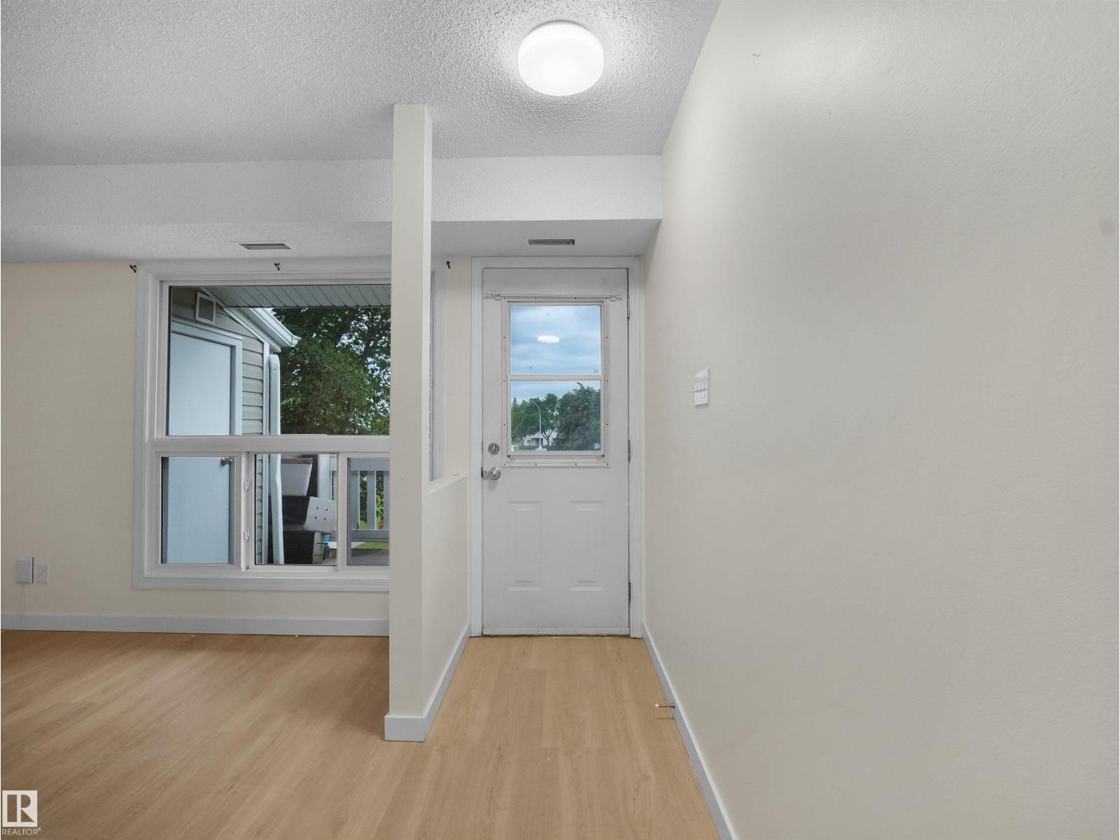
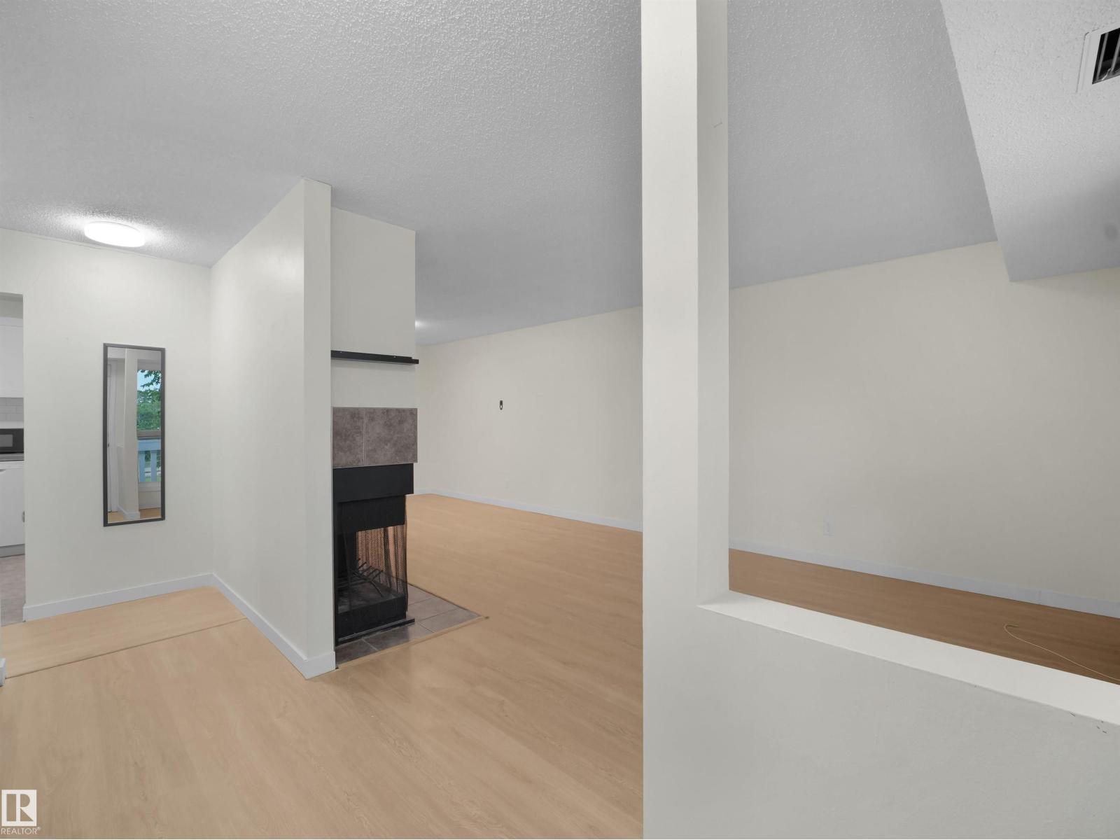
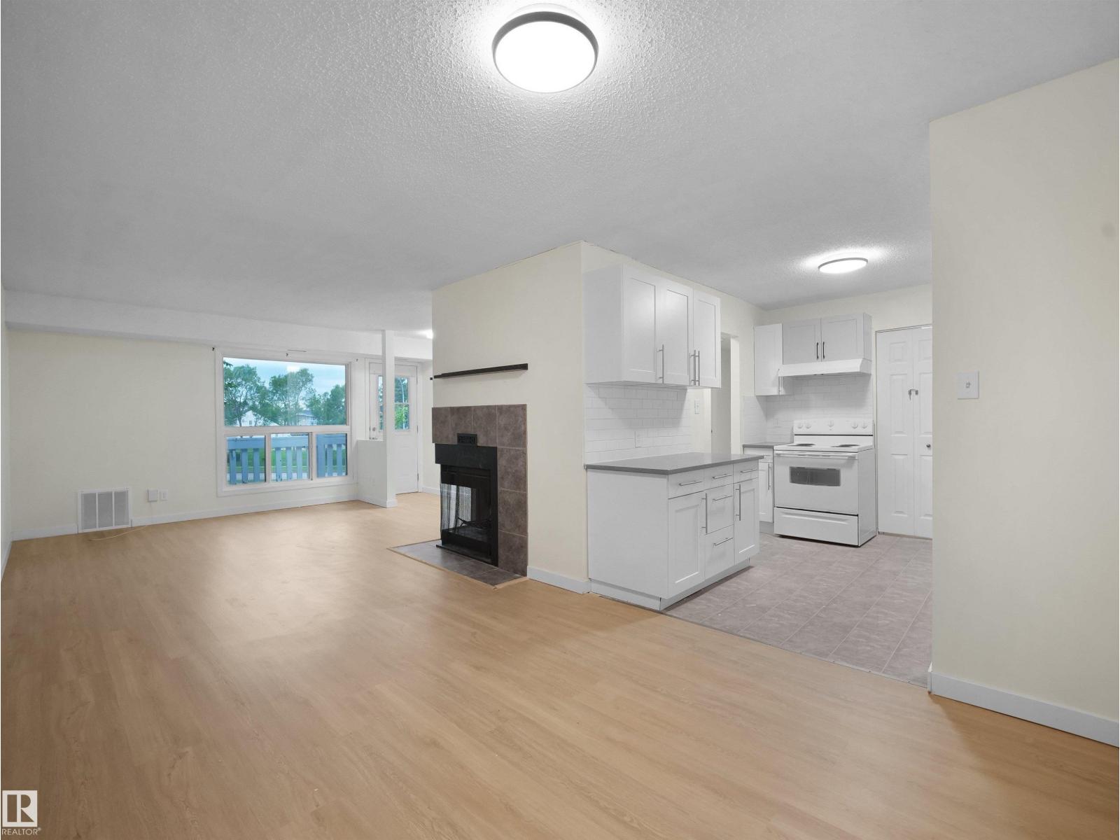
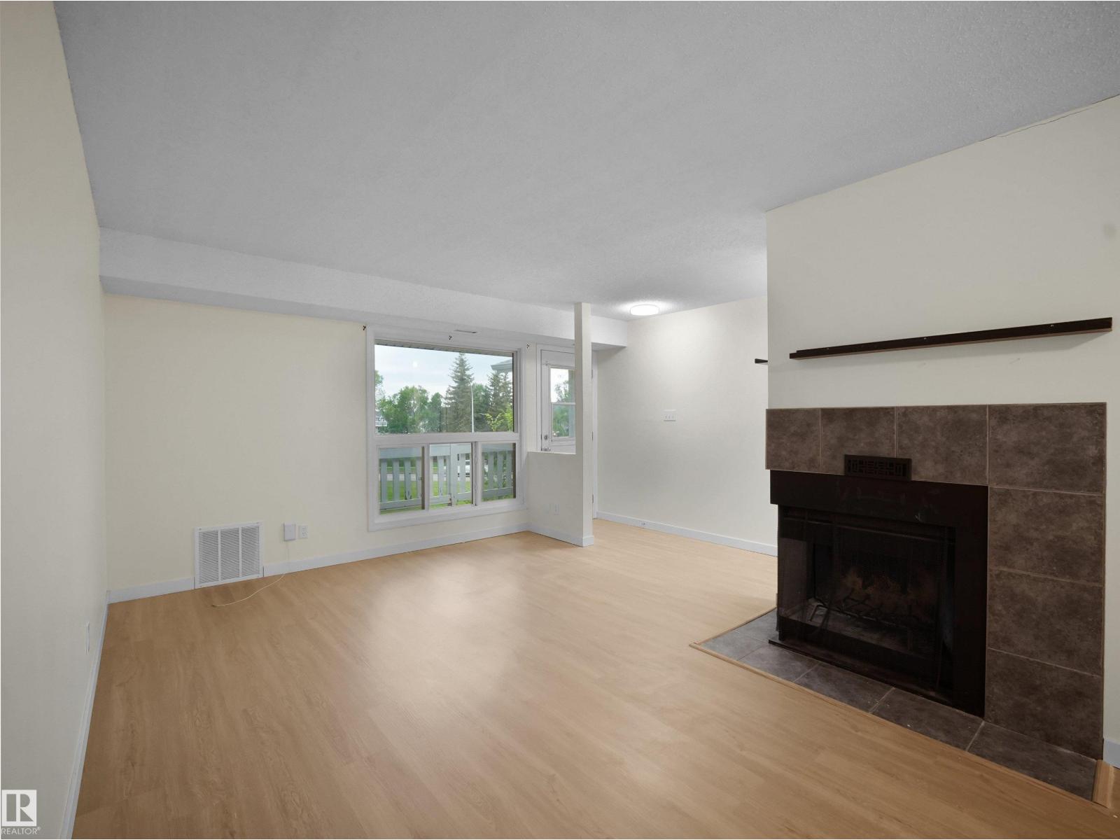
Welcome to this bright and wel-maintained 3-bedroom END-UNIT condo in the established community of Meyonohk! Perfect for first-time buyers, downsizers, or investors, this move-in-ready home offers a functional layout with thoughtful updates throughout. The spacious living room features a cozy wood-burning fireplace, creating a warm and inviting space to relax. Fresh paint enhances the bright interior, while the updated kitchen boasts quartz countertops, a modern sink, and newer appliances, including the stove, dishwasher, washer, and dryer. Enjoy the convenience of plenty of visitor parking and an excelent location close to schools, parks, shopping, and public transit. An exceptional opportunity to own an affordable home in a desirable, wel-established neighbourhood. (id:31684)
| a week ago | Listing updated with changes from the MLS® | |
| a week ago | Listing first seen on site |



The trademarks MLS®, Multiple Listing Service® and the associated logos are owned by The Canadian Real Estate Association (CREA) and identify the quality of services provided by real estate professionals who are members of CREA. Used under license.
The trademarks REALTOR®, REALTORS®, and the REALTOR® logo are controlled by The Canadian Real Estate Association (CREA) and identify real estate professionals who are members of CREA. These trademarks are owned or controlled by The Canadian Real Estate Association (CREA) and identify real estate professionals who are members of CREA (REALTOR®) and/or the quality of services they provide (MLS®).
This REALTOR.ca listing content is owned and licensed by REALTOR® members of The Canadian Real Estate Association.