


#13 13003 132 AV NWEdmonton, AB T5L3R2
Due to the health concerns created by Coronavirus we are offering personal 1-1 online video walkthough tours where possible.
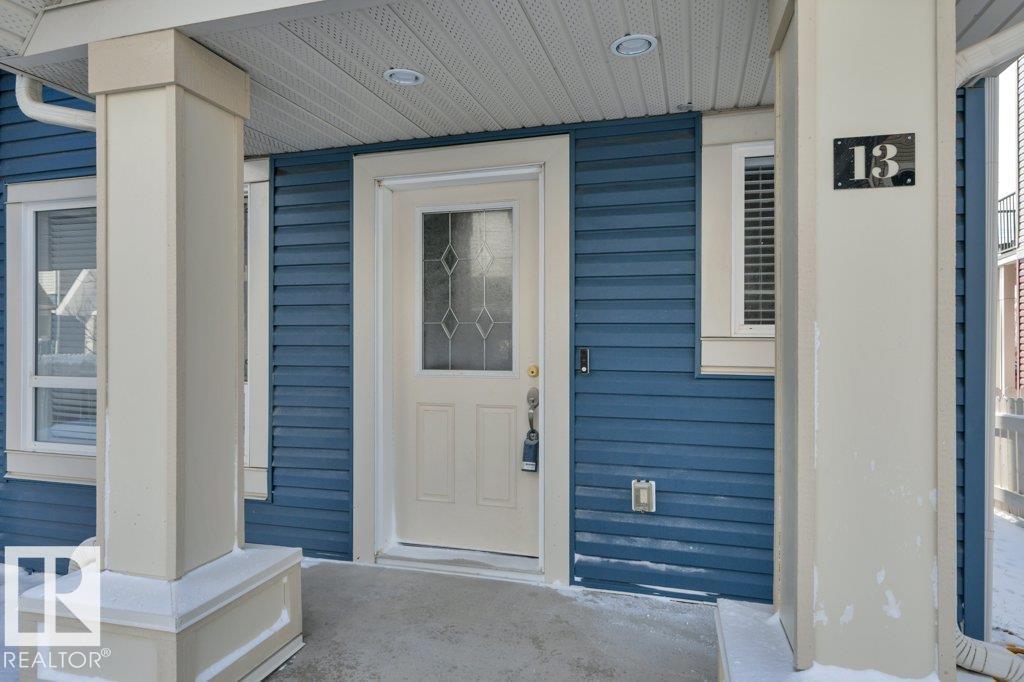
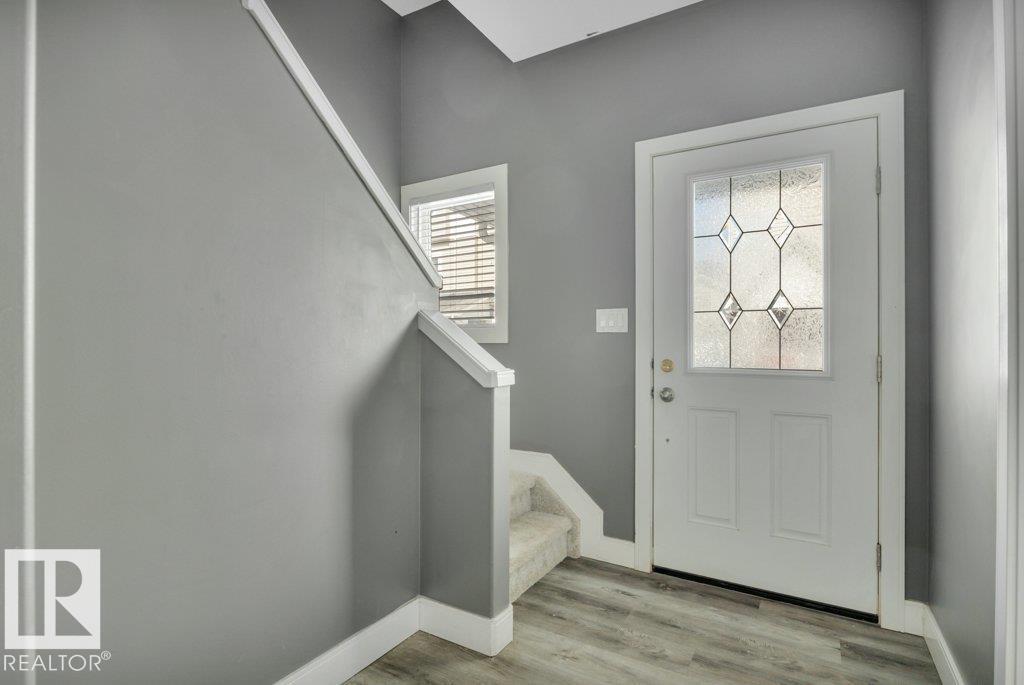
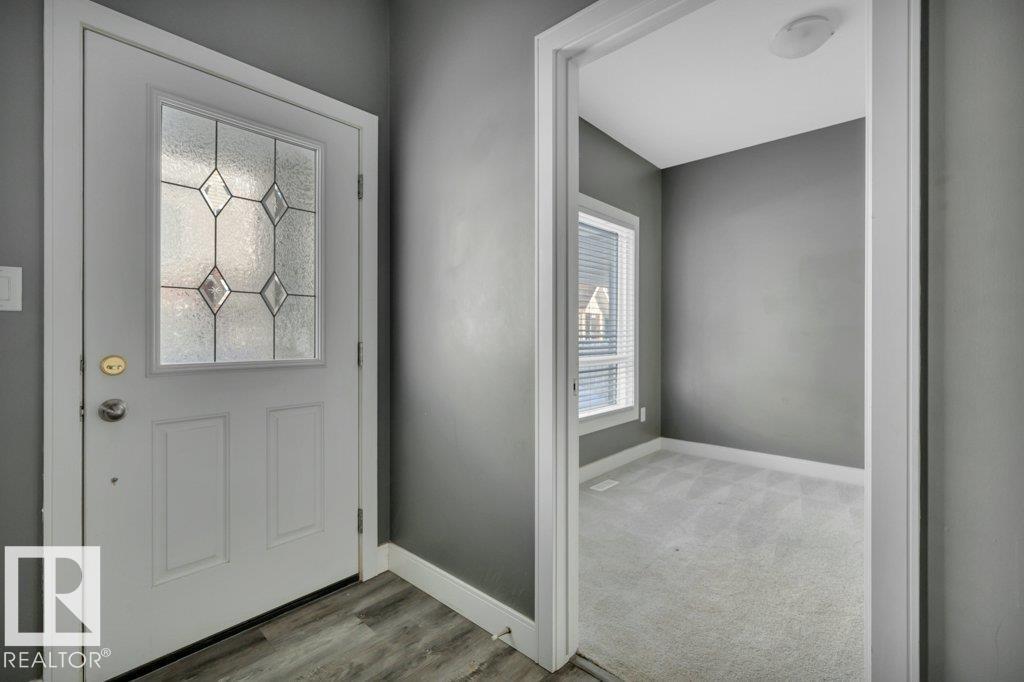
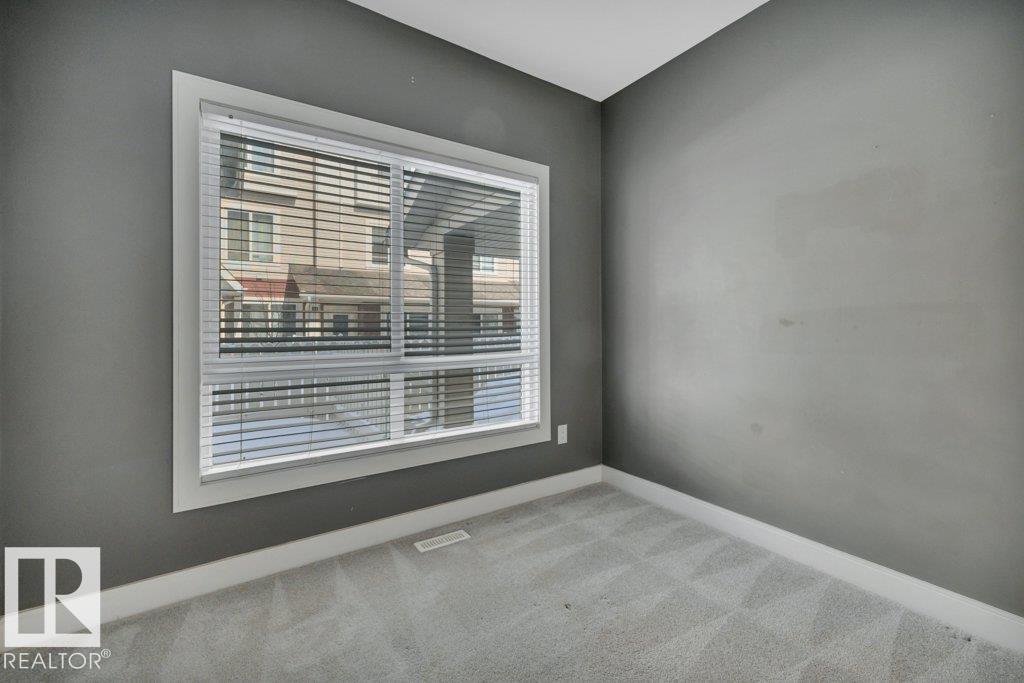
END UNIT with 1,600+ sqft with a great layout! Offering 4 BEDROOMS, including one on the main floor ideal for guests, or a home office. The bright second level is open concept with an L-shaped kitchen featuring GRANITE COUNTERTOPS, STAINLESS STEEL APPLIANCES, peninsula with bar seating, and a sunny SOUTH-FACING PATIO with a gas line for your BBQ. Durable NEW VINYL PLANK FLOORING and CENTRAL AIR CONDITIONING add comfort and convenience throughout. Upstairs you'll find 3 bedrooms, including a generous primary suite with a DOUBLE SHOWER, DUAL SINK ENSUITE, and WALK-IN CLOSET, plus convenient upper-level laundry. The DOUBLE ATTACHED GARAGE (19'1 x 18'10) keeps your car safe and out of the snow. A fantastic opportunity to enjoy low-maintenance living with the space and features you've been looking for! (id:31684)
| a week ago | Listing updated with changes from the MLS® | |
| a week ago | Listing first seen on site |



The trademarks MLS®, Multiple Listing Service® and the associated logos are owned by The Canadian Real Estate Association (CREA) and identify the quality of services provided by real estate professionals who are members of CREA. Used under license.
The trademarks REALTOR®, REALTORS®, and the REALTOR® logo are controlled by The Canadian Real Estate Association (CREA) and identify real estate professionals who are members of CREA. These trademarks are owned or controlled by The Canadian Real Estate Association (CREA) and identify real estate professionals who are members of CREA (REALTOR®) and/or the quality of services they provide (MLS®).
This REALTOR.ca listing content is owned and licensed by REALTOR® members of The Canadian Real Estate Association.