


11516 94 ST NWEdmonton, AB T6G1H7
Due to the health concerns created by Coronavirus we are offering personal 1-1 online video walkthough tours where possible.
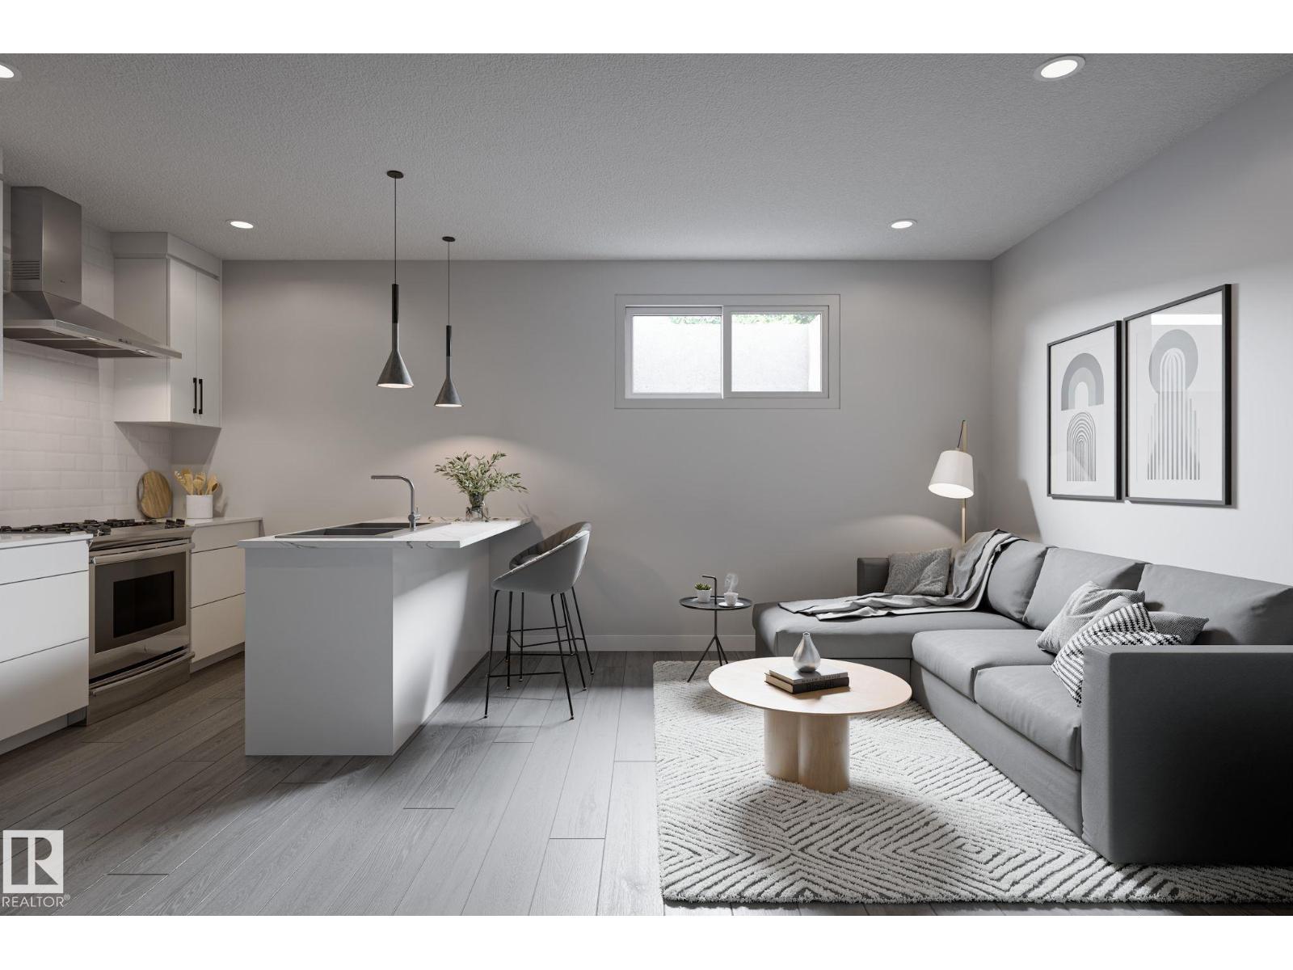
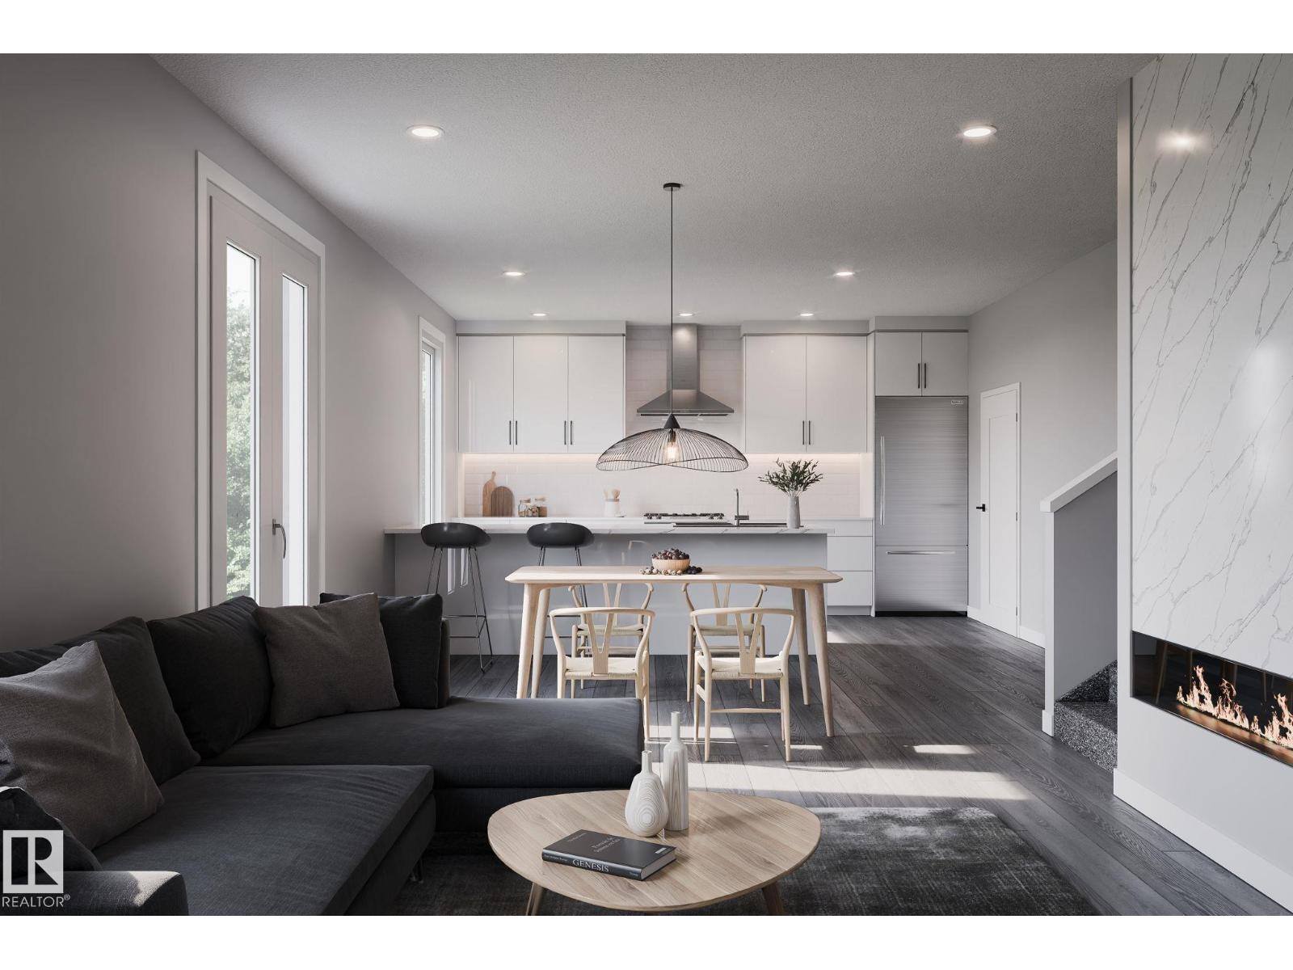
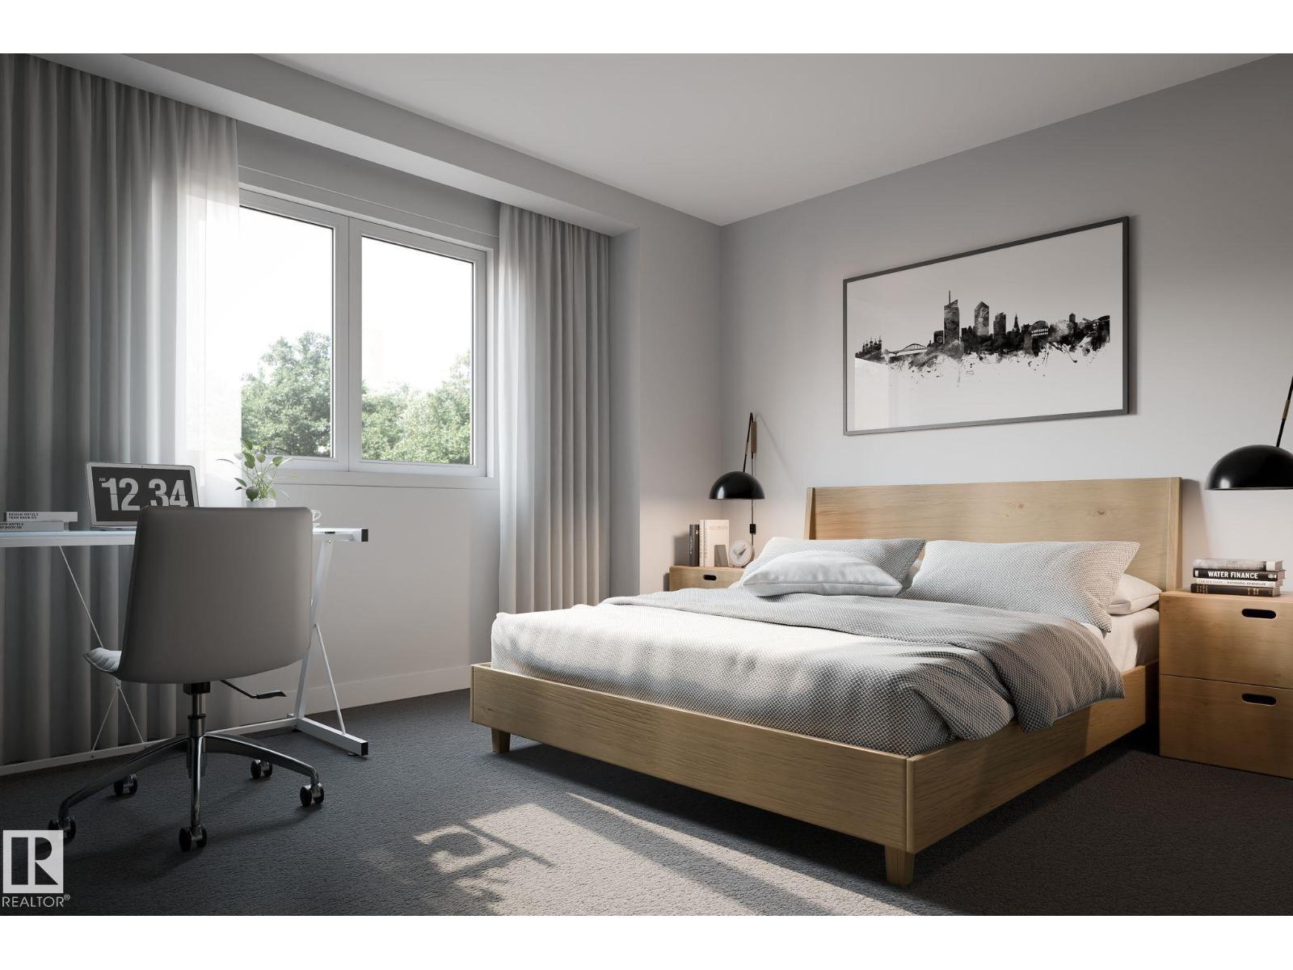
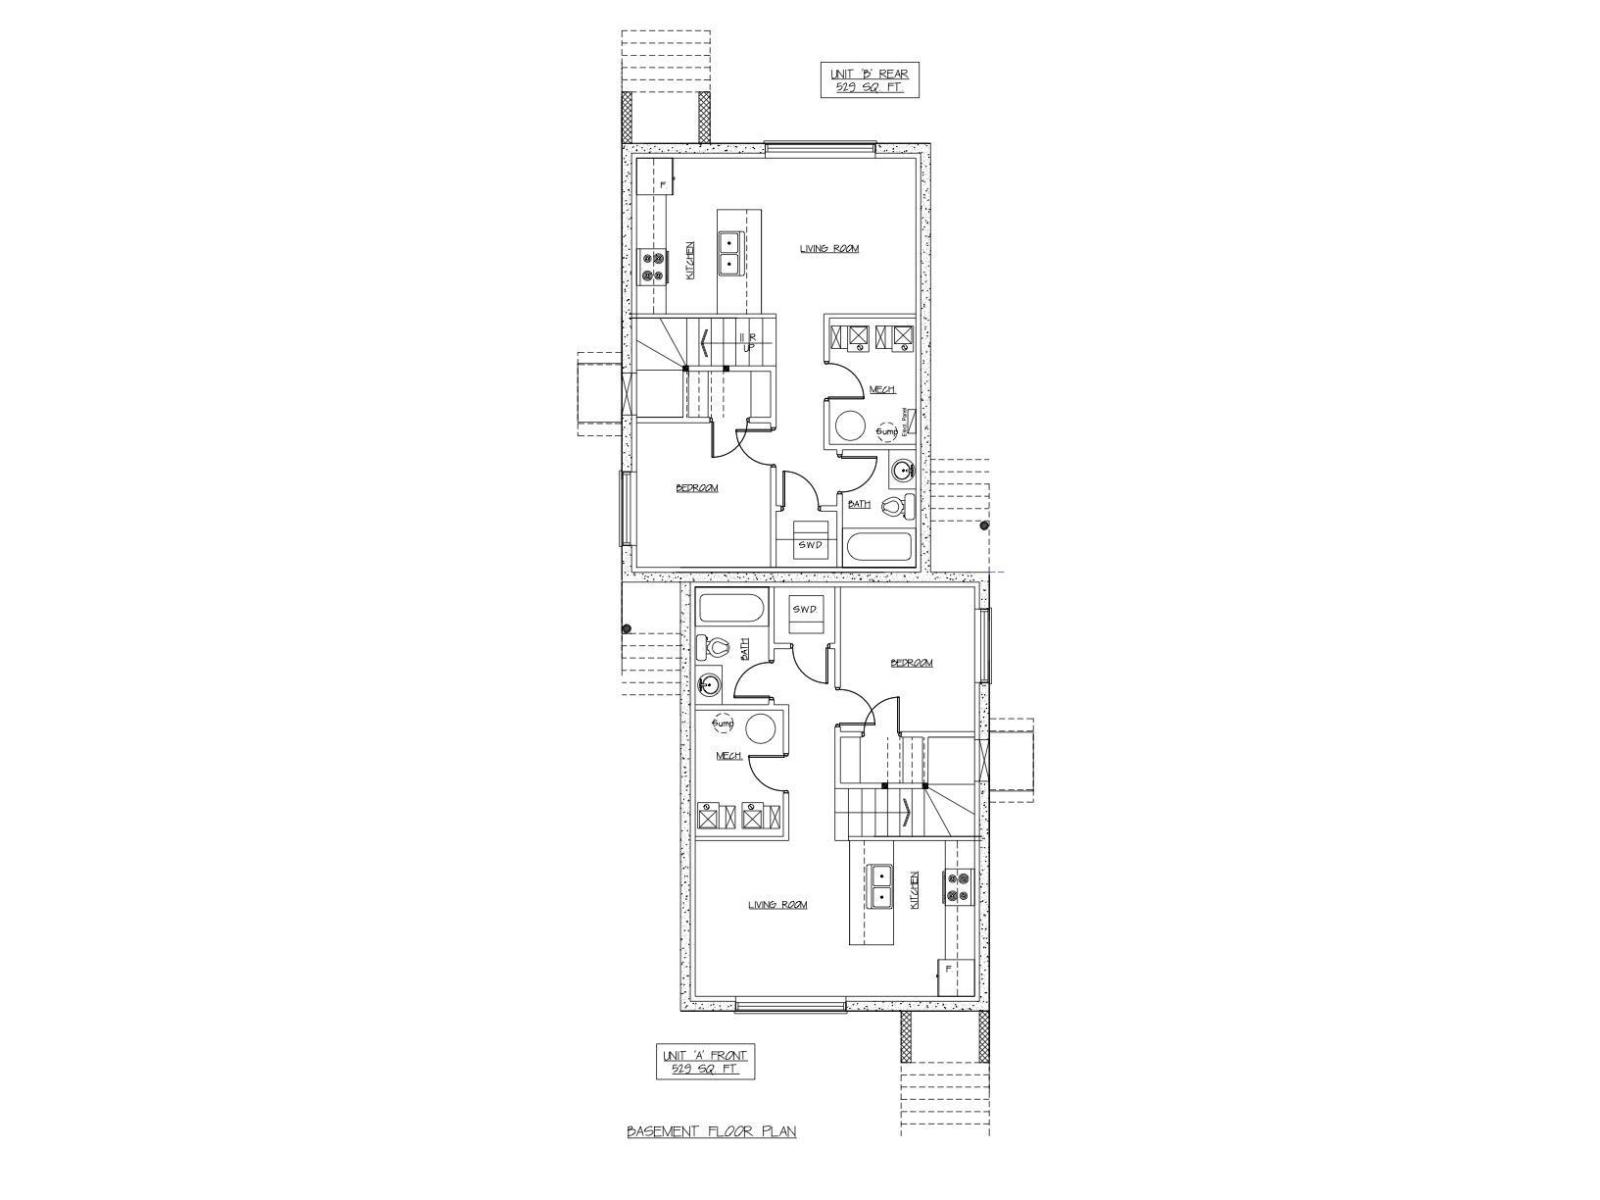
Another exceptional investment opportunity built by Kelly Signature Homes! Centrally located near the Royal Alexandra Hospital, NAIT, MacEwan University, Rogers Place, public transit, shopping, parks, schools, and daycares, this purpose-built fourplex offers outstanding cash flow potential in a high-demand rental area. Situated on a mature, tree-lined street, the property features 4 legal suites including two spacious 3-bedroom, 3-bathroom upper units and two 1-bedroom, 1-bathroom legal basement suites. Quality finishes throughout include luxury vinyl plank flooring, modern fireplaces, energy-efficient tankless hot water systems, and separate gas-fired furnaces for each suite. Complete with a detached double garage and scheduled for completion in October 2026, this turnkey investment is an excellent opportunity to add a premium, low-maintenance asset to your portfolio. (id:31684)
| 3 days ago | Listing updated with changes from the MLS® | |
| 3 days ago | Listing first seen on site |



The trademarks MLS®, Multiple Listing Service® and the associated logos are owned by The Canadian Real Estate Association (CREA) and identify the quality of services provided by real estate professionals who are members of CREA. Used under license.
The trademarks REALTOR®, REALTORS®, and the REALTOR® logo are controlled by The Canadian Real Estate Association (CREA) and identify real estate professionals who are members of CREA. These trademarks are owned or controlled by The Canadian Real Estate Association (CREA) and identify real estate professionals who are members of CREA (REALTOR®) and/or the quality of services they provide (MLS®).
This REALTOR.ca listing content is owned and licensed by REALTOR® members of The Canadian Real Estate Association.