


11408 53 AV NWEdmonton, AB T6H0S8
Due to the health concerns created by Coronavirus we are offering personal 1-1 online video walkthough tours where possible.
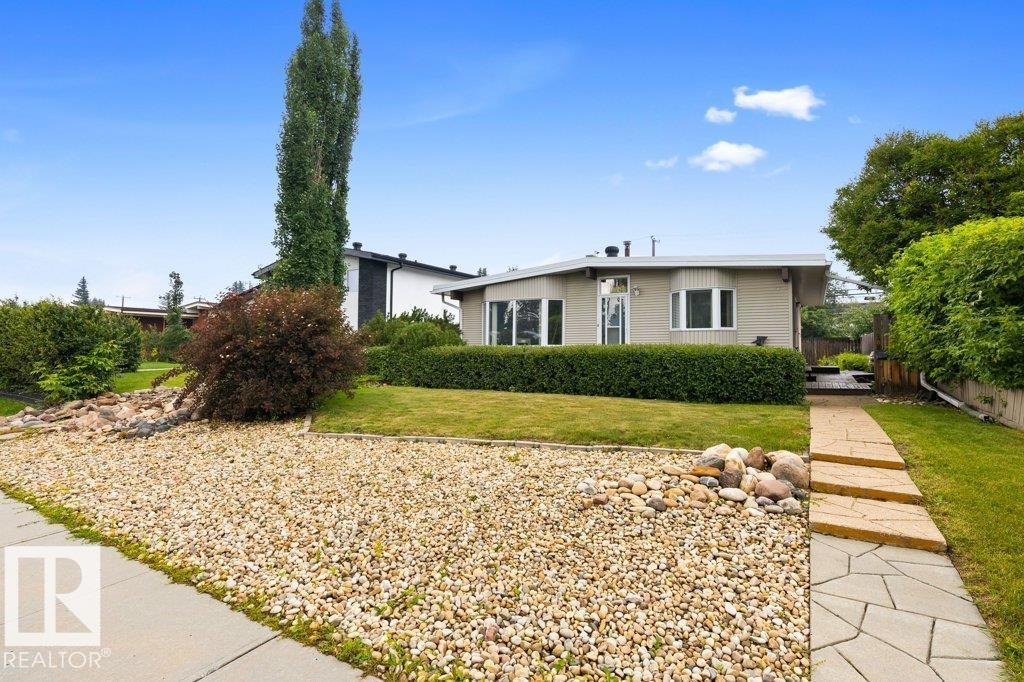
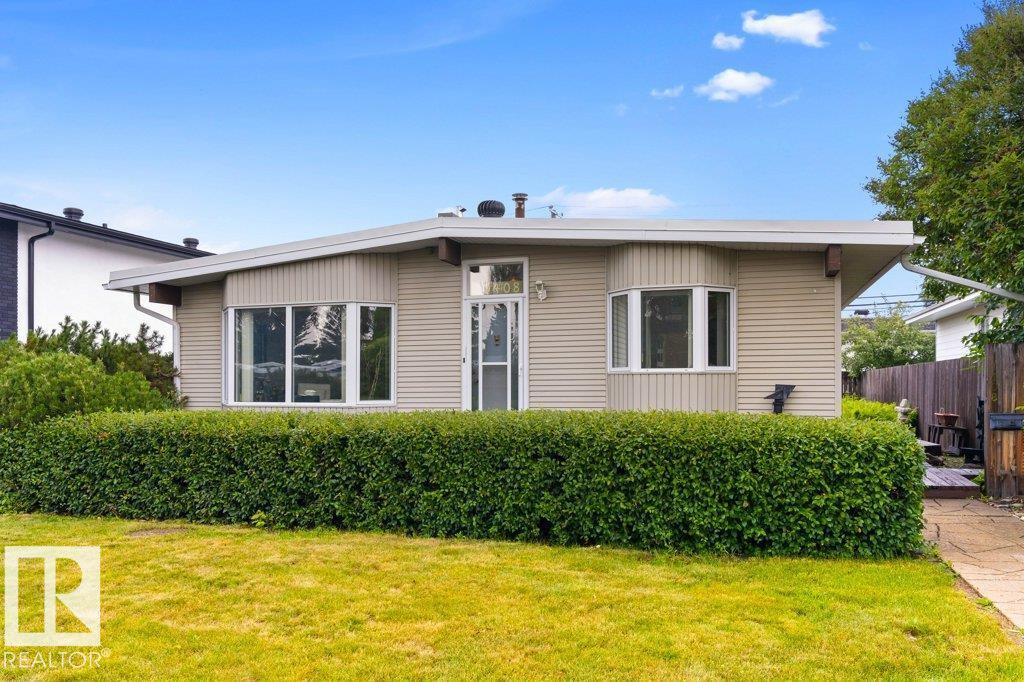
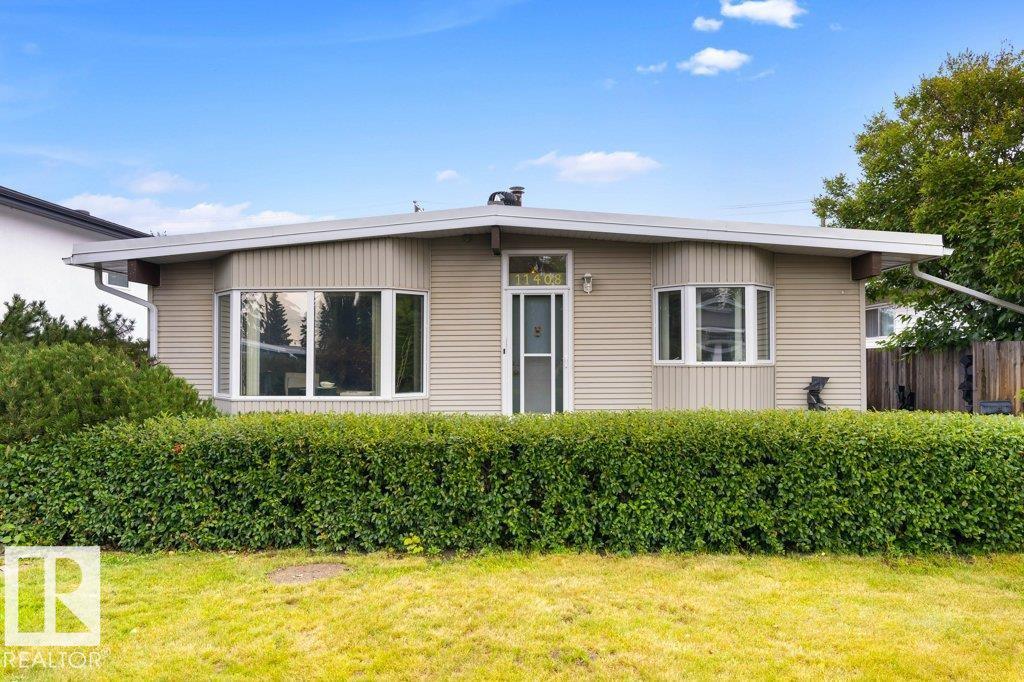
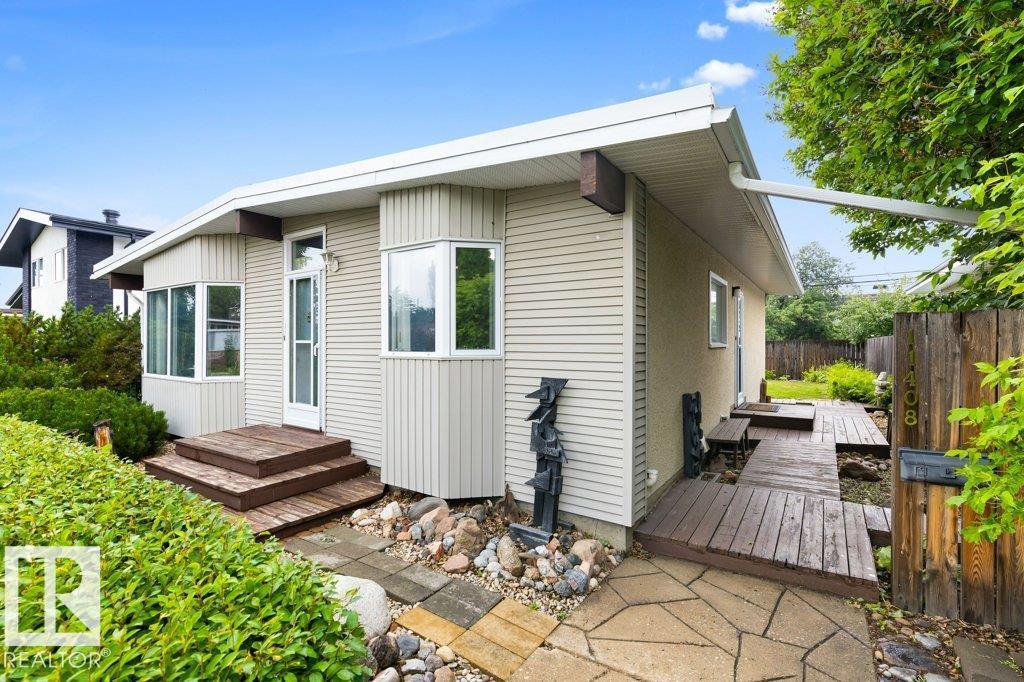
Welcome to one of Edmonton’s most sought-after communities! Nestled on a quiet, tree-lined street in desirable Lendrum Place, this well-maintained bungalow sits on a beautiful 50 x 120 ft lot with a private, mature backyard perfect for relaxing, entertaining or letting the kids and pets play. The true highlight is the unbeatable location. Walk to excellent schools, parks, playgrounds, the community league, local cafés and everyday amenities. Just minutes to the University of Alberta, Southgate Centre, Whitemud Drive, Calgary Trail and the LRT, making commuting anywhere in the city quick and convenient. Whether you’re looking to move right in, renovate over time, or build your dream home in an established neighbourhood surrounded by mature trees, this is a location that never goes out of style. (id:31684)
| a week ago | Listing updated with changes from the MLS® | |
| a week ago | Listing first seen on site |



The trademarks MLS®, Multiple Listing Service® and the associated logos are owned by The Canadian Real Estate Association (CREA) and identify the quality of services provided by real estate professionals who are members of CREA. Used under license.
The trademarks REALTOR®, REALTORS®, and the REALTOR® logo are controlled by The Canadian Real Estate Association (CREA) and identify real estate professionals who are members of CREA. These trademarks are owned or controlled by The Canadian Real Estate Association (CREA) and identify real estate professionals who are members of CREA (REALTOR®) and/or the quality of services they provide (MLS®).
This REALTOR.ca listing content is owned and licensed by REALTOR® members of The Canadian Real Estate Association.