


#1225 5151 WINDERMERE BV SWEdmonton, AB T6W2K4
Due to the health concerns created by Coronavirus we are offering personal 1-1 online video walkthough tours where possible.
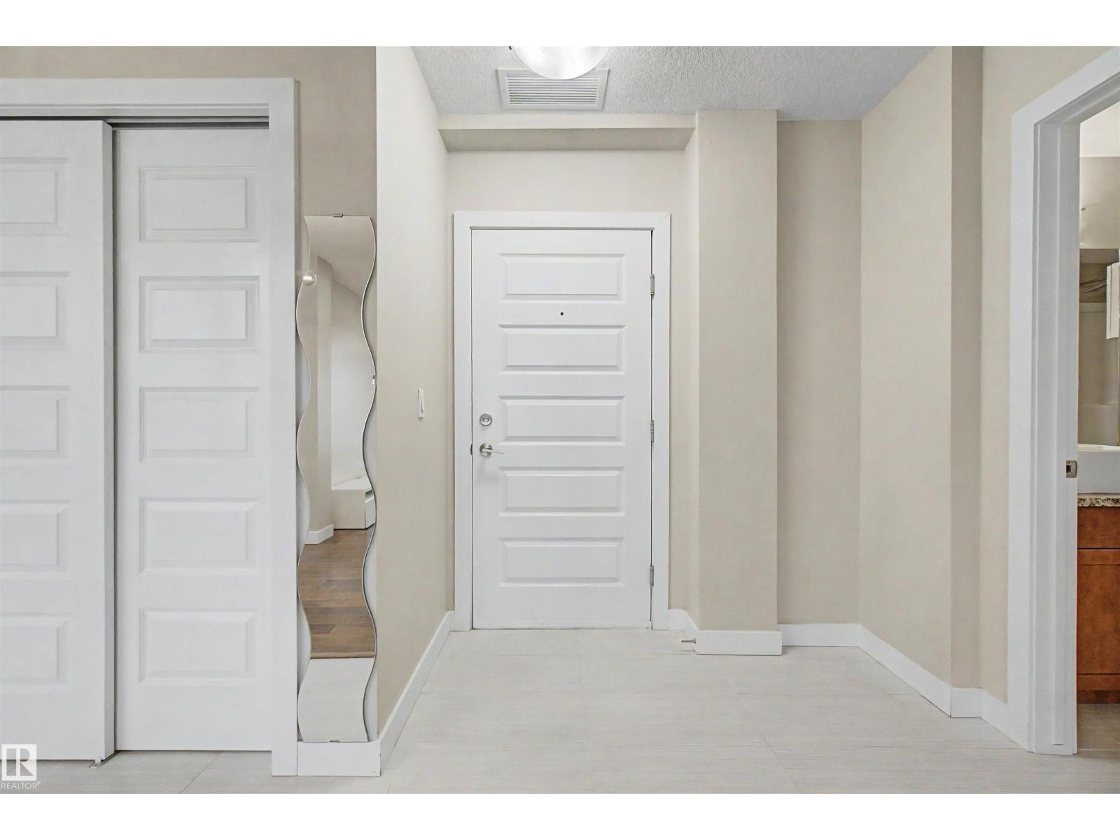
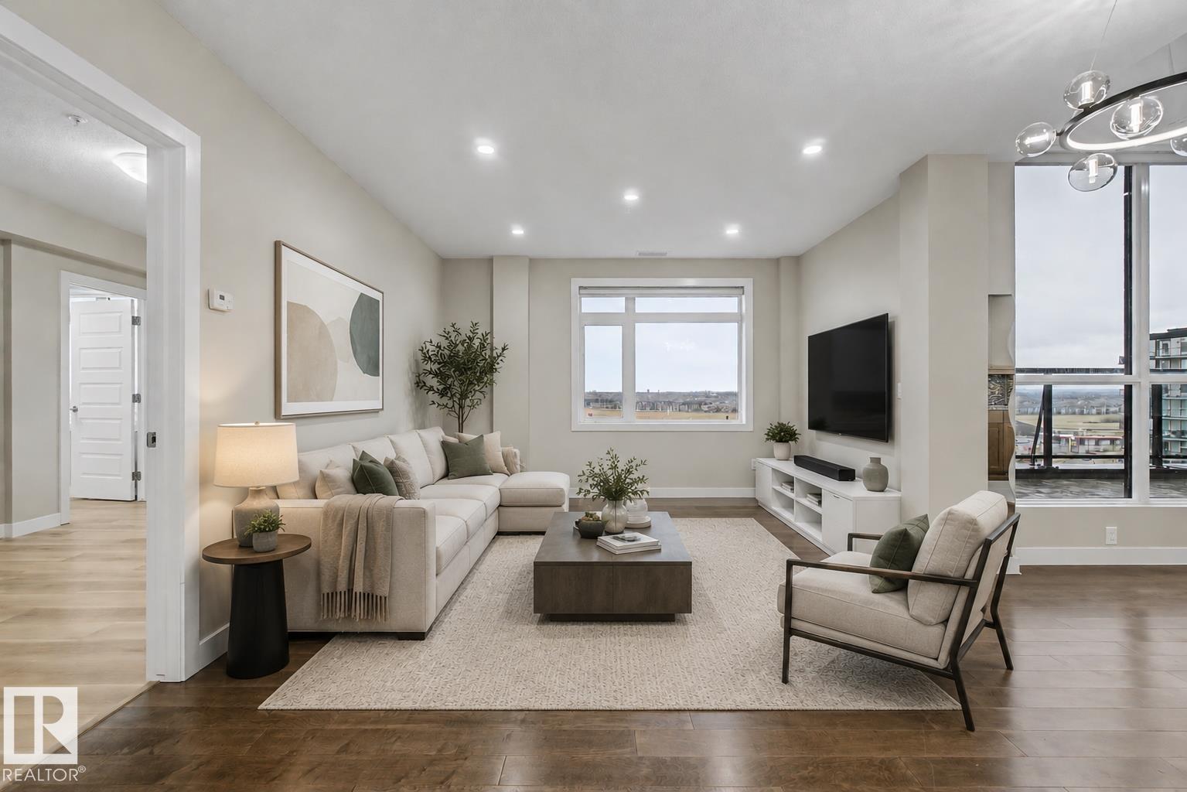
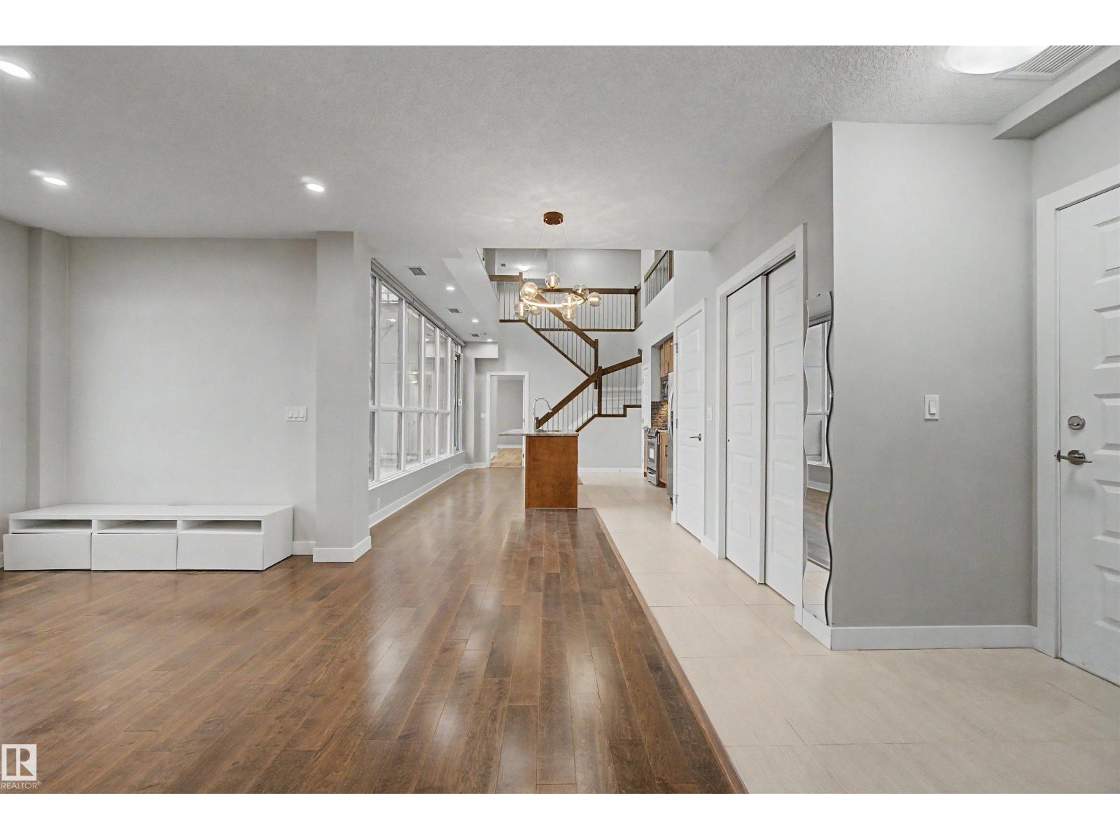
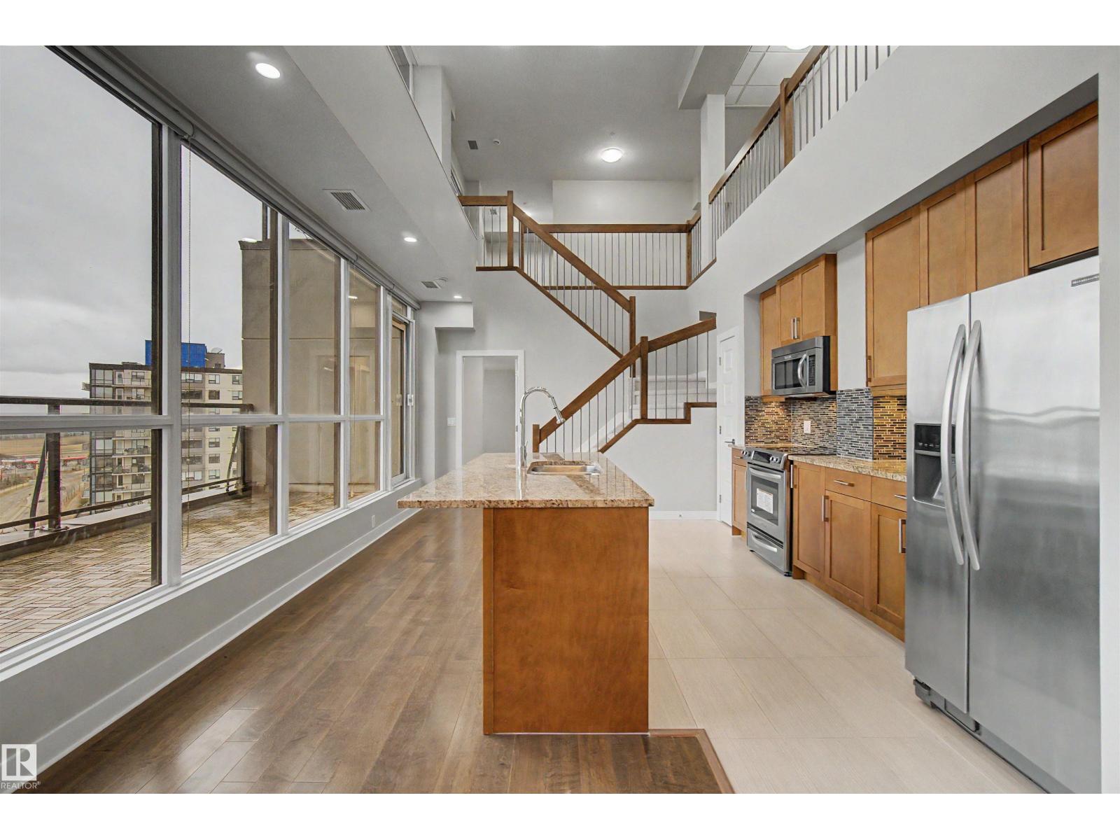
THREE private balconies set this top-floor penthouse apart, offering incredible outdoor living and stunning city views. Penthouse units like this rarely come up, especially in one of the city's most sought-after complexes. Offering over 1,450 sq. ft., this 2 bed, 2 bath home features soaring ceilings, massive windows, and an abundance of natural light. The chef's kitchen overlooks the main balcony and skyline, creating the perfect space to cook and entertain. The spacious primary suite offers a spa-inspired ensuite, while the second bedroom and full bath are beautifully finished. Complete with a titled parking stall, this exceptional complex also features concierge service, security, recreation rooms, and a fitness centre. Located minutes from premier shopping with quick access to Anthony Henday Drive, this is penthouse living at its finest. (id:31684)
| a week ago | Listing updated with changes from the MLS® | |
| a week ago | Listing first seen on site |



The trademarks MLS®, Multiple Listing Service® and the associated logos are owned by The Canadian Real Estate Association (CREA) and identify the quality of services provided by real estate professionals who are members of CREA. Used under license.
The trademarks REALTOR®, REALTORS®, and the REALTOR® logo are controlled by The Canadian Real Estate Association (CREA) and identify real estate professionals who are members of CREA. These trademarks are owned or controlled by The Canadian Real Estate Association (CREA) and identify real estate professionals who are members of CREA (REALTOR®) and/or the quality of services they provide (MLS®).
This REALTOR.ca listing content is owned and licensed by REALTOR® members of The Canadian Real Estate Association.