


7215 96B AV NWEdmonton, AB T6B1B9
Due to the health concerns created by Coronavirus we are offering personal 1-1 online video walkthough tours where possible.
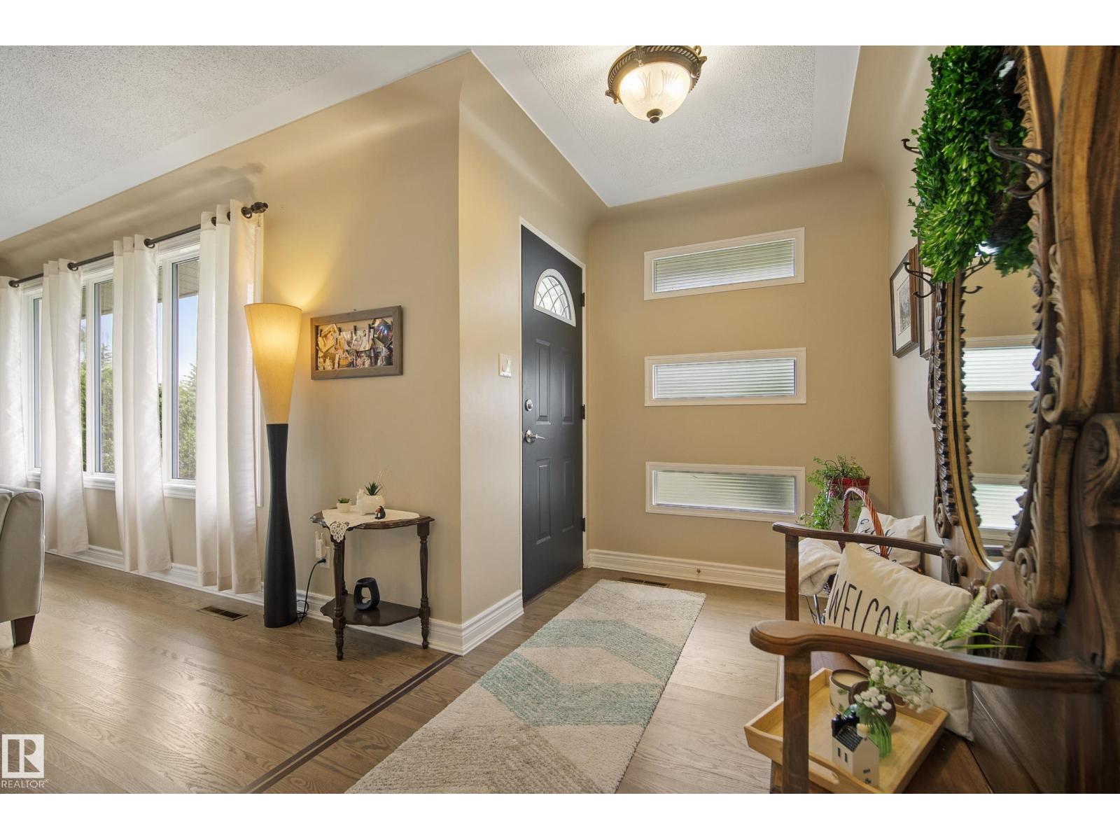
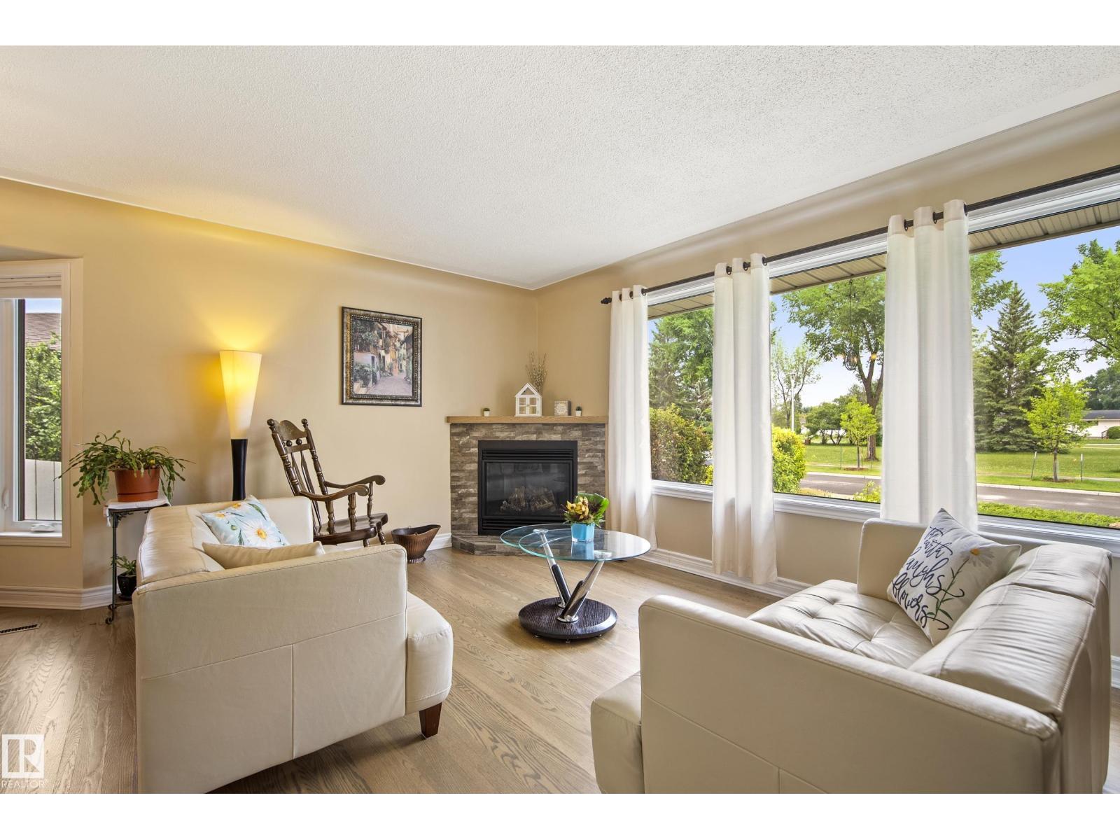
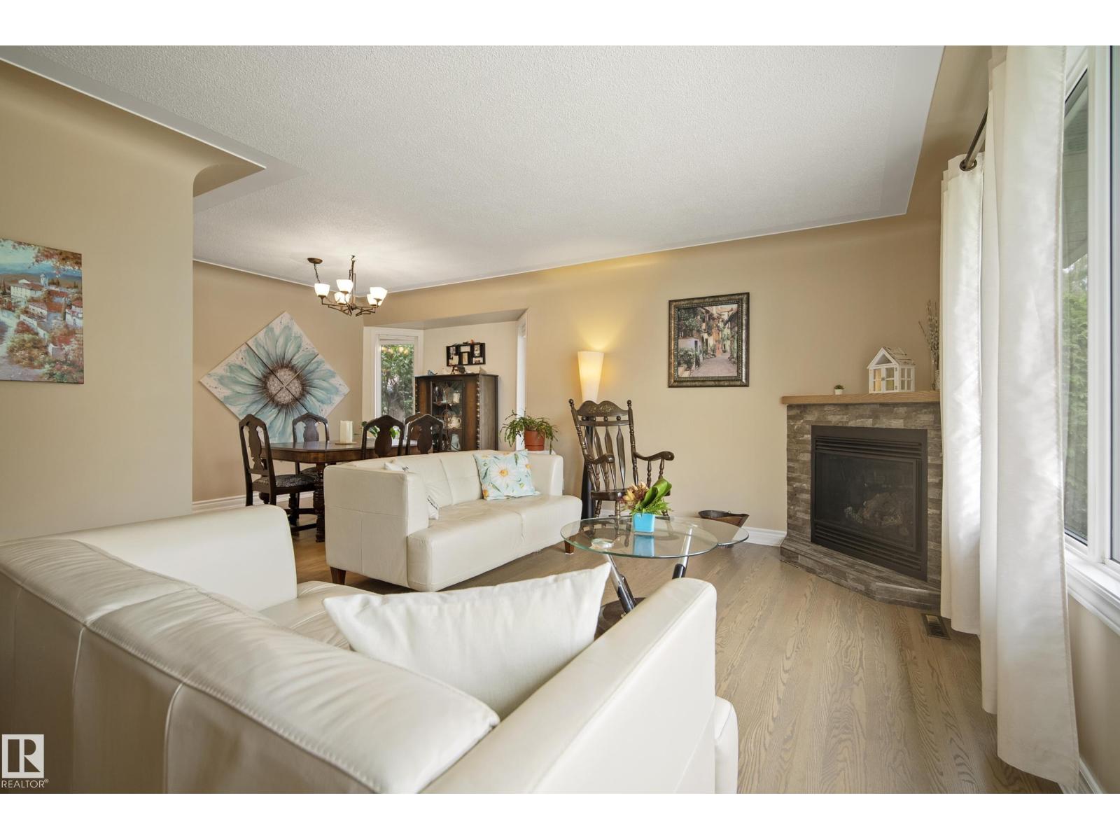
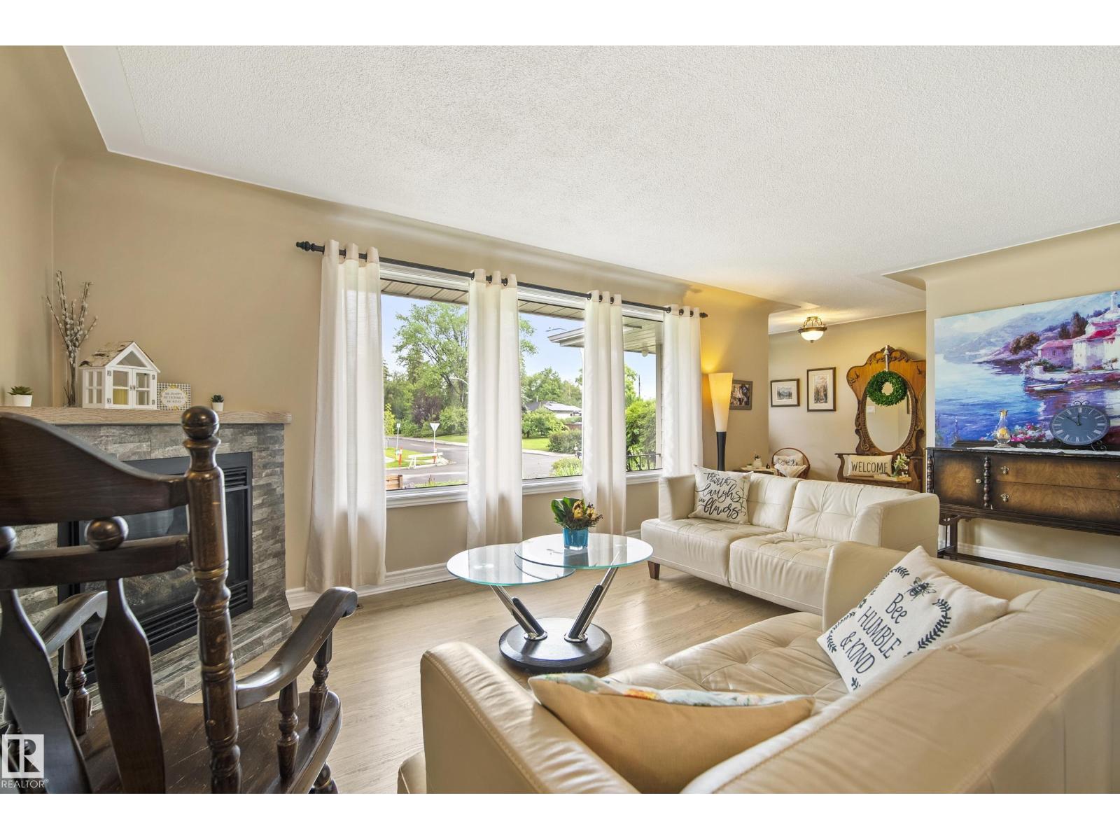
Awesome in Ottewell! Location is everything, and this immaculate upgraded gem sits across from a park. This bungalow was completely transformed in 2021, with a 2nd storey addition & a legal basement suite: think long or short-term rental possibilities or multi-generational living. Enjoy seasonal fireworks from the 180 ft.² upper balcony with a gasline for BBQ or fire table. Addt’l backyard BBQ outlet plus a gasline to the double detached garage. No grass to mow. Interior vintage charm with coved ceilings, resurfaced hardwood, no carpeting. Two main floor bedrooms with the third converted to a laundry room. Lovely main floor bath with walk-in shower. Crisp white kitchen with quartz counters. Gas fireplace in living room 2024. 2nd level contains a bathroom, storage room & family room with wet bar leading to balcony. Gorgeous bright basement suite with S/S appliances, bedroom with 3-pc ensuite (heated floor), a 2-pc powder room, 2nd laundry hookups, quartz countertops. Quick access to 75th St. or 98th Ave. (id:31684)
| 6 days ago | Listing updated with changes from the MLS® | |
| 6 days ago | Price changed to $750,000 | |
| a week ago | Listing first seen on site |



The trademarks MLS®, Multiple Listing Service® and the associated logos are owned by The Canadian Real Estate Association (CREA) and identify the quality of services provided by real estate professionals who are members of CREA. Used under license.
The trademarks REALTOR®, REALTORS®, and the REALTOR® logo are controlled by The Canadian Real Estate Association (CREA) and identify real estate professionals who are members of CREA. These trademarks are owned or controlled by The Canadian Real Estate Association (CREA) and identify real estate professionals who are members of CREA (REALTOR®) and/or the quality of services they provide (MLS®).
This REALTOR.ca listing content is owned and licensed by REALTOR® members of The Canadian Real Estate Association.