


18407 95A AV NWEdmonton, AB T5T3V7
Due to the health concerns created by Coronavirus we are offering personal 1-1 online video walkthough tours where possible.
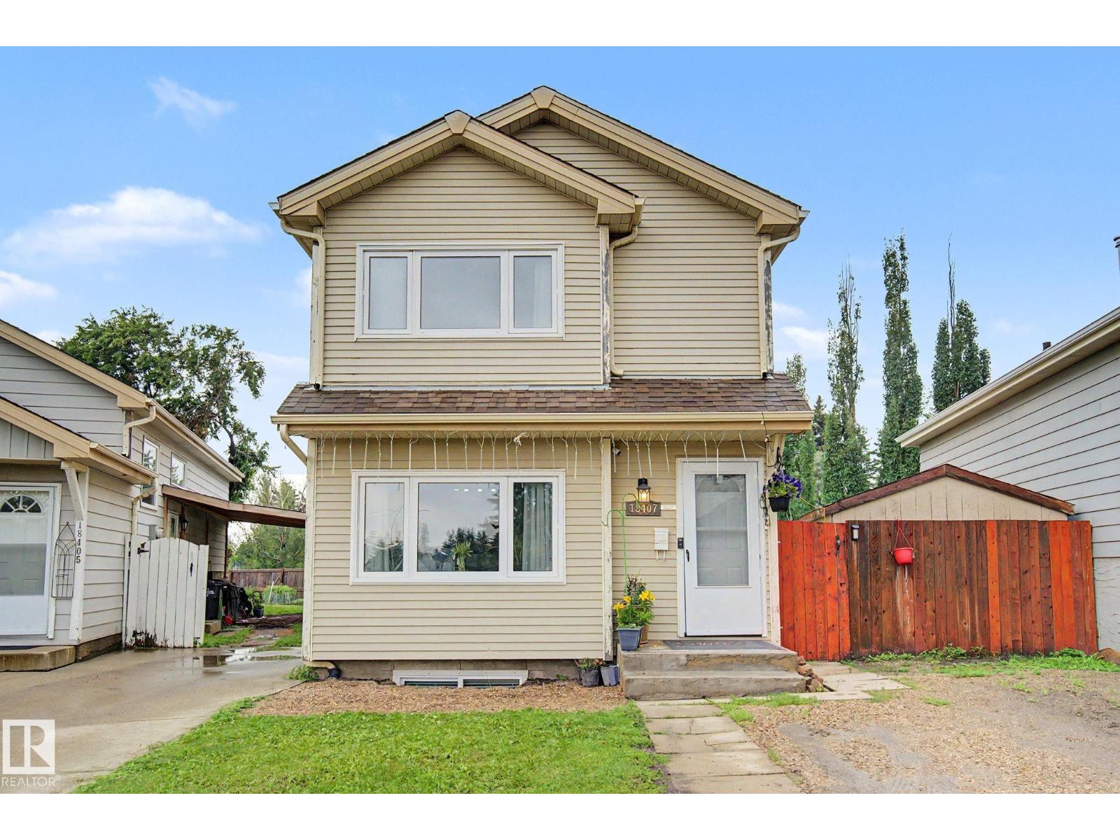
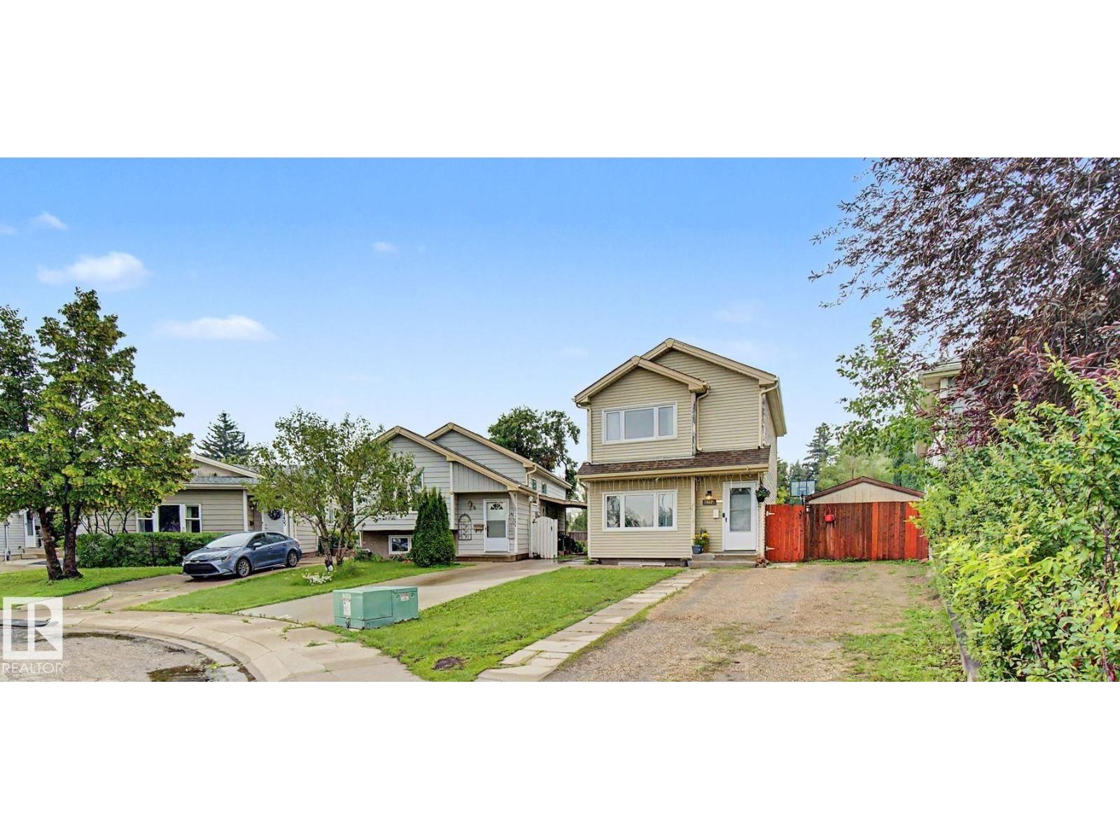
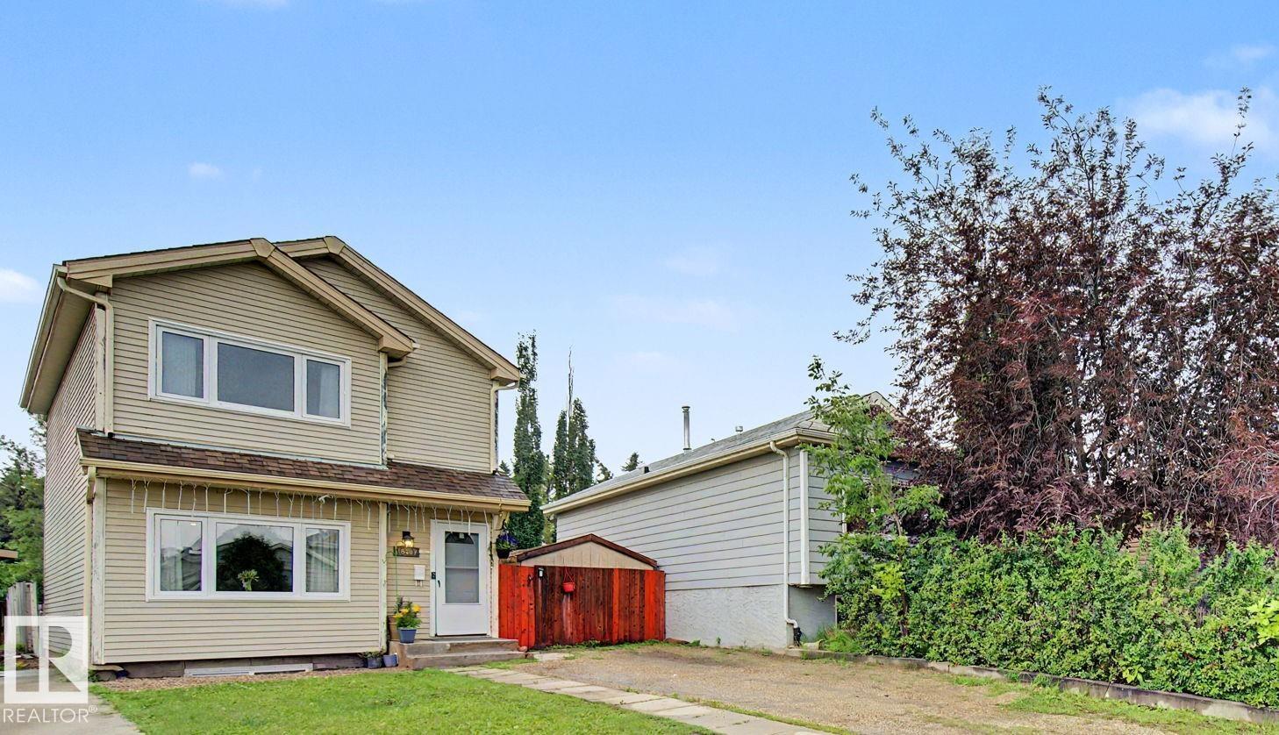
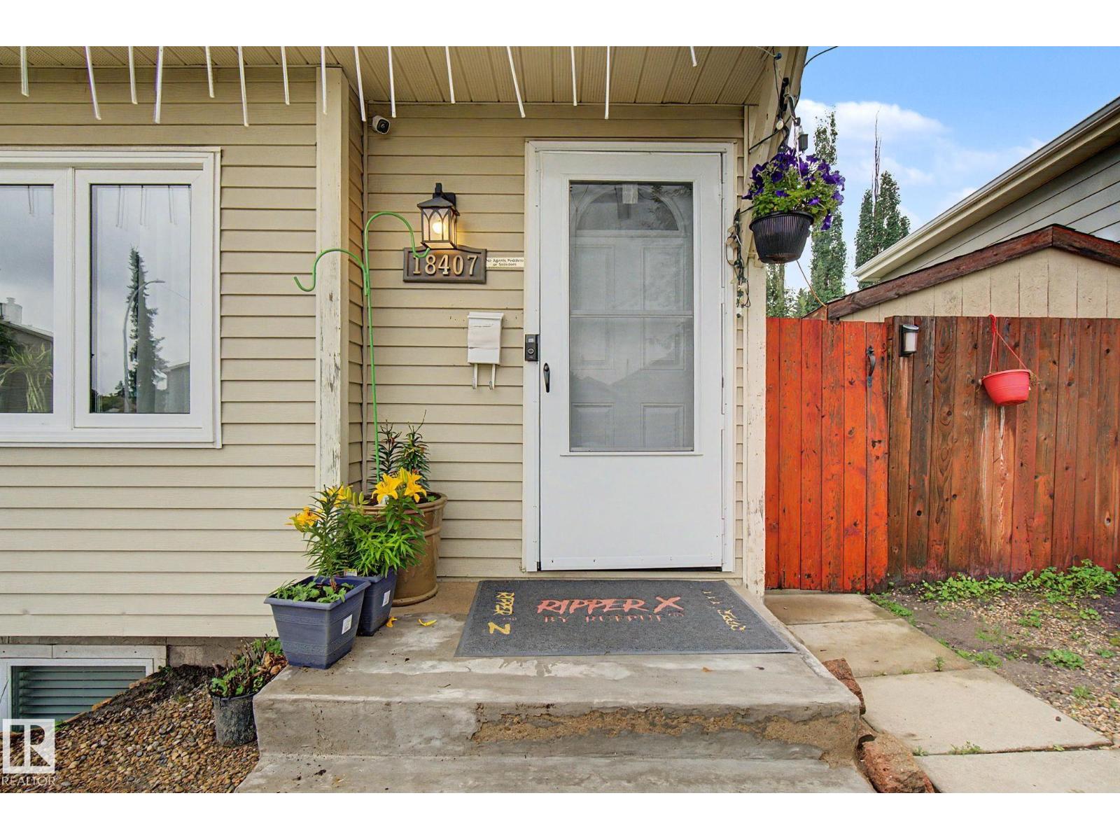
Welcome to the family-friendly community of La Perle! Well maintained, two-storey starter home with quick possession available. Tucked away in a quiet cul-de-sac, this 3-bedroom, 1.5-bath home features laminate flooring throughout the main floor, a spacious living room, and a renovated eat-in kitchen overlooking the sunny south-facing backyard. A convenient 2-piece bath completes the main level. Upstairs offers two generous bedrooms plus a spacious primary bedroom and a 4-pc bathroom. Stay comfortable with central A/C and enjoy summer on the oversized deck. The 10' x 18' shed includes a workbench and plenty of storage. The partially finished basement features a large rec room, utility room, and additional storage. The oversized driveway offers RV parking. Conveniently located within walking distance to parks, schools, shopping, and transit, with quick access to Anthony Henday Drive, Whitemud Drive, Yellowhead Trail, and West Edmonton Mall. (id:31684)
| a week ago | Listing updated with changes from the MLS® | |
| a week ago | Listing first seen on site |



The trademarks MLS®, Multiple Listing Service® and the associated logos are owned by The Canadian Real Estate Association (CREA) and identify the quality of services provided by real estate professionals who are members of CREA. Used under license.
The trademarks REALTOR®, REALTORS®, and the REALTOR® logo are controlled by The Canadian Real Estate Association (CREA) and identify real estate professionals who are members of CREA. These trademarks are owned or controlled by The Canadian Real Estate Association (CREA) and identify real estate professionals who are members of CREA (REALTOR®) and/or the quality of services they provide (MLS®).
This REALTOR.ca listing content is owned and licensed by REALTOR® members of The Canadian Real Estate Association.