


7727 77 AV NWEdmonton, AB T6C0K6
Due to the health concerns created by Coronavirus we are offering personal 1-1 online video walkthough tours where possible.
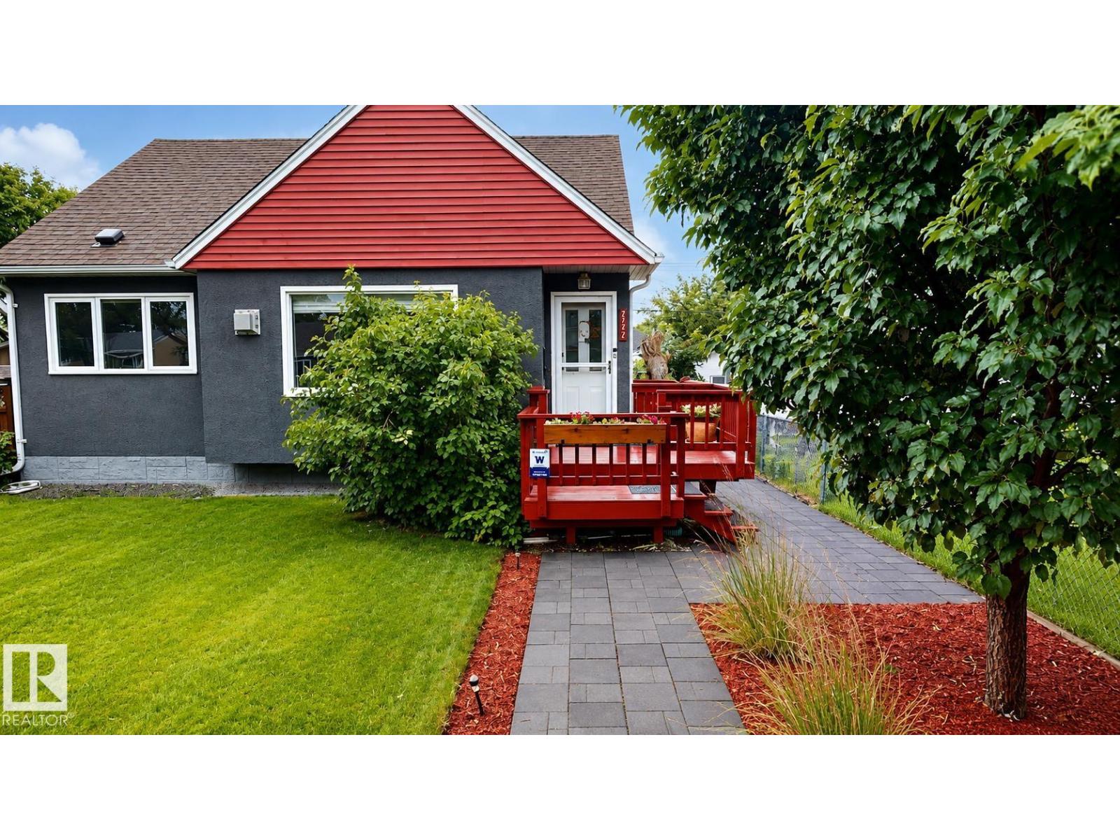
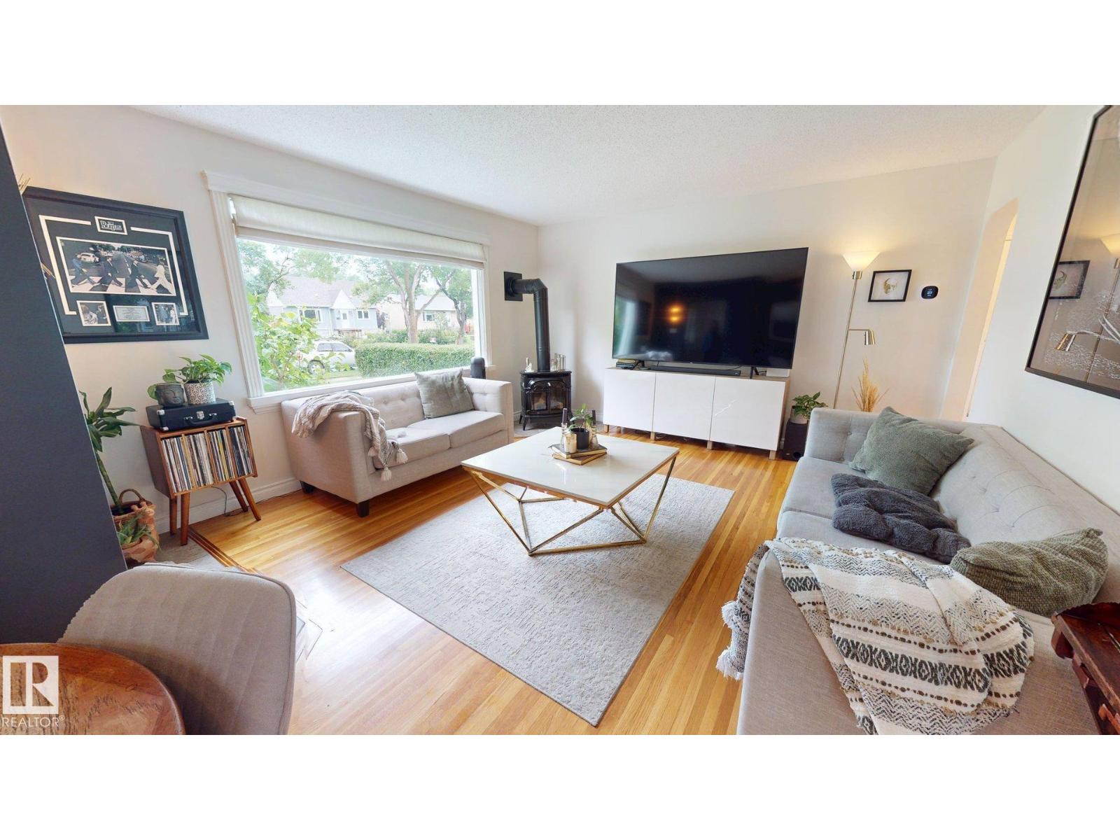
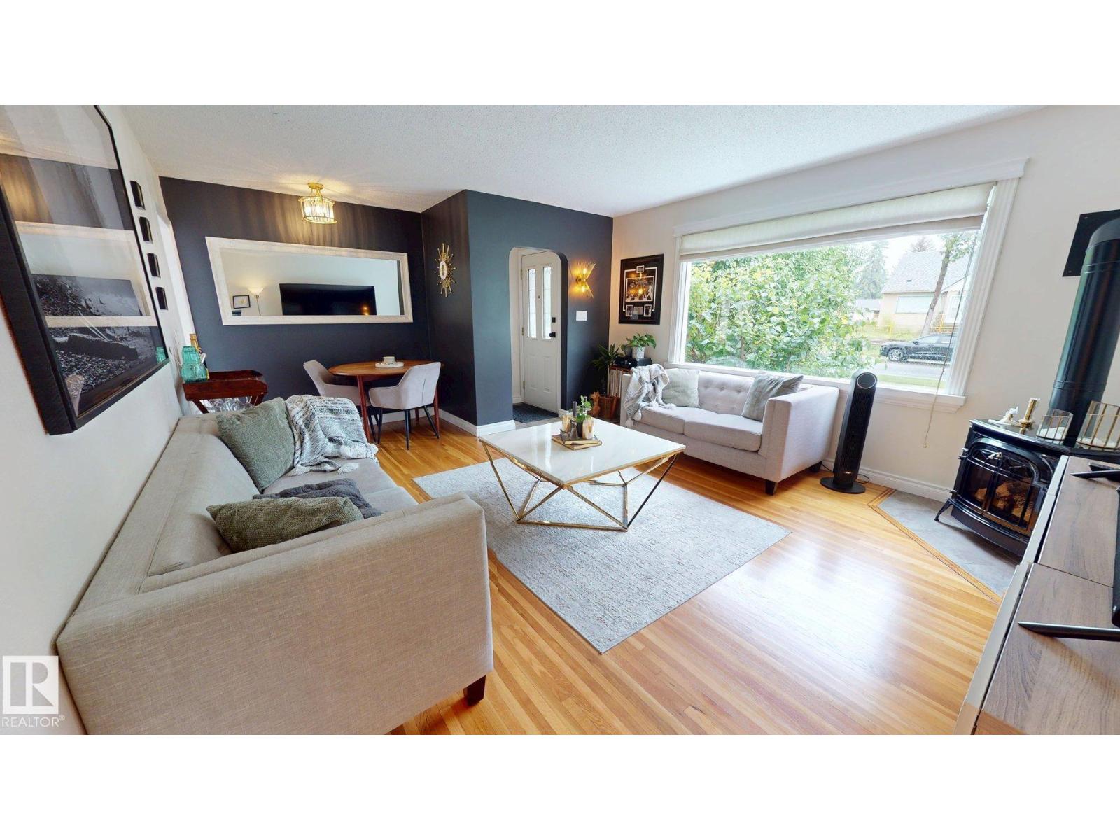
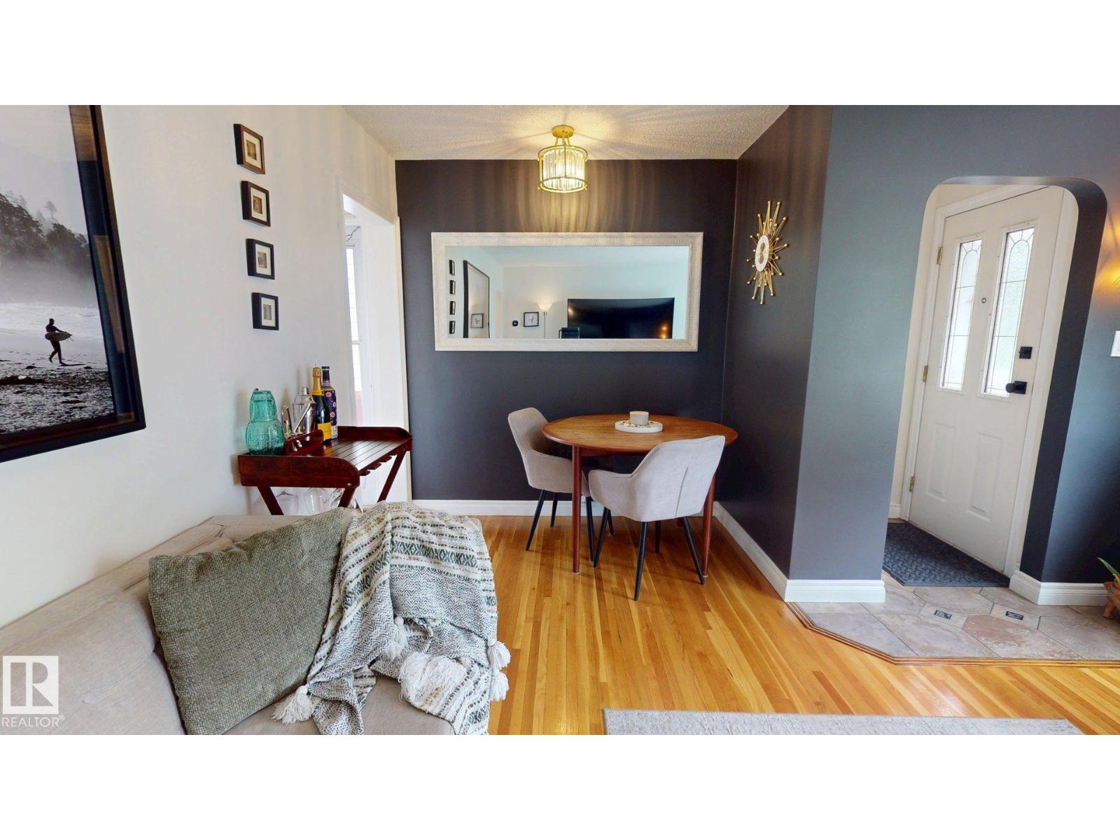
Welcome to this well maintained 1952 character home in the desirable community of King Edward Park. Blending timeless charm w/extensive modern upgrades, this 4-bedroom home showcases exceptional pride of ownership. The bright main floor features original hardwood flooring, a professionally serviced gas fireplace, updated 4-piece bathroom & a renovated kitchen w/ a bay window, eating bar & new oven & dishwasher(2025). Upstairs, the private primary retreat is finished with solid maple flooring.The fully finished basement offers a spacious family room, fourth bedroom, 3-piece bathroom & laundry w/ a new washer & dryer (2026).Recent upgrades include a new furnace with humidifier, Ecobee thermostat, water softener, reverse osmosis system, updated plumbing, new lighting & fresh paint throughout.The fully fenced backyard is beautifully landscaped w/ two patio stone areas, a built-in outdoor fire pit & perennial gardens.Complete w/ a heated double detached garage featuring a built a built-in workshop w/ skylight. (id:31684)
| yesterday | Listing updated with changes from the MLS® | |
| 4 days ago | Listing first seen on site |



The trademarks MLS®, Multiple Listing Service® and the associated logos are owned by The Canadian Real Estate Association (CREA) and identify the quality of services provided by real estate professionals who are members of CREA. Used under license.
The trademarks REALTOR®, REALTORS®, and the REALTOR® logo are controlled by The Canadian Real Estate Association (CREA) and identify real estate professionals who are members of CREA. These trademarks are owned or controlled by The Canadian Real Estate Association (CREA) and identify real estate professionals who are members of CREA (REALTOR®) and/or the quality of services they provide (MLS®).
This REALTOR.ca listing content is owned and licensed by REALTOR® members of The Canadian Real Estate Association.