


#217 13908 136 ST NWEdmonton, AB T6V1Y4
Due to the health concerns created by Coronavirus we are offering personal 1-1 online video walkthough tours where possible.
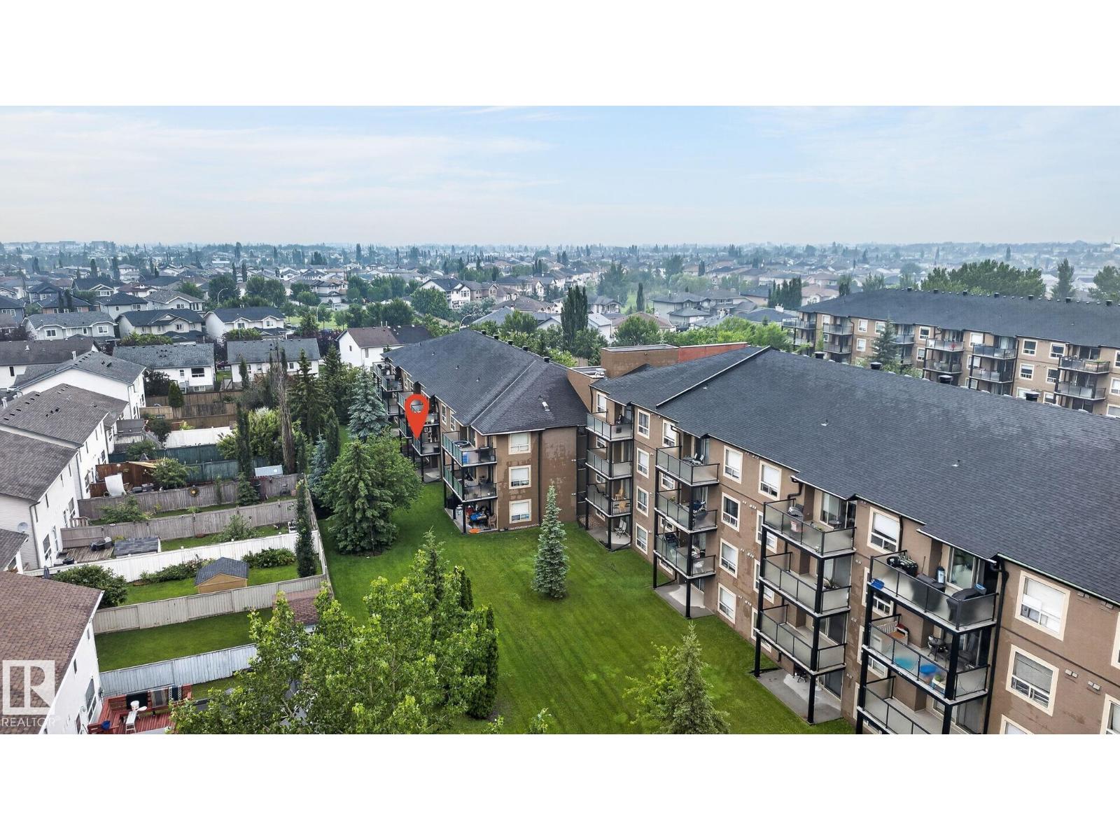
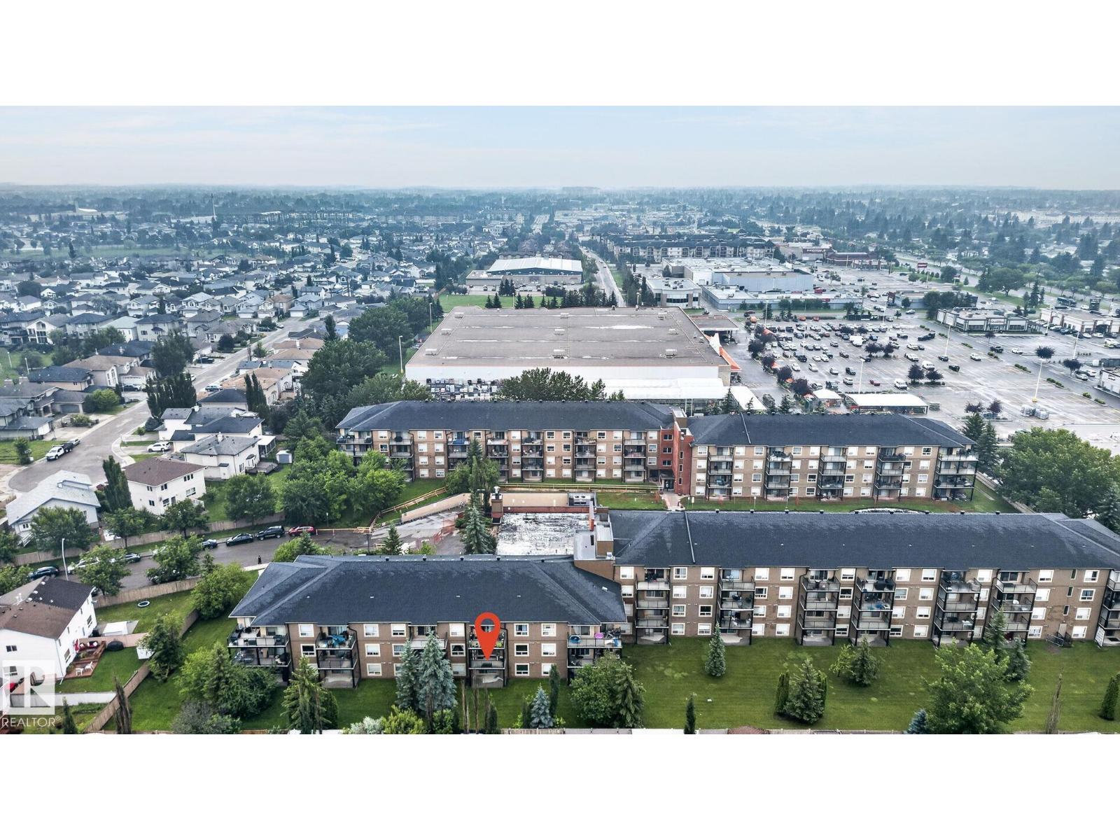
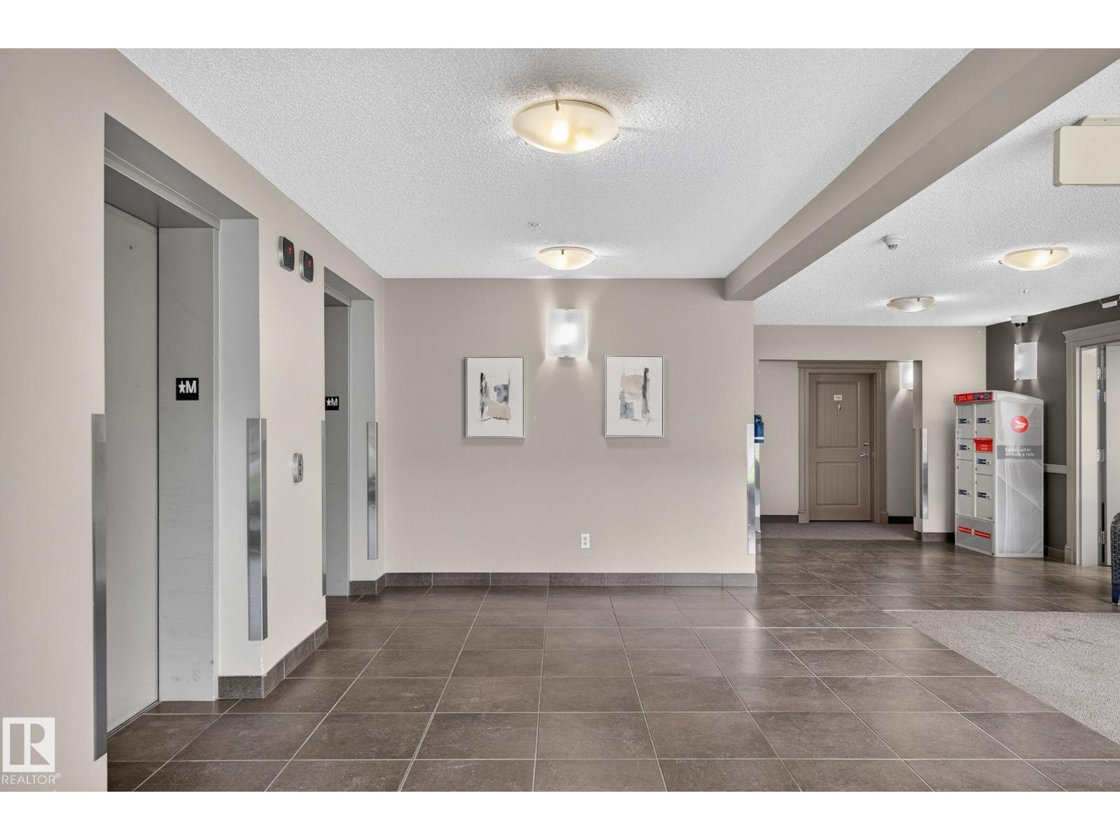
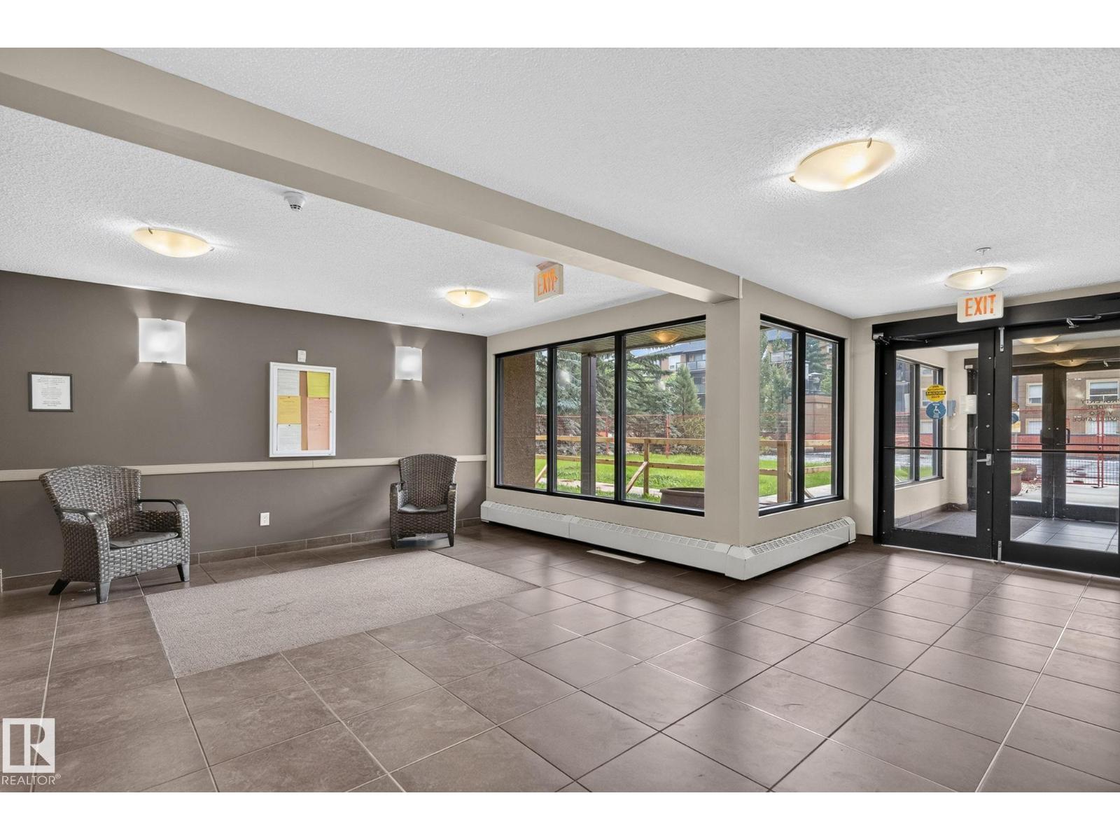
Experience this beautifully renovated 1-bedroom, 1-bathroom condo featuring modern thoughtful finishes at an exceptional value!! Enjoy brand new European laminate flooring, durable waterproof luxury vinyl tile in the kitchen & bathroom & a bright open concept layout where the kitchen seamlessly flows into an inviting living area. Step out onto a spacious west facing balcony overlooking peaceful green space - the perfect spot to relax & enjoy a beautiful sunset. Bonus value**power, water & gas included in condo fees making ownership convenient & budget-friendly! Additional features include a spacious in-suite laundry room with extra space for storage, a secure heated underground parking stall, wash bay & unbeatable location just steps from shopping, restaurants, transit & everyday amenities with quick access to major routes for an effortless commute! An excellent opportunity for first-time buyers, downsizers, or investors. Laundry room & video virtually staged - check it out for inspiration! (id:31684)
| 3 days ago | Listing updated with changes from the MLS® | |
| a week ago | Listing first seen on site |



The trademarks MLS®, Multiple Listing Service® and the associated logos are owned by The Canadian Real Estate Association (CREA) and identify the quality of services provided by real estate professionals who are members of CREA. Used under license.
The trademarks REALTOR®, REALTORS®, and the REALTOR® logo are controlled by The Canadian Real Estate Association (CREA) and identify real estate professionals who are members of CREA. These trademarks are owned or controlled by The Canadian Real Estate Association (CREA) and identify real estate professionals who are members of CREA (REALTOR®) and/or the quality of services they provide (MLS®).
This REALTOR.ca listing content is owned and licensed by REALTOR® members of The Canadian Real Estate Association.