


9258 91 ST NWEdmonton, AB T6C3N8
Due to the health concerns created by Coronavirus we are offering personal 1-1 online video walkthough tours where possible.
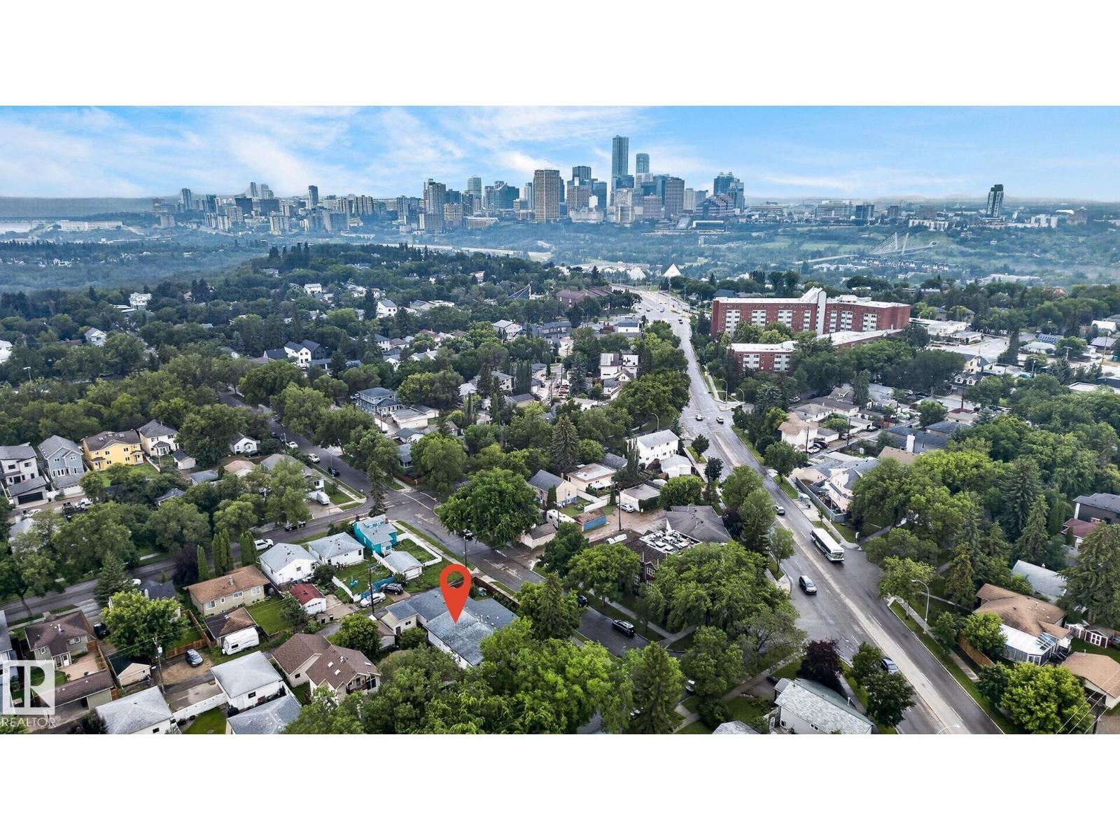
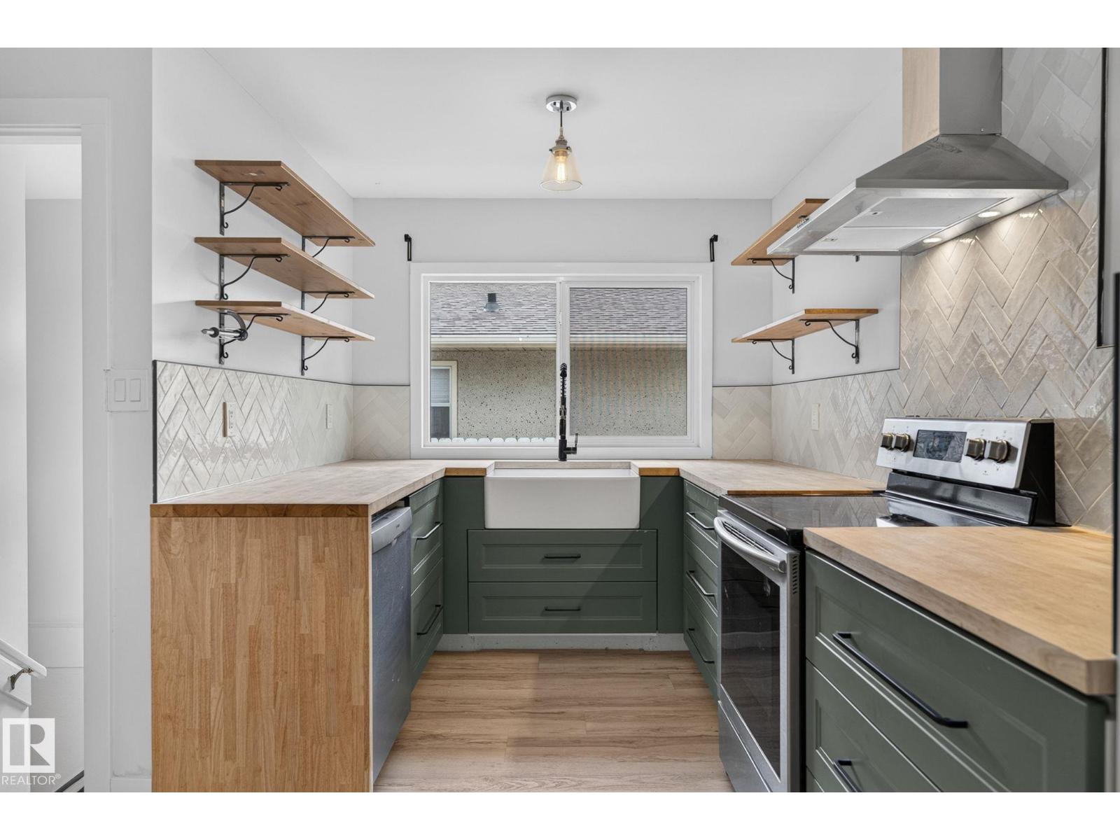
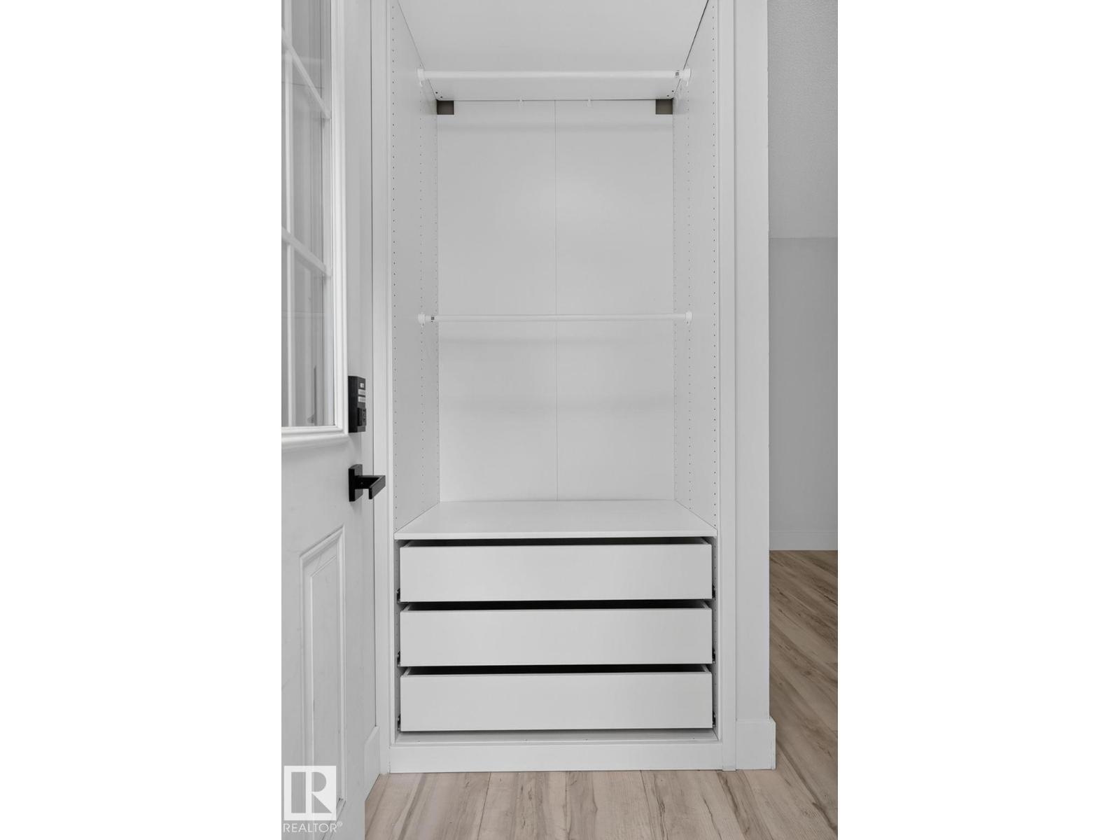
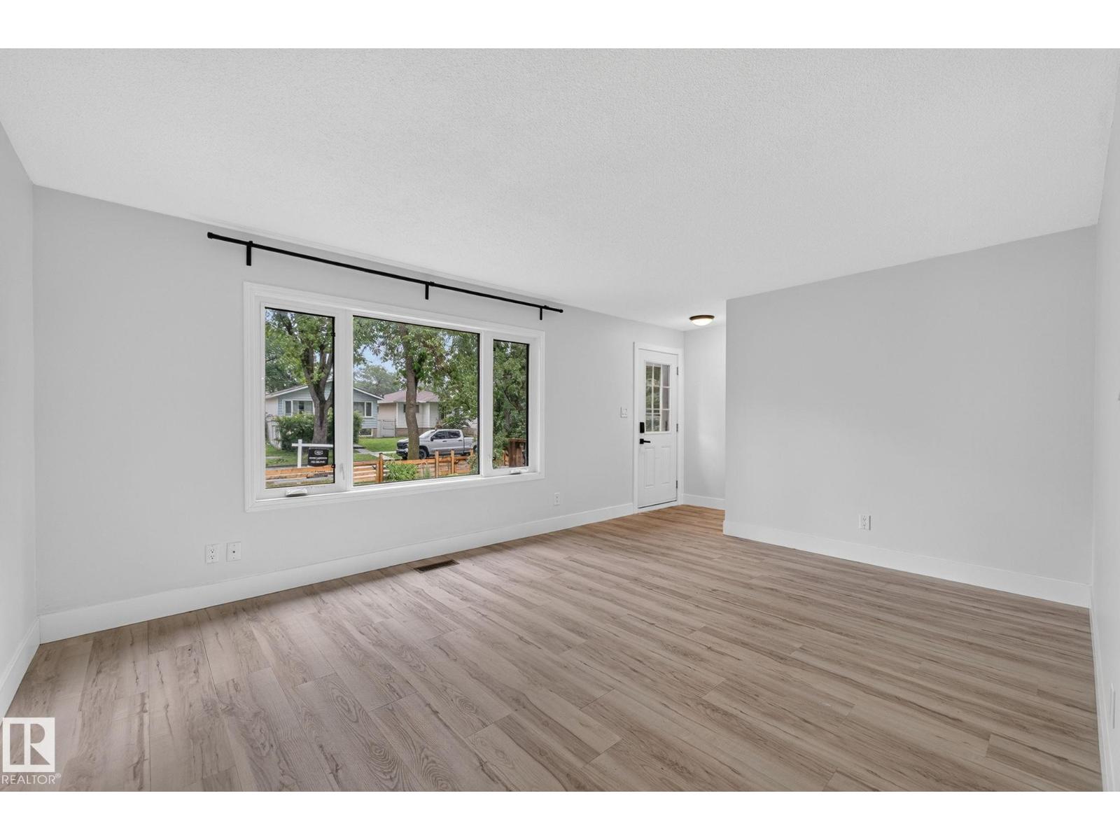
MINUTES TO DOWNTOWN, this beautifully RENOVATED half duplex bungalow, offers the perfect blend of modern updates, functionality, and flexibility. The bright and inviting main floor features 3 bedrooms, stylish finishes, and an open, comfortable layout designed for everyday living. With a side entrance, second kitchen is downstairs with 2 additional bedrooms, making it ideal for extended family or guests. Outside, you’ll find a single deattached garage plus a separate WORKSHOP—perfect for hobbyists, extra storage, or creating your own workspace. Thoughtful renovations (HWT 2022, Windows 2025, Appliances) throughout mean you can move in with confidence and enjoy the charm of this well-maintained home from day one. Whether you’re looking for room to grow, a home that accommodates family, or added versatility, this property checks all the boxes. Conveniently located 5 minutes from DT, parks, schools, coffee shops, and everyday amenities, this is an exceptional opportunity you won’t want to miss. (id:31684)
| 4 days ago | Listing updated with changes from the MLS® | |
| a week ago | Listing first seen on site |



The trademarks MLS®, Multiple Listing Service® and the associated logos are owned by The Canadian Real Estate Association (CREA) and identify the quality of services provided by real estate professionals who are members of CREA. Used under license.
The trademarks REALTOR®, REALTORS®, and the REALTOR® logo are controlled by The Canadian Real Estate Association (CREA) and identify real estate professionals who are members of CREA. These trademarks are owned or controlled by The Canadian Real Estate Association (CREA) and identify real estate professionals who are members of CREA (REALTOR®) and/or the quality of services they provide (MLS®).
This REALTOR.ca listing content is owned and licensed by REALTOR® members of The Canadian Real Estate Association.